
Search results for "Practical pictures" in Home Design Ideas
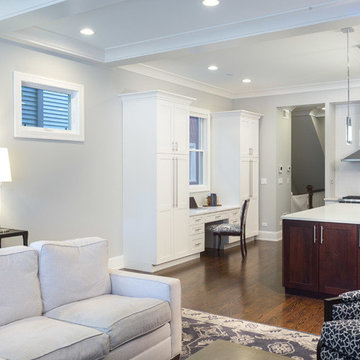
 Chicago Kitchen Cabinet
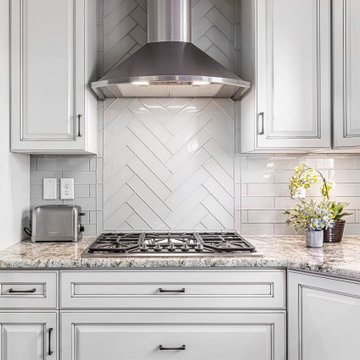
A gorgeous white kitchen was in need of a slight facelift. We started on the cabinetry, installing functional, full-height cabinets throughout which also consisted of internal outlets for phones, media, etc., guaranteeing easy organization and a clutter-free home. The last addition to this client’s kitchen was the addition of a desk. We made sure the desk was sleek and practical, effortlessly matching the cabinets and equipped with plenty of storage.
Home located in Ravenswood, Chicago. Designed by Chi Renovation & Design who serve Chicago and it's surrounding suburbs, with an emphasis on the North Side and North Shore. You'll find their work from the Loop through Lincoln Park, Skokie, Wilmette, and all of the way up to Lake Forest.
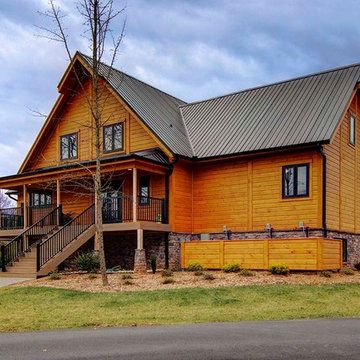
 Timber Block Homes
The Denver is very practical, and designed for those who favor the open room concept. At over 2700 square feet, it has substantial living space. The living room and kitchen areas are perfect for gathering, and the generous screened in room completes the picture perfect main floor. The loft is open to below and includes a beautiful large master bedroom. With a cathedral ceiling and abundance of windows, this design lets in tons of light, enhancing the most spectacular views. www.timberblock.com
 Cabinet Tree Studio, LLC
This transformative basement remodel turns a once bare and utilitarian space into an inviting subterranean retreat, complete with a custom-built bar that's the epitome of at-home sophistication. The 'before' picture reveals a stark, unfinished basement, which has been masterfully converted into a cozy and stylish entertainment zone.
The bar area exudes a rustic yet refined vibe, featuring rich wood textures that contrast beautifully with the sleek marble countertop. Equipped with a professional sink and tap setup, the bar is designed to serve as the centerpiece for social gatherings, offering beer on tap that adds a unique, personalized touch.
Accentuated by strategic lighting that casts a warm and welcoming glow, the space invites guests to linger. The recessed alcove with beer taps not only serves as a practical beverage station but also as a visual highlight, with a textured wood backdrop that adds depth and character.
Comfortable seating at the bar, paired with the intimate ambiance created by the soft recessed lighting, ensures this basement is now a prime location for relaxation and hosting. The transformation is nothing short of remarkable, transitioning from a blank canvas to a fully-realized entertainment haven that any homeowner would cherish.
Find the right local pro for your project
 Bennett Contracting, Inc.
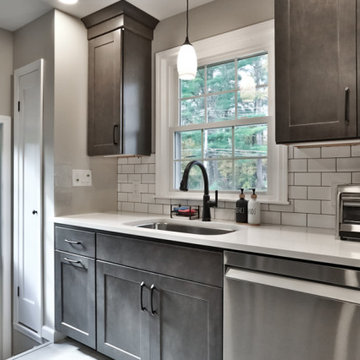
Just wrapped up an incredible kitchen remodel and couldn’t be happier with the results! Under the guidance of our amazing Project Manager, Tony Cicchino, and the talented Designer, Justina Auer, this kitchen looks unrecognizable from the Before pictures. We opted to maintain the existing layout but injected a dash of brilliance with additional cabinetry, elevating both form and function. The decision to remove overhead wall cabinets above the peninsula really started to open up the space, allowing for a more seamless and spacious feel. We also bid adieu to the faux beams to gain a fluid perspective throughout the room. The clever addition of a pantry cabinet and additional storage space on the backside of the peninsula really expanded the storage universe. By lifting the microwave off the counter, we gained valuable extra counter space. The hidden pull-out trash under the counter is a game-changer for convenience. We embraced a clean and timeless palette of simple whites and grays, making the space a perfect canvas for personal touches. This kitchen is now a masterpiece that marries practicality with panache!
 Timber Block Homes
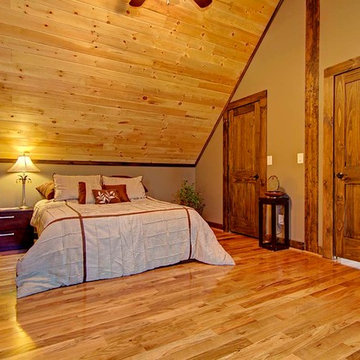
The Denver is very practical, and designed for those who favor the open room concept. At over 2700 square feet, it has substantial living space. The living room and kitchen areas are perfect for gathering, and the generous screened in room completes the picture perfect main floor. The loft is open to below and includes a beautiful large master bedroom. With a cathedral ceiling and abundance of windows, this design lets in tons of light, enhancing the most spectacular views. www.timberblock.com
 TurnerBuilt
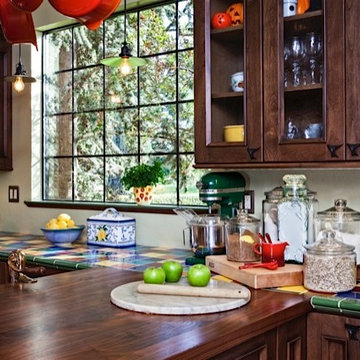
Tile counters using epoxy grout makes for a practical, fun and whimsical kitchen design. This kitchen was designed to be used for entertainment and serious cooking. Design by Coastal Kitchen Design in Half Moon Bay, and remodel by TurnerBuilt.
 Kitchen Solvers of Spring Hill
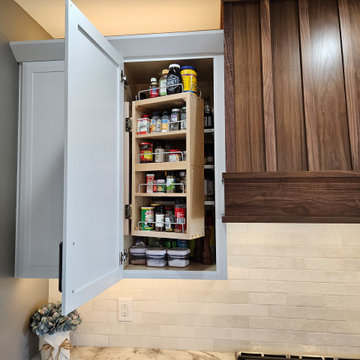
This sweet family has dreaded being in their kitchen since they purchased the home over 6 years ago even though they cook and bake from scratch! It had come to the point of remodeling the kitchen or planning to find a house that better suits them in the next few years. Needless to say, after hearing our vision for them and seeing the walnut cabinetry they couldn’t wait to see the design renderings for their dream kitchen. They pulled out all the stops to ensure there were zero regrets. From the custom range hood to the storage solution that complemented their kitchen lifestyle, to rearranging the layout by removing the angled and wasteful corner sink peninsula so they don’t have to compete with the open dishwasher, to the perfect tile floor that went beautifully with their wood floor in the rest of the house. Shortly after starting their project, we discovered a large empty space under the stairs behind the kitchen wall, so they made it into a walk-in pantry through their now former shallow closet pantry! It was kismet to have everything work so perfectly to expand upon their kitchen remodel, including a simple fix of putting a butcherblock top on their washer and dryer to make more practical use of their space (and for a simple countertop microwave). What can’t come across in these after pictures is how huge and open the space feels now! We couldn’t be happier about creating and installing this dream kitchen for the nicest family.

Sponsored
Columbus, OH

Wannemacher Interiors
Customized Award-Winning Interior Design Solutions in Franklin Cnty OH
 Brad Cox, Architect, Inc.
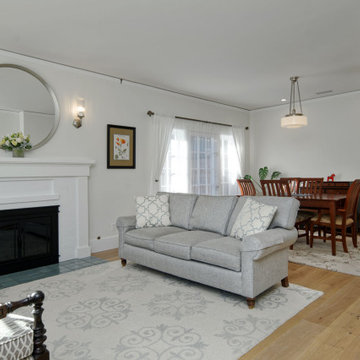
Preserving the character and charm of this historic home, the original front door and windows remain intact. Wide plank hardwood floors have replaced the dark floors, brightening the entire space. The addition of a picture rail throughout the home adds both a touch of design and practical functionality. A pop of color is introduced with turquoise tile in front of the fireplace, creating a vibrant focal point.

 Schoos Design
A long view of the gorgeous pool, including the specialized starting block for the client to practice on. This photo also gives the viewer and expansive picture of the entirety of the landscape scope of work as it gently weaves together in the late afternoon glow.
 Timber Block Homes

The Denver is very practical, and designed for those who favor the open room concept. At over 2700 square feet, it has substantial living space. The living room and kitchen areas are perfect for gathering, and the generous screened in room completes the picture perfect main floor. The loft is open to below and includes a beautiful large master bedroom. With a cathedral ceiling and abundance of windows, this design lets in tons of light, enhancing the most spectacular views. www.timberblock.com

 Designs By Elizabeth
Another fabulous client for Designs By Elizabeth. This is a classic example of demonstrating the 'Year-round' beauty that we strive for at Designs By Elizabeth. Our landscapes are always in bloom and have a different personality marked by each season. As you will see from the pictures, the landscape is constantly blooming and displaying an elegant and vibrant show in the spring, heat of summer and the winter. We incorporated an existing arbor to revive and establish a beautiful herb garden for the culinary-loving owners. Each season, using sustainable and organic practices, delivers an abundance of herbs and vegetables.
 Pro Dunk Hoops
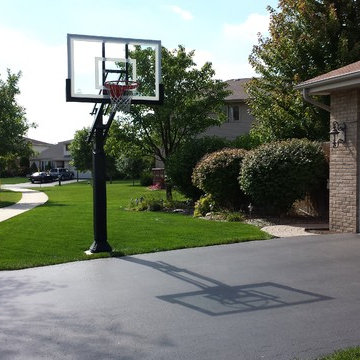
Several pictures of Pro Dunk Silver Basketball System were taken in Orland Hills, Illinois. Tom have two sons, age 13 and 10 and purchased the hoop for them to practice. Over the past year, their basketball skills have improved significantly and more importantly the Pro Dunk gives their family the opportunity to play together. The dimensions of the playing area on their driveway are 35' x 18'. This is a Pro Dunk Silver Basketball System that was purchased in February of 2012. It was installed on a 35 ft wide by a 18 ft deep playing area in Orland Hills, IL. Browse all of Tom Z's photos navigate to: http://www.produnkhoops.com/photos/albums/tom-35x18-pro-dunk-silver-basketball-system-387/
 Bennett Contracting, Inc.
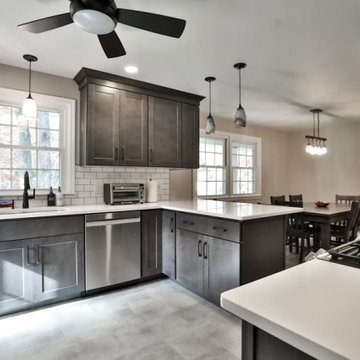
Just wrapped up an incredible kitchen remodel and couldn’t be happier with the results! Under the guidance of our amazing Project Manager, Tony Cicchino, and the talented Designer, Justina Auer, this kitchen looks unrecognizable from the Before pictures. We opted to maintain the existing layout but injected a dash of brilliance with additional cabinetry, elevating both form and function. The decision to remove overhead wall cabinets above the peninsula really started to open up the space, allowing for a more seamless and spacious feel. We also bid adieu to the faux beams to gain a fluid perspective throughout the room. The clever addition of a pantry cabinet and additional storage space on the backside of the peninsula really expanded the storage universe. By lifting the microwave off the counter, we gained valuable extra counter space. The hidden pull-out trash under the counter is a game-changer for convenience. We embraced a clean and timeless palette of simple whites and grays, making the space a perfect canvas for personal touches. This kitchen is now a masterpiece that marries practicality with panache!

Sponsored
Columbus, OH

Hope Restoration & General Contracting
Columbus Design-Build, Kitchen & Bath Remodeling, Historic Renovations
 Brad Cox, Architect, Inc.
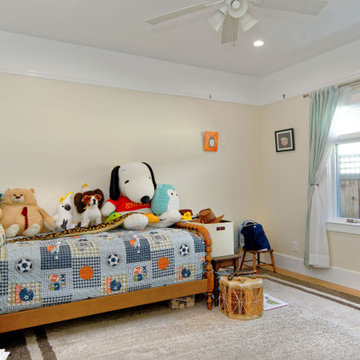
This bright and airy child's bedroom offers plenty of floor space for play. The picture rail trim adds both charm and functionality, making it easy to display artwork and childhood memorabilia. The room is designed to be a delightful and practical space for a growing child.
 ALL Renovation & Design LLC
The Deistel’s had an ultimatum: either completely renovate their home exactly the way they wanted it and stay forever – or move.
Like most homes built in that era, the kitchen was semi-dysfunctional. The pantry and appliance placement were inconvenient. The layout of the rooms was not comfortable and did not fit their lifestyle.
Before making a decision about moving, they called Amos at ALL Renovation & Design to create a remodeling plan. Amos guided them through two basic questions: “What would their ideal home look like?” And then: “What would it take to make it happen?” To help with the first question, Amos brought in Ambience by Adair as the interior designer for the project.
Amos and Adair presented a design that, if acted upon, would transform their entire first floor into their dream space.
The plan included a completely new kitchen with an efficient layout. The style of the dining room would change to match the décor of antique family heirlooms which they hoped to finally enjoy. Elegant crown molding would give the office a face-lift. And to cut down cost, they would keep the existing hardwood floors.
Amos and Adair presented a clear picture of what it would take to transform the space into a comfortable, functional living area, within the Deistel’s reasonable budget. That way, they could make an informed decision about investing in their current property versus moving.
The Deistel’s decided to move ahead with the remodel.
The ALL Renovation & Design team got right to work.
Gutting the kitchen came first. Then came new painted maple cabinets with glazed cove panels, complemented by the new Arley Bliss Element glass tile backsplash. Armstrong Alterna Mesa engineered stone tiles transformed the kitchen floor.
The carpenters creatively painted and trimmed the wainscoting in the dining room to give a flat-panel appearance, matching the style of the heirloom furniture.
The end result is a beautiful living space, with a cohesive scheme, that is both restful and practical.
 Timber Block Homes
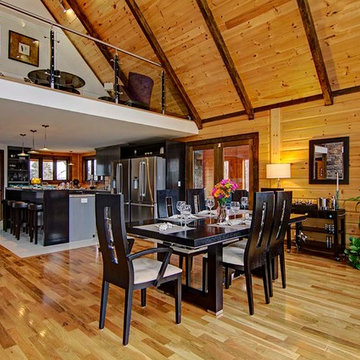
The Denver is very practical, and designed for those who favor the open room concept. At over 2700 square feet, it has substantial living space. The living room and kitchen areas are perfect for gathering, and the generous screened in room completes the picture perfect main floor. The loft is open to below and includes a beautiful large master bedroom. With a cathedral ceiling and abundance of windows, this design lets in tons of light, enhancing the most spectacular views. www.timberblock.com
 Francesca Morgan Interiors
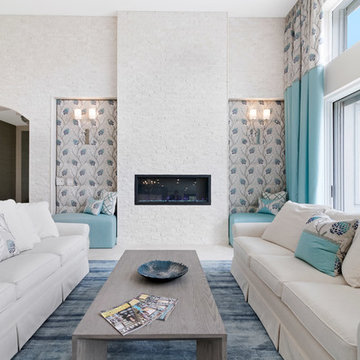
Living room - huge coastal open concept marble floor and beige floor living room idea in Miami with blue walls, a ribbon fireplace, a stone fireplace and a media wall
Sponsored
Columbus, OH
Hope Restoration & General Contracting
Columbus Design-Build, Kitchen & Bath Remodeling, Historic Renovations
 Jill J. Wallace, Color Redesign
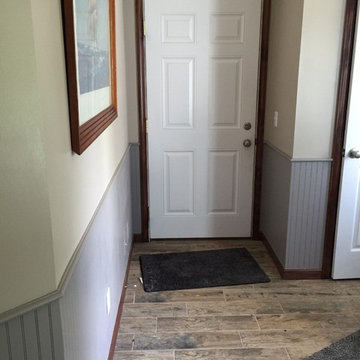
The new addition to the family's home allowed for a spacious mud room entry for their children. The floor is tough for foot traffic, boots, shoes and school backpacks. It became the casual welcoming entry for a side door from the driveway as well as the garage.
Bead board on the lower wall allowed for a second wall color and some practical durability for shoes or backpacks bumping into walls on their way to built in cubbies (not pictured) and furry friends that may be wet from a rainy or snow day.
 Kashmir Fine Arts & Crafts
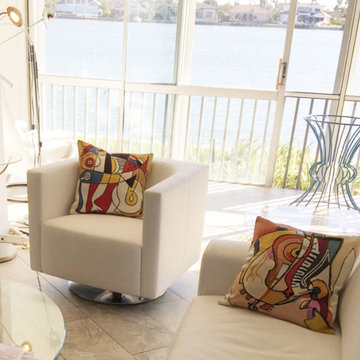
Kashmir is proud to bring together the modern abstract artwork pillow collection, inspired by world renowned artist Alfred Gockel and hand embroidered by the finest artisans of Kashmir, into the living spaces of patrons and connoisseurs‚ all around the world. These unique and modern pillows would bring the brighter elements of any room, creating a harmonious design and perfect air of sophistication. This decorative Cushion Cover Music is my Life throw pillow cover has beautiful colors and design hand embroidered in lively and refreshing colors. Swirls of colorful chain stitch embroidery hand embroidered from soft Kashmir wool adds a dazzling sheen to the creation.
Composition: 70% Art Silk, 30% Cotton
Size: 18" x 18" (45cm x 45cm)
Backing: Canvas (See the Last Picture)
Pillow Insert not Included (Only Cover is on Sale)
Hand embroidered in Village Cottage Units
A close-up view of this abstract pillow cover allows you to see the amazing chain-stitch embroidery work of master artisans who have practiced this art their entire lives.Chain stitch embroidery on a cotton base produces a soft, fine crewel, and the stitches create definite swirls as distinct as your fingerprint. Kashmiri craftsmen produce the finest quality chain stitch needlework in the world. This abstract decorative pillow cover could grace the cabin of your boat or the chair in your solarium and yet be equally as comfortable in your den. Durable and easy to clean, this toss pillow will catch the eye of every passerby.
Kashmiri craftsmen produce the finest quality chain stitch needlework in the world. This abstract decorative pillow cover could grace the cabin of your boat or the chair in your solarium and yet be equally as comfortable in your den. Durable and easy to clean, this toss pillow will catch the eye of every passerby. The eye-popping color and pattern of this modern throw pillow are just what the designer ordered to create a fiery focal point in your decor. Perfect wherever you need a splash of color, this art work pillow creation is as durable as it is beautiful. Easy to care for, this cushion cover could spark up an old throw pillow or grace a new pillow form. World-renowned artist Alfred Gockel was born in 1952 near Munster, Germany. His artwork has been showcased in leading exhibitions all over the world. He draws his inspiration
Perfect wherever you need a splash of color, this art work pillow creation is as durable as it is beautiful. Easy to care for, this cushion cover could spark up an old throw pillow or grace a new pillow form. World-renowned artist Alfred Gockel was born in 1952 near Munster, Germany. His artwork has been showcased in leading exhibitions all over the world. He draws his inspiration
World-renowned artist Alfred Gockel was born in 1952 near Munster, Germany. His artwork has been showcased in leading exhibitions all over the world. He draws his inspiration from Picasso, Miro, Chagall, Dali, and Durer. He is a great admirer of Kandinsky. This is reflected in his high quality and artistic etchings.His particular focus is the art in public spaces. Alfred feels an attachment to an art form, which includes a design that leads to beauty and harmony. His vivid style is a sign of spontaneous creativity and artistic energy. The bright colors and the graceful motion of his characters mark his beautiful and artistic compositions, which reflect zest of life and push his works to a higher level of visual pleasure.
He loves playing with form and color in a virtual way and describes his creative work as "rhythmical painting" His artwork seems to explode of vitality. The tremendous drive of his painting puts his characteristic figures and compositions in vibrations, which reflect consequently the motion in his artwork. Dance and music are his favorite themes. His originals begin as brief sketches to grip creative moments, which inspire him later and retain the charm of his drafts while he finishes his paintings.
 Lewis & Associates Designs, llc
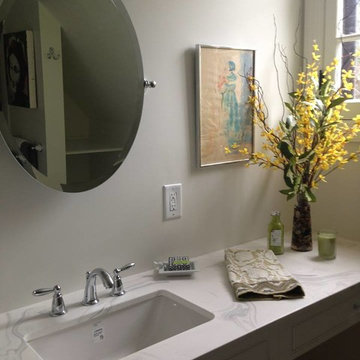
This bathroom is in a grand old Tudor house from 1929 and was originally the Maid's bath. 70 years later this old girl was given a much needed face lift!
As much as I love a footed tub, it just isn't practical for the modern use of a shower so it had to go (don't worry I found it a good home!). We removed the old lathe and plaster walls and discovered space behind the eaves that allowed the space to open up, install new venting, much needed insulation, and center a generous vanity that provided storage and a great work surface. Plus we were able to create a niche for additional storage! We upgraded/added new lighting, tile (including the shampoo niche), and plumbing fixtures. The best change was the fresh, bright palette that allowed this space to shine. This old girl is smiling now!
37