
Search results for "Practical pictures" in Home Design Ideas

 JRP Design & Remodel
Our client had an outdated bathroom that he wanted to renovate. He liked a neutral “greige” color scheme and wanted something “more exciting” than the standard subway tile. A soaking tub was a must! He needed a turnkey company that could deliver on time, and he found JRP Design & Remodel’s reputation and commitment to timelines was needed.
The design features a minimalist bathroom boasting clean lines. The grey palette, simple tub, and incredible views make for a serene design. The footprint stayed the same, with the corner tub being replaced with a freestanding tub, it allowed for more room for the shower. This bathroom is brought upmarket with bold matte black fixtures and fittings that keep this bathroom perfectly practical yet sleek. A picture window onto the beautiful foliage and mountains affords a beautiful connection with nature and the outdoors.
Photographer: Andrew - OpenHouse VC
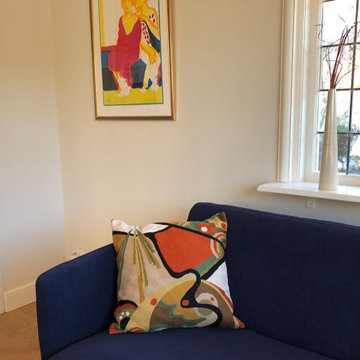
 Kashmir Fine Arts & Crafts
Kandinsky pillow cover - In the flow- Star fragments and enigmatic hieroglyphs artfully stitched in the finest Kashmir wool chainstitch needlework. Cosmic colors like blue, lavender and silver complement earthier tones of terra cotta, harvest green and amber to recreate a design based on the work of influential Russian artist, Wassily Kandinsky.The exciting pattern evokes the thought of a ladder to the stars, a comet‚ s tail,or a star map. This cover could grace the cabin of your boat or the chair in your solarium and yet be equally as comfortable in your den. Durable and easy to clean, this toss pillow will catch the eye of every passerby.
Composition: 70% Wool, 30% Cotton
Size: 18' x 18' (45 cms x 45 cms)
Pillow Insert not Included (Only Cover is on Sale)
Hand embroidered in Village Cottage Units
Backing: Canvas (See the Last Picture)
A close-up view of this abstract pillow cover allows you to see the amazing chain-stitch embroidery work of master artisans who have practiced this art their entire lives.This abstract decorative pillow cover could grace the cabin of your boat or the chair in your solarium and yet be equally as comfortable in your den. The eye-popping color and pattern of this modern throw pillow are just what the designer ordered to create a fiery focal point in your decor. Perfect wherever you need a splash of color, this artwork pillow creation is as durable as it is beautiful. Easy to care for, this cushion cover could spark up an old throw pillow or grace a new pillow form.
Kandinsky conveyed profound spirituality and inner human emotion through a visual language of abstract forms and colors that transcended cultural and physical boundaries. He used interrelation between color and form to create an aesthetic experience that engaged the sight, sound, and emotions of the viewer. Kandinsky viewed music as the most transcendent form of non-objective art musicians could evoke images in listeners‚ minds merely with sounds.
He crafted spiritually rich paintings that alluded to sounds and emotions through sensations. Modern Artist Wassily Kandinsky used the form of concentric circles to portray the soul. Rendered here as chain stitch embroidery in wool, this cushion cover can create a new personality for any room in which you choose to use it.
The eye-popping color and pattern of this modern throw pillow are just what the designer ordered to create a fiery focal point in your decor. Perfect wherever you need a splash of color, this artwork pillow creation is as durable as it is beautiful. Easy to care for, this cushion cover could spark up an old throw pillow or grace a new pillow form.
 Attleboro Kitchen and Bath
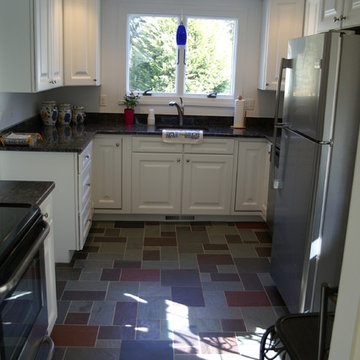
Wood-look tile came on strong in 2017, giving homeowners a new option in areas where tile is typically used - kitchens, bath, laundry and mudrooms. We predict this trend toward natural looking material made from practical and cost-effective materials will continue to include natural stone look and brick on both floors and walls. Think ceramic tile made to look like natural slate (pictured) and brick patterned backsplashes in a multitude of colors.
Find the right local pro for your project
 Urbanhaus Designs
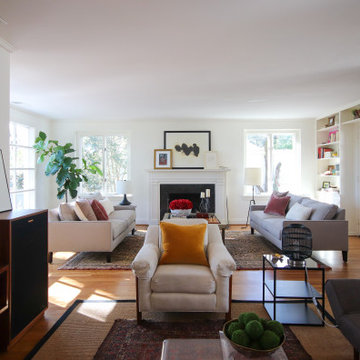
This large open space was divided into a formal living side and a casual kid-friendly side. The casual side is in the foreground where the kids watch TV and practice piano. The formal side is in the background with the fireplace and two large sofas facing each other. The two spaces are linked together by bright colorful accents and streamlined furnishings.
 Woodsman Kitchens and Floors

These well traveled "empty nesters" have created their own tropical oasis to come home to and do plenty of entertaining! This 1980's ranch was transformed into this modern open-concept home with tropical accents and attention to detail. Stunning painted white all wood inset cabinets with a dramatic engineered quartz counters, center island, built-ins galore with glass inserts, modern lighting and a large sliding picture window to the tropical outdoor space and pool. The Luxury Vinyl floors by are stunning as well as practical for this super fun well lived in home.
 Designs By Elizabeth
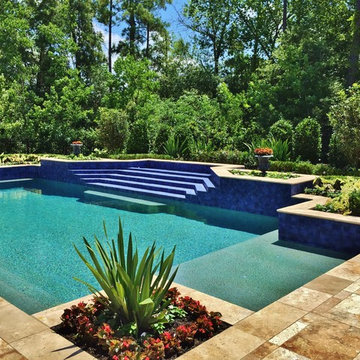
Another fabulous client for Designs By Elizabeth. This is a classic example of demonstrating the 'Year-round' beauty that we strive for at Designs By Elizabeth. Our landscapes are always in bloom and have a different personality marked by each season. As you will see from the pictures, the landscape is constantly blooming and displaying an elegant and vibrant show in the spring, heat of summer and the winter. We incorporated an existing arbor to revive and establish a beautiful herb garden for the culinary-loving owners. Each season, using sustainable and organic practices, delivers an abundance of herbs and vegetables.
 Aerial Videos and Photographers in Miami
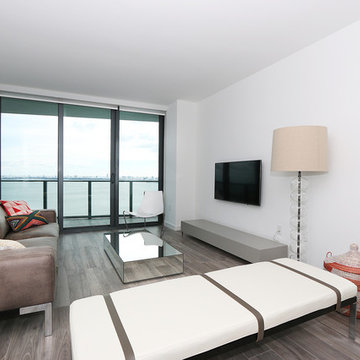
Interior photography refers to architectural photography of interiors, not to be confused with general photography indoors. Interior photography is a great photography niche to have skills in, as many companies, real estate agents and publications are always in need of good interior shots.
The skill of photographing a room, whether it is in a house or a commercial environment, is one that is practiced principally by professionals who specialize in architectural photography or interior design work.
Most people never give much thought to making a room the subject of a photograph. That is a mistake.
If your are listing a house for sale or rent, a good photograph of a luxurious living room or dining room might be a great promotion item.
Good detailed photographs of a room and its furnishings might come in handy for insurance documentation. And, particularly as we grow older, who would not value a photograph of a childhood bedroom from years gone by?

Sponsored
Columbus, OH
Free consultation for landscape design!

Peabody Landscape Group
Franklin County's Reliable Landscape Design & Contracting

 Architecture Zhang/Architekten ni zhang
Contemporary Luxury Redefined: Where Minimalist Design Meets Maximum Comfort.
Transform your vision of modern living with this stunning 4,500 sq ft architectural
masterpiece. Our design philosophy? Less visual noise, more livable luxury.
What Makes This Project Special:
· 18-foot floor-to-ceiling glass walls- bringing 60% more natural light than traditional
homes
· Seamless indoor-outdoor integration with covered terraces for year-round entertaining
· Premiummaterials: Polished concrete, natural wood accents, German-engineered
windows
· Smarthomesystem integrated from foundation up
· Low-maintenance exterior = more time enjoying your space
The Result: A home that photographs like a magazine but lives like a dream. Our clients report
40% lower energy costs and constantly hear "I've never seen anything like this" from guests.
Project Details: ? 4,500 sq ft | 4 bed, 4.5 bath ⏱ 16-month design-to-completion timeline ?
Mid-range luxury budget with high-end results ? Featured in [Local Architecture Magazine]
Our Approach: We don't just draw pretty pictures. Our full design-build service means one
team, one vision, zero surprises.
step.
Perfect For: ✓ Families wanting sophisticated yet practical spaces ✓ Professionals who
entertain clients at home ✓ Anyone tired of cookie-cutter suburban designs ✓ Homeowners
prioritizing natural light
 Simply Home Decorating
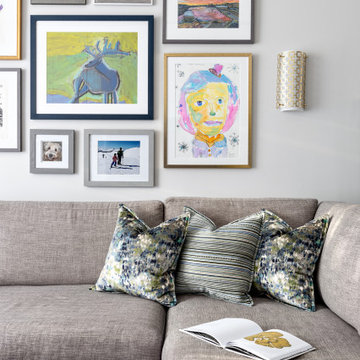
What comes to mind when you envision the perfect multi-faceted living spaces? Is it an expansive amount of counter space at which to cook, work, or entertain freely? Abundant and practical cabinet organization to keep clutter at bay and the space looking beautiful? Or perhaps the answer is all of the above, along with a cosy spot to retreat after the long day is complete.
The project we are sharing with you here has each of these elements in spades: spaces that combine beauty with function, promote comfort and relaxation, and make time at home enjoyable for this active family of three.
Our main focus was to remodel the kitchen, where we hoped to create a functional layout for everyday use. Our clients also hoped to incorporate a home office right into the kitchen itself.
However, the clients realized that renovation the kitchen alone wouldn’t create the full transformation they were looking for. Kitchens interact intimately with their adjacent spaces, especially family rooms, and we were determined to elevate their daily living experience from top to bottom.
We redesigned the kitchen and living area to increase work surfaces and storage solutions, create comfortable and luxurious spaces to unwind, and update the overall aesthetic to fit their more modern, collected taste. Here’s how it turned out…
 Kitchen Solvers of Spring Hill
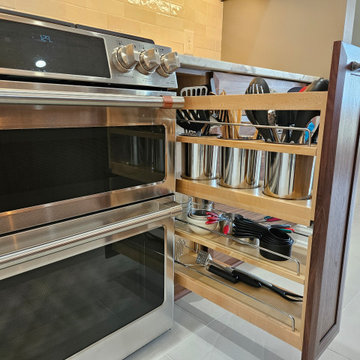
This sweet family has dreaded being in their kitchen since they purchased the home over 6 years ago even though they cook and bake from scratch! It had come to the point of remodeling the kitchen or planning to find a house that better suits them in the next few years. Needless to say, after hearing our vision for them and seeing the walnut cabinetry they couldn’t wait to see the design renderings for their dream kitchen. They pulled out all the stops to ensure there were zero regrets. From the custom range hood to the storage solution that complemented their kitchen lifestyle, to rearranging the layout by removing the angled and wasteful corner sink peninsula so they don’t have to compete with the open dishwasher, to the perfect tile floor that went beautifully with their wood floor in the rest of the house. Shortly after starting their project, we discovered a large empty space under the stairs behind the kitchen wall, so they made it into a walk-in pantry through their now former shallow closet pantry! It was kismet to have everything work so perfectly to expand upon their kitchen remodel, including a simple fix of putting a butcherblock top on their washer and dryer to make more practical use of their space (and for a simple countertop microwave). What can’t come across in these after pictures is how huge and open the space feels now! We couldn’t be happier about creating and installing this dream kitchen for the nicest family.
 USI Design & Remodeling
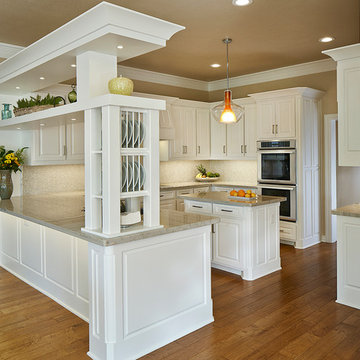
Have you ever went to a home with a kitchen that challenged your imagination? This kitchen is part classic and peeks at something more with it's space defying horizontal display shelves. While the trend is removing wall cabinets in lieu of shelves the practicality for this large family wasn't there. This kitchen or more accurately the old kitchen was modified out of the existing cabinets. **See the before pictures.
 N C R
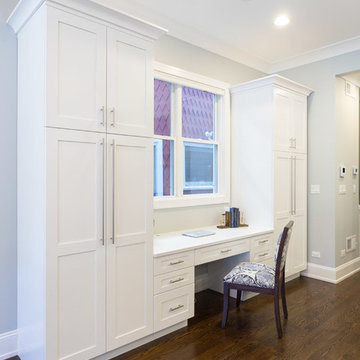
N C RA gorgeous white kitchen was in need of a slight facelift. We started on the cabinetry, installing functional, full-height cabinets throughout which also consisted of internal outlets for phones, media, etc., guaranteeing easy organization and a clutter-free home. The last addition to this client’s kitchen was the addition of a desk. We made sure the desk was sleek and practical, effortlessly matching the cabinets and equipped with plenty of storage.
Home located in Ravenswood, Chicago. Designed by Chi Renovation & Design who serve Chicago and it's surrounding suburbs, with an emphasis on the North Side and North Shore. You'll find their work from the Loop through Lincoln Park, Skokie, Wilmette, and all of the way up to Lake Forest.
 Dream Builderz
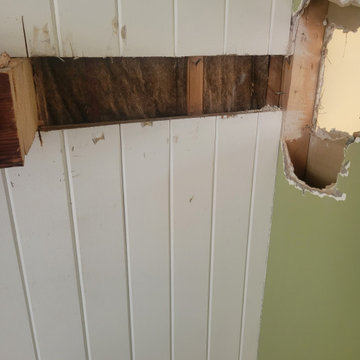
In these pictures, our highly skilled team is diligently repairing the damaged area surrounding a chimney, ensuring the structure remains secure and watertight. Chimney damage, often caused by weather exposure, water infiltration, or wear over time, can compromise both the integrity of the chimney and surrounding roofline if not addressed promptly. Using precise masonry techniques, durable flashing installation, and expert craftsmanship, we are restoring this critical area to protect the home from future leaks and structural issues. At Dream Builderz, we take pride in tackling complex repairs with unmatched attention to detail, combining years of experience with industry-best practices to provide lasting solutions. Let us safeguard your home while enhancing its durability and value! #HomeAddition #HomeRemodel #HomeRenovation #DreamBuilderz #BuildingDreams #DreamHome #HomeConstruction #GeneralContractor #Construction #CustomBuild #LoveYourHome

Sponsored
Delaware, OH

Buckeye Basements, Inc.
Central Ohio's Basement Finishing ExpertsBest Of Houzz '13-'21
 Advice Homes
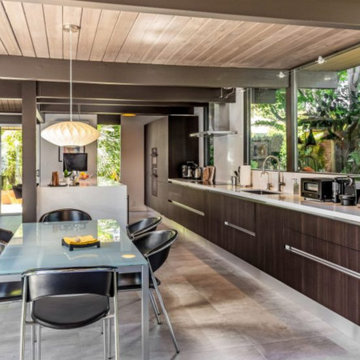
Step into this inviting kitchen, where rustic charm harmoniously blends with modern elegance to create a space that is both timeless and contemporary. The focal point of the room is undoubtedly the exposed wood beam stretching gracefully across the ceiling, infusing the space with warmth and character.
Above, a wood plank ceiling adds to the rustic allure, lending texture and depth to the kitchen's aesthetic while accentuating the natural beauty of the surroundings. The open floor plan seamlessly connects the kitchen with the rest of the living area, fostering a sense of spaciousness and connectivity.
Central to the kitchen's design is a long island area crowned with pristine white quartz countertops, offering a versatile space for both culinary preparation and casual dining. A sleek sink nestled within the island enhances functionality while maintaining a clean, uncluttered look.
Elegant pendant lights suspended above the island cast a soft, inviting glow, illuminating the culinary hub below and adding a touch of sophistication to the space. Modern brown wood stripped cabinets provide ample storage while infusing the room with a contemporary flair, striking a perfect balance between old-world charm and sleek minimalism.
Equipped with top-of-the-line appliances, including a double oven and a wine chiller, this kitchen is tailored to meet the needs of the modern homeowner, offering both practical functionality and luxurious indulgence. A big bay window floods the space with natural light, creating an airy ambiance and providing picturesque views of the surrounding landscape.
In essence, this picture-perfect kitchen encapsulates the essence of transitional design, where classic elements merge seamlessly with modern touches to create a space that is as inviting as it is stylish.
 Dona Designs
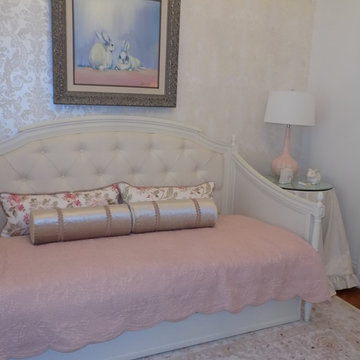
This toddler was being promoted to big sister, so the guest bedroom was converted to fit her new role. This upholstered daybed from Restoration hardware was paired with the matching armoire. An ivory and pink rug on the dark hardwood was perfect for balancing the light colored walls. The ceiling was painted a pink hue and the damask wallpaper created the perfect backdrop for the bed. This washable coverlet is practical for children's rooms, while the custom pillows and neckrolls give an elegant and sophisticated look for the growing girl. Custom table skirts were made for the round side tables to keep a soft look in the room. Stationary drapery panels add a dramatic, yet soft effect on either side of the operable exterior doors to the patio.
The attached bathroom features soft pink walls with a custom shower curtain to accommodate extra length and personalized with a monogram and ruffles for this little lady.
 Kitchen Solvers of Spring Hill
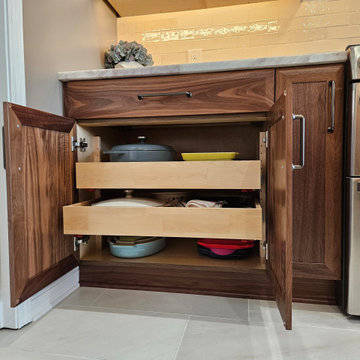
This sweet family has dreaded being in their kitchen since they purchased the home over 6 years ago even though they cook and bake from scratch! It had come to the point of remodeling the kitchen or planning to find a house that better suits them in the next few years. Needless to say, after hearing our vision for them and seeing the walnut cabinetry they couldn’t wait to see the design renderings for their dream kitchen. They pulled out all the stops to ensure there were zero regrets. From the custom range hood to the storage solution that complemented their kitchen lifestyle, to rearranging the layout by removing the angled and wasteful corner sink peninsula so they don’t have to compete with the open dishwasher, to the perfect tile floor that went beautifully with their wood floor in the rest of the house. Shortly after starting their project, we discovered a large empty space under the stairs behind the kitchen wall, so they made it into a walk-in pantry through their now former shallow closet pantry! It was kismet to have everything work so perfectly to expand upon their kitchen remodel, including a simple fix of putting a butcherblock top on their washer and dryer to make more practical use of their space (and for a simple countertop microwave). What can’t come across in these after pictures is how huge and open the space feels now! We couldn’t be happier about creating and installing this dream kitchen for the nicest family.
 Timber Block Homes
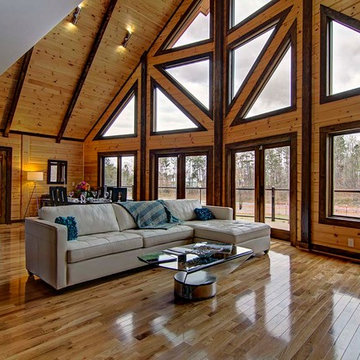
The Denver is very practical, and designed for those who favor the open room concept. At over 2700 square feet, it has substantial living space. The living room and kitchen areas are perfect for gathering, and the generous screened in room completes the picture perfect main floor. The loft is open to below and includes a beautiful large master bedroom. With a cathedral ceiling and abundance of windows, this design lets in tons of light, enhancing the most spectacular views. www.timberblock.com

Sponsored
Columbus, OH

Hope Restoration & General Contracting
Columbus Design-Build, Kitchen & Bath Remodeling, Historic Renovations
 Pro Dunk Hoops
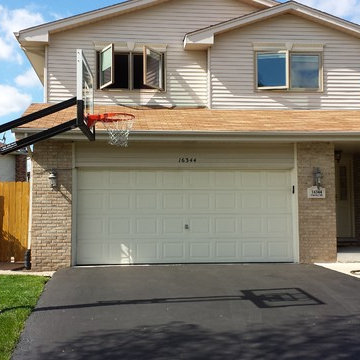
Several pictures of Pro Dunk Silver Basketball System were taken in Orland Hills, Illinois. Tom have two sons, age 13 and 10 and purchased the hoop for them to practice. Over the past year, their basketball skills have improved significantly and more importantly the Pro Dunk gives their family the opportunity to play together. The dimensions of the playing area on their driveway are 35' x 18'. This is a Pro Dunk Silver Basketball System that was purchased in February of 2012. It was installed on a 35 ft wide by a 18 ft deep playing area in Orland Hills, IL. Browse all of Tom Z's photos navigate to: http://www.produnkhoops.com/photos/albums/tom-35x18-pro-dunk-silver-basketball-system-387/
 Woodsman Kitchens and Floors

These well traveled "empty nesters" have created their own tropical oasis to come home to and do plenty of entertaining! This 1980's ranch was transformed into this modern open-concept home with tropical accents and attention to detail. Stunning painted white all wood inset cabinets with a dramatic engineered quartz counters, center island, built-ins galore with glass inserts, modern lighting and a large sliding picture window to the tropical outdoor space and pool. The Luxury Vinyl floors by are stunning as well as practical for this super fun well lived in home.
 Studio41 Home Design Showroom
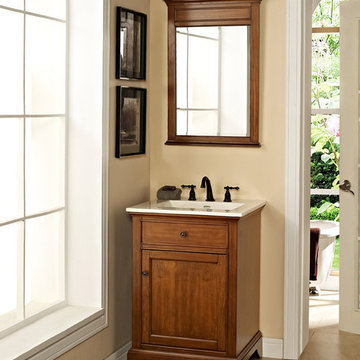
Framingham casts a liberated light on traditional styling. With their simple, understated elegance, the cabinets meld memories of the past with demands of today. Flexibility in sizes, finishes and tops expands the decorating possibilities. Consider Vintage Maple with Black hardware for the naturalists; distinctive Polar White with Satin Nickel finished hardware for the purists. And lots of storage for the practical in all of us. | Available at www.ShopStudio41.com
40