
Search results for "Practical plan" in Home Design Ideas

 Soucie Horner, Ltd.
Completely gutted from floor to ceiling, a vintage Park Avenue apartment gains modern attitude thanks to its newly-opened floor plan and sleek furnishings – all designed to showcase an exemplary collection of contemporary art.
Photos by Peter Margonelli

 RoomSketcher
The closet has a lower closet rod as well as open shelving so that stored items can be easily seen and accessed.


Find the right local pro for your project
 RoomSketcher
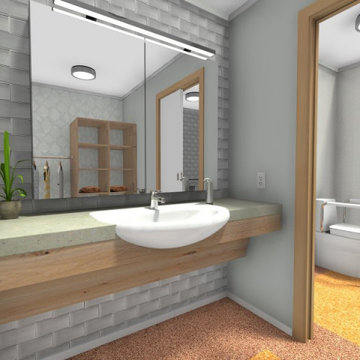
The bathroom has a touchless soap dispenser at the sink , helpful for anyone approaching the sink with two dirty hands.
 RoomSketcher
Electric outlets and charging stations can be placed inside drawers or in the front of custom drawer units to make it easier to plug in electrical items. Outlets can also be placed higher in the wall so that a user doesn’t have to bend over so far to plug in a lamp or vacuum cleaner.
 RoomSketcher
Countertops: A great idea to implement is to have countertops at varying heights. This allows everyone to find a comfortable place to prep food. A person could stand at the taller counter, a wheelchair user can prep at the lower counter, and a child could sit on a chair to help out as well.
Storage: The kitchen features base drawers rather than cabinets, which many people find easier to access. Open shelves replace upper cabinets and provide storage for plates, bowels, and recipe books. Other universal design storage ideas can include pull-out shelves inside a cabinet, or a rotating lazy Susan in a deep or corner cabinet.

 Inspired Closets Vermont
Are you catching up on laundry? With a bit more time on your hands, it's a task that makes everyone feel organized. And thanks to a convenient custom counter and pull out baskets, folding laundry fresh out of the dryer has never been easier. Schedule your free virtual design consultation on our website and let's get started planning your new laundry room today!

Sponsored
Columbus, OH

Hope Restoration & General Contracting
Columbus Design-Build, Kitchen & Bath Remodeling, Historic Renovations

 Heather Garrett Design
Photography by John Bessler
Top priority for this young couple, having recently leap-frogged from cozy salt box to rambling tudor estate, was the creation of a nursery for their first child (arrival eminent!). Next up? Imbuing the grand scale with intimate charm, in a family-oriented common space to accommodate baby plus their three dogs! Blending his love for all things rustic, and hers for a “glam-sophisticate” splash or two, the result is a beautiful and practical space fit for the whole tribe.
 RoomSketcher
Individual reading lamps reside on each side of the bed. By mounting them on the wall, they can’t be knocked over if a user reaches for a bedside item during the night. The bedroom floor plan also features plenty of open space for easy navigation, and a pocket door entrance to the bathroom sink area, which can be left open for easy access.
 RoomSketcher
In a universal-design kitchen, space is simple and intuitive, and anyone—from a child to a grandparent with limited mobility—should feel comfortable.
 RoomSketcher
Universal Design is about creating living spaces that are usable by all people – from children to seniors, regardless of ability or disability. As this worldwide movement applies to everyone, it is sometimes called “design for all”. The guiding principle: Your home’s design and floor plan should be welcoming, enjoyable and accessible to a wide variety of people.
 RoomSketcher
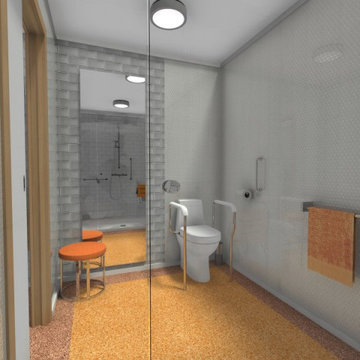
Lighting: When considering lighting, it is a good idea to use motion-sensitive lighting in the entry and bathroom, helpful when entering the unit with hands full, or for those midnight bathroom visits. This entire apartment uses a layered lighting approach with ceiling lights, floor, and table lamps so that depending on the person and their need, they can turn on additional lighting if needed.

Sponsored
Sunbury, OH

J.Holderby - Renovations
Franklin County's Leading General Contractors - 2X Best of Houzz!

 Locale Design Build
Inspiration for a farmhouse black floor mudroom remodel in Minneapolis with gray walls and a glass front door

 Horn & Co. (Previously JHLA)
Our clients on this project were inspired by their travels to Asia and wanted to mimic this aesthetic at their DC property. We designed a water feature that effectively masks adjacent traffic noise and maintains a small footprint.

 Urban Oasis Design & Construction LLC
Inspiration for a large transitional backyard concrete patio remodel in Seattle with a fire pit and no cover

 Signature Kitchens
Jim Yochum Photography
Kitchen - small country kitchen idea with white cabinets, quartzite countertops and a farmhouse sink
Kitchen - small country kitchen idea with white cabinets, quartzite countertops and a farmhouse sink



 Ashton Woods
Contrast your white built in desk with dark wooden floors while connecting the two with beige walls. Seen in Bluffview, a Dallas community.
Example of a mid-sized trendy built-in desk dark wood floor study room design in Dallas with beige walls
Example of a mid-sized trendy built-in desk dark wood floor study room design in Dallas with beige walls


 Emerick Architects
A machined hood, custom stainless cabinetry and exposed ducting harkens to a commercial vibe. The 5'x10' marble topped island wears many hats. It serves as a large work surface, tons of storage, informal seating, and a visual line that separates the eating and cooking areas.
Photo by Lincoln Barber
2