
Search results for "Practical plan" in Home Design Ideas



 Studio Trejo
Family room - contemporary open concept medium tone wood floor family room idea in Other with blue walls, no fireplace and a wall-mounted tv

 Bercher Homes
White parson chairs around a weathered wood rectangle table
Enclosed dining room - mid-sized transitional medium tone wood floor, brown floor and shiplap ceiling enclosed dining room idea in Atlanta with black walls and no fireplace
Enclosed dining room - mid-sized transitional medium tone wood floor, brown floor and shiplap ceiling enclosed dining room idea in Atlanta with black walls and no fireplace
Find the right local pro for your project
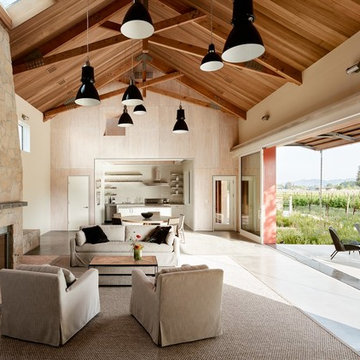
 anderson architects
Example of a country open concept concrete floor and gray floor living room design in San Francisco with a standard fireplace





 SVK Interior Design
COLE VALLEY KITCHEN
photo: Michele Lee Willson
Kitchen - contemporary galley dark wood floor and brown floor kitchen idea in San Francisco with an undermount sink, flat-panel cabinets, white cabinets, gray backsplash, stainless steel appliances and white countertops
Kitchen - contemporary galley dark wood floor and brown floor kitchen idea in San Francisco with an undermount sink, flat-panel cabinets, white cabinets, gray backsplash, stainless steel appliances and white countertops

Sponsored
Westerville, OH

Custom Home Works
Franklin County's Award-Winning Design, Build and Remodeling Expert
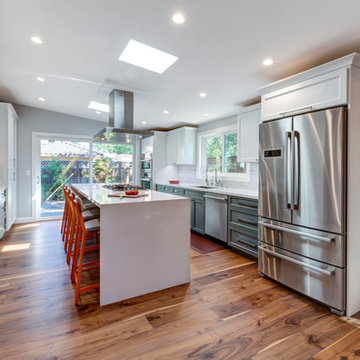
 M. Designs Architects
Kitchen island with a cooker keeps you at the heart of your kitchen, while you face your family at the breakfast island. practical double door fridge. Warmth provided by the wooden floor in contrast with the white cabinets and a few gray ones for a dash of color. Open space to make this the heart of any home


 Patrick James Hamilton Designs
A Kentucky Derby-inspired sitting room, Holiday House NYC, 2014. Interior design: Patrick James Hamilton Designs; Photo: Jody Kivort.
Inspiration for a transitional open concept light wood floor living room remodel in New York with gray walls
Inspiration for a transitional open concept light wood floor living room remodel in New York with gray walls


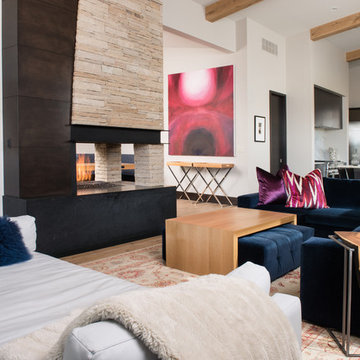
 Reed Design Group
Trendy open concept family room photo in Orange County with white walls, a two-sided fireplace and a wall-mounted tv

 Walker Home Design
Kevin Kiernan
Inspiration for a mid-sized coastal master carpeted bedroom remodel in Salt Lake City with white walls and no fireplace
Inspiration for a mid-sized coastal master carpeted bedroom remodel in Salt Lake City with white walls and no fireplace


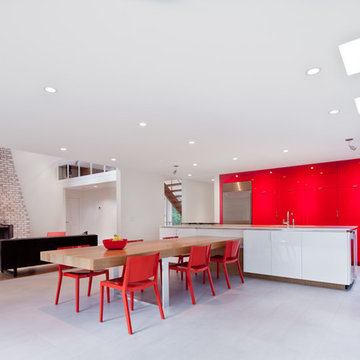
 Kitchen Solvers of Kansas City
Red High Gloss 3DL
White High Gloss 3DL
Inspiration for a mid-sized contemporary galley gray floor open concept kitchen remodel in Kansas City with an undermount sink, flat-panel cabinets, red cabinets, stainless steel appliances and an island
Inspiration for a mid-sized contemporary galley gray floor open concept kitchen remodel in Kansas City with an undermount sink, flat-panel cabinets, red cabinets, stainless steel appliances and an island

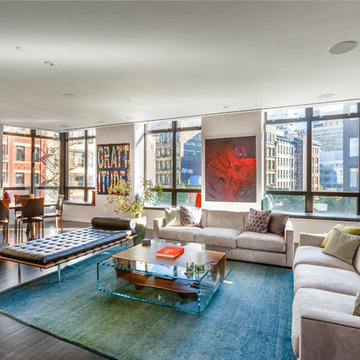
 Gotham Interiors
Example of a trendy open concept dark wood floor and brown floor living room design in New York with white walls
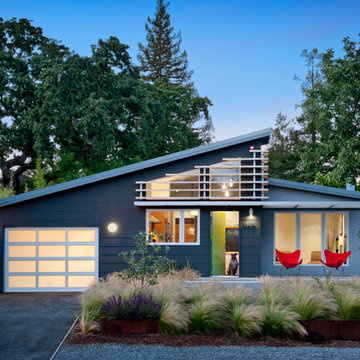
 Mediterraneo Design Build, Inc.
Inspiration for a 1960s blue exterior home remodel in San Francisco with a shed roof

Sponsored
Delaware, OH

Buckeye Basements, Inc.
Central Ohio's Basement Finishing ExpertsBest Of Houzz '13-'21
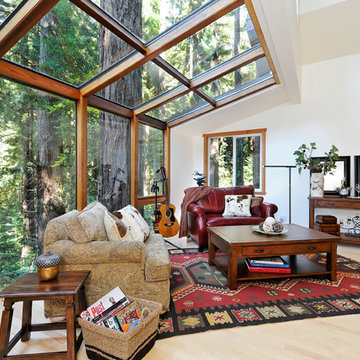 M. Designs Architects
Living room - rustic light wood floor living room idea in San Francisco with white walls

 User
UserA comfortable lounge area with firepit allows three season comfort on this rooftop terrace. Native plants and grasses provide a lush but low maintenance landscape.

 Van Metre Homes
Inspiration for a timeless gender-neutral carpeted kids' bedroom remodel in DC Metro with beige walls
7