
Search results for "Practical question" in Home Design Ideas
 Method Residential Design
Master bedroom with white wainscot paneling, new windows and new french door with header and plinth details.

Mid-sized arts and crafts master multicolored tile and subway tile ceramic tile and white floor freestanding bathtub photo in Calgary with shaker cabinets, white cabinets, a one-piece toilet, gray walls, a drop-in sink, quartz countertops and a hinged shower door
Mid-sized arts and crafts master multicolored tile and subway tile ceramic tile and white floor freestanding bathtub photo in Calgary with shaker cabinets, white cabinets, a one-piece toilet, gray walls, a drop-in sink, quartz countertops and a hinged shower door
 ALL Renovation & Design LLC
The Deistel’s had an ultimatum: either completely renovate their home exactly the way they wanted it and stay forever – or move.
Like most homes built in that era, the kitchen was semi-dysfunctional. The pantry and appliance placement were inconvenient. The layout of the rooms was not comfortable and did not fit their lifestyle.
Before making a decision about moving, they called Amos at ALL Renovation & Design to create a remodeling plan. Amos guided them through two basic questions: “What would their ideal home look like?” And then: “What would it take to make it happen?” To help with the first question, Amos brought in Ambience by Adair as the interior designer for the project.
Amos and Adair presented a design that, if acted upon, would transform their entire first floor into their dream space.
The plan included a completely new kitchen with an efficient layout. The style of the dining room would change to match the décor of antique family heirlooms which they hoped to finally enjoy. Elegant crown molding would give the office a face-lift. And to cut down cost, they would keep the existing hardwood floors.
Amos and Adair presented a clear picture of what it would take to transform the space into a comfortable, functional living area, within the Deistel’s reasonable budget. That way, they could make an informed decision about investing in their current property versus moving.
The Deistel’s decided to move ahead with the remodel.
The ALL Renovation & Design team got right to work.
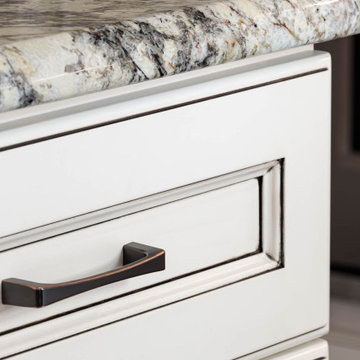
Gutting the kitchen came first. Then came new painted maple cabinets with glazed cove panels, complemented by the new Arley Bliss Element glass tile backsplash. Armstrong Alterna Mesa engineered stone tiles transformed the kitchen floor.
The carpenters creatively painted and trimmed the wainscoting in the dining room to give a flat-panel appearance, matching the style of the heirloom furniture.
The end result is a beautiful living space, with a cohesive scheme, that is both restful and practical.

 User
UserPhoto: Ten Ten Creative
Wet bar - transitional single-wall dark wood floor and brown floor wet bar idea in Dallas with shaker cabinets, black cabinets, black backsplash, subway tile backsplash and gray countertops
Wet bar - transitional single-wall dark wood floor and brown floor wet bar idea in Dallas with shaker cabinets, black cabinets, black backsplash, subway tile backsplash and gray countertops
Find the right local pro for your project
 ALL Renovation & Design LLC
The Deistel’s had an ultimatum: either completely renovate their home exactly the way they wanted it and stay forever – or move.
Like most homes built in that era, the kitchen was semi-dysfunctional. The pantry and appliance placement were inconvenient. The layout of the rooms was not comfortable and did not fit their lifestyle.
Before making a decision about moving, they called Amos at ALL Renovation & Design to create a remodeling plan. Amos guided them through two basic questions: “What would their ideal home look like?” And then: “What would it take to make it happen?” To help with the first question, Amos brought in Ambience by Adair as the interior designer for the project.
Amos and Adair presented a design that, if acted upon, would transform their entire first floor into their dream space.
The plan included a completely new kitchen with an efficient layout. The style of the dining room would change to match the décor of antique family heirlooms which they hoped to finally enjoy. Elegant crown molding would give the office a face-lift. And to cut down cost, they would keep the existing hardwood floors.
Amos and Adair presented a clear picture of what it would take to transform the space into a comfortable, functional living area, within the Deistel’s reasonable budget. That way, they could make an informed decision about investing in their current property versus moving.
The Deistel’s decided to move ahead with the remodel.
The ALL Renovation & Design team got right to work.
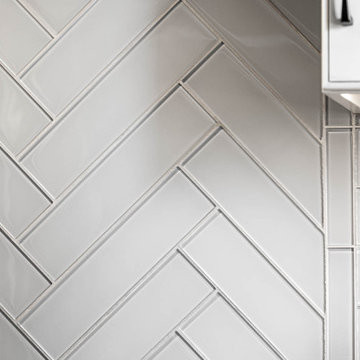
Gutting the kitchen came first. Then came new painted maple cabinets with glazed cove panels, complemented by the new Arley Bliss Element glass tile backsplash. Armstrong Alterna Mesa engineered stone tiles transformed the kitchen floor.
The carpenters creatively painted and trimmed the wainscoting in the dining room to give a flat-panel appearance, matching the style of the heirloom furniture.
The end result is a beautiful living space, with a cohesive scheme, that is both restful and practical.
 ALL Renovation & Design LLC
The Deistel’s had an ultimatum: either completely renovate their home exactly the way they wanted it and stay forever – or move.
Like most homes built in that era, the kitchen was semi-dysfunctional. The pantry and appliance placement were inconvenient. The layout of the rooms was not comfortable and did not fit their lifestyle.
Before making a decision about moving, they called Amos at ALL Renovation & Design to create a remodeling plan. Amos guided them through two basic questions: “What would their ideal home look like?” And then: “What would it take to make it happen?” To help with the first question, Amos brought in Ambience by Adair as the interior designer for the project.
Amos and Adair presented a design that, if acted upon, would transform their entire first floor into their dream space.
The plan included a completely new kitchen with an efficient layout. The style of the dining room would change to match the décor of antique family heirlooms which they hoped to finally enjoy. Elegant crown molding would give the office a face-lift. And to cut down cost, they would keep the existing hardwood floors.
Amos and Adair presented a clear picture of what it would take to transform the space into a comfortable, functional living area, within the Deistel’s reasonable budget. That way, they could make an informed decision about investing in their current property versus moving.
The Deistel’s decided to move ahead with the remodel.
The ALL Renovation & Design team got right to work.
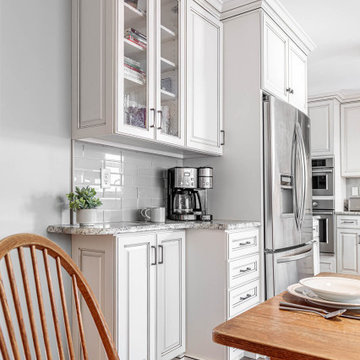
Gutting the kitchen came first. Then came new painted maple cabinets with glazed cove panels, complemented by the new Arley Bliss Element glass tile backsplash. Armstrong Alterna Mesa engineered stone tiles transformed the kitchen floor.
The carpenters creatively painted and trimmed the wainscoting in the dining room to give a flat-panel appearance, matching the style of the heirloom furniture.
The end result is a beautiful living space, with a cohesive scheme, that is both restful and practical.
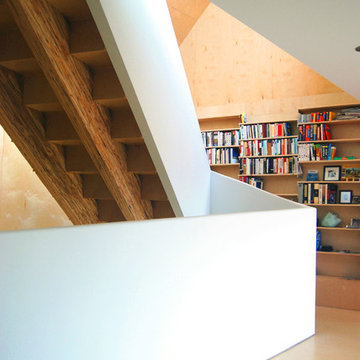
 asap/ adam sokol architecture practice
Inspiration for a mid-sized contemporary staircase remodel in New York
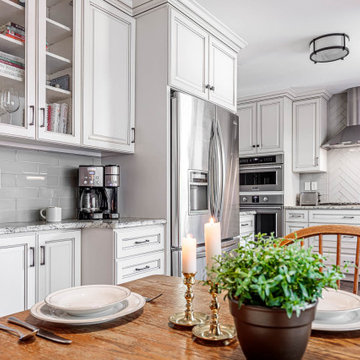 ALL Renovation & Design LLC
The Deistel’s had an ultimatum: either completely renovate their home exactly the way they wanted it and stay forever – or move.
Like most homes built in that era, the kitchen was semi-dysfunctional. The pantry and appliance placement were inconvenient. The layout of the rooms was not comfortable and did not fit their lifestyle.
Before making a decision about moving, they called Amos at ALL Renovation & Design to create a remodeling plan. Amos guided them through two basic questions: “What would their ideal home look like?” And then: “What would it take to make it happen?” To help with the first question, Amos brought in Ambience by Adair as the interior designer for the project.
Amos and Adair presented a design that, if acted upon, would transform their entire first floor into their dream space.
The plan included a completely new kitchen with an efficient layout. The style of the dining room would change to match the décor of antique family heirlooms which they hoped to finally enjoy. Elegant crown molding would give the office a face-lift. And to cut down cost, they would keep the existing hardwood floors.
Amos and Adair presented a clear picture of what it would take to transform the space into a comfortable, functional living area, within the Deistel’s reasonable budget. That way, they could make an informed decision about investing in their current property versus moving.
The Deistel’s decided to move ahead with the remodel.
The ALL Renovation & Design team got right to work.
Gutting the kitchen came first. Then came new painted maple cabinets with glazed cove panels, complemented by the new Arley Bliss Element glass tile backsplash. Armstrong Alterna Mesa engineered stone tiles transformed the kitchen floor.
The carpenters creatively painted and trimmed the wainscoting in the dining room to give a flat-panel appearance, matching the style of the heirloom furniture.
The end result is a beautiful living space, with a cohesive scheme, that is both restful and practical.


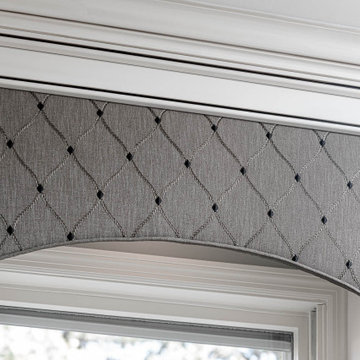 ALL Renovation & Design LLC
The Deistel’s had an ultimatum: either completely renovate their home exactly the way they wanted it and stay forever – or move.
Like most homes built in that era, the kitchen was semi-dysfunctional. The pantry and appliance placement were inconvenient. The layout of the rooms was not comfortable and did not fit their lifestyle.
Before making a decision about moving, they called Amos at ALL Renovation & Design to create a remodeling plan. Amos guided them through two basic questions: “What would their ideal home look like?” And then: “What would it take to make it happen?” To help with the first question, Amos brought in Ambience by Adair as the interior designer for the project.
Amos and Adair presented a design that, if acted upon, would transform their entire first floor into their dream space.
The plan included a completely new kitchen with an efficient layout. The style of the dining room would change to match the décor of antique family heirlooms which they hoped to finally enjoy. Elegant crown molding would give the office a face-lift. And to cut down cost, they would keep the existing hardwood floors.
Amos and Adair presented a clear picture of what it would take to transform the space into a comfortable, functional living area, within the Deistel’s reasonable budget. That way, they could make an informed decision about investing in their current property versus moving.
The Deistel’s decided to move ahead with the remodel.
The ALL Renovation & Design team got right to work.
Gutting the kitchen came first. Then came new painted maple cabinets with glazed cove panels, complemented by the new Arley Bliss Element glass tile backsplash. Armstrong Alterna Mesa engineered stone tiles transformed the kitchen floor.
The carpenters creatively painted and trimmed the wainscoting in the dining room to give a flat-panel appearance, matching the style of the heirloom furniture.
The end result is a beautiful living space, with a cohesive scheme, that is both restful and practical.
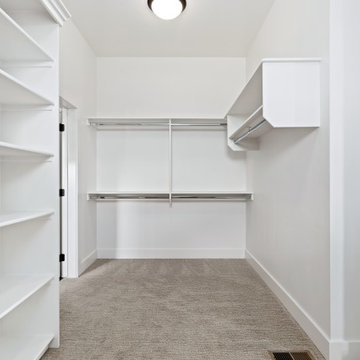
 Berkeley Building Co.
Move In Ready with incredible golf course view! Welcome to the Alameda by Berkeley Building Co! This stunning, award-winning, single-level retreat offers open concept shared living spaces, anchored by a great room with lofty ceiling heights. Add an extensive, covered outdoor living space, bonus room, & a practical built-in home management center, and this home checks all the boxes. Carefully curated in our Timeless Estate collection, this home has a perfect blend of warm woods, matte black hardware, neutral yet glossy tiles, and designer lighting which all lend to a comforting textural surround. Find this home in our beautiful new golf course community of Valor in Kuna! Please visit our Model Home Sales office in Valor @ 11452 S Saylis Pl for all of your Berkeley in Valor questions! If this isn't the home for you, we have many other options available. Ask Josh or Chris about Seller Incentives!

 F.T.B Turf
1.4-5years
2.low maintenance
3.good looking
4.Easy installation
5.no lead
6.no cutting
7.always green
8.reasonable
Want to make your office or home with artificial turf putting green?Contact us.
Email: Info(at)ftbturf.com
Skype: ftbturf
Some questions.
Q Does Artificial Lawn Fade?
A No, all our Carpets are completely UV stable and do not fade.
Q Is the Artificial grass guaranteed?
A Yes, our grasses are guaranteed for five years.
Q How long will Artificial Lawn last?
A Used as a lawn artificial grass will not wear out so you should get 20 years plus out of a top quality product.
Q Does Artificial Lawn require maintenance?
A To keep the grass looking at its best it will benefit from occasional brushing with a stiff brush. Leaves and debris should be removed.
Q Is Artificial Lawn an easy DIY installation?
A Yes, anyone with basic DIY skills can follow our simple installation instructions to successfully lay a new lawn.
Q Does Artificial Lawn allow water through?
A Yes, the grass is porous, holes in the backing allow free draining.
Q Is Artificial Lawn abrasive to skin?
A No, unlike old astro turf our Carpets have soft polyethylene fibres which will not graze young skin.
Q Is Artificial Lawn suitable for both children and dogs?
A Yes children and pets are no problem for the carpet anything the dogs do can be collected and washed away.
Q Will weeds grow through the Carpet?
A No, weeds will not grow in or through the Carpet due to a protective membrane being used under the ground works.
Q Is Artificial Lawn suitable for parking?
A A suitable base is essential and one of our heavier sand filled grasses. Tight turning should be avoided.
Q Will the frost and snow damage the Carpet?
A No those conditions will have no lasting effect on the surface.
Q Can I Vacuum the Carpet
A Yes you can but only when in dry conditions.
More question welcome.!!
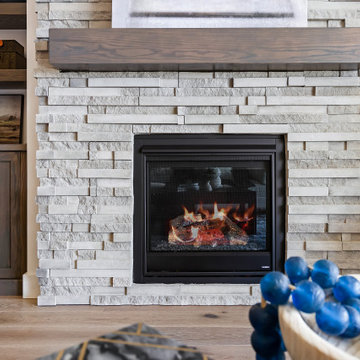 Berkeley Building Co.
Move In Ready with incredible golf course view! Welcome to the Alameda by Berkeley Building Co! This stunning, award-winning, single-level retreat offers open concept shared living spaces, anchored by a great room with lofty ceiling heights. Add an extensive, covered outdoor living space, bonus room, & a practical built-in home management center, and this home checks all the boxes. Carefully curated in our Timeless Estate collection, this home has a perfect blend of warm woods, matte black hardware, neutral yet glossy tiles, and designer lighting which all lend to a comforting textural surround. Find this home in our beautiful new golf course community of Valor in Kuna! Please visit our Model Home Sales office in Valor @ 11452 S Saylis Pl for all of your Berkeley in Valor questions! If this isn't the home for you, we have many other options available. Ask Josh or Chris about Seller Incentives!
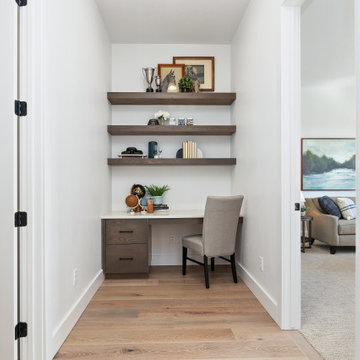 Berkeley Building Co.
Move In Ready with incredible golf course view! Welcome to the Alameda by Berkeley Building Co! This stunning, award-winning, single-level retreat offers open concept shared living spaces, anchored by a great room with lofty ceiling heights. Add an extensive, covered outdoor living space, bonus room, & a practical built-in home management center, and this home checks all the boxes. Carefully curated in our Timeless Estate collection, this home has a perfect blend of warm woods, matte black hardware, neutral yet glossy tiles, and designer lighting which all lend to a comforting textural surround. Find this home in our beautiful new golf course community of Valor in Kuna! Please visit our Model Home Sales office in Valor @ 11452 S Saylis Pl for all of your Berkeley in Valor questions! If this isn't the home for you, we have many other options available. Ask Josh or Chris about Seller Incentives!
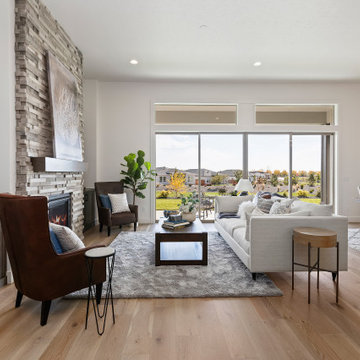 Berkeley Building Co.
Move In Ready with incredible golf course view! Welcome to the Alameda by Berkeley Building Co! This stunning, award-winning, single-level retreat offers open concept shared living spaces, anchored by a great room with lofty ceiling heights. Add an extensive, covered outdoor living space, bonus room, & a practical built-in home management center, and this home checks all the boxes. Carefully curated in our Timeless Estate collection, this home has a perfect blend of warm woods, matte black hardware, neutral yet glossy tiles, and designer lighting which all lend to a comforting textural surround. Find this home in our beautiful new golf course community of Valor in Kuna! Please visit our Model Home Sales office in Valor @ 11452 S Saylis Pl for all of your Berkeley in Valor questions! If this isn't the home for you, we have many other options available. Ask Josh or Chris about Seller Incentives!

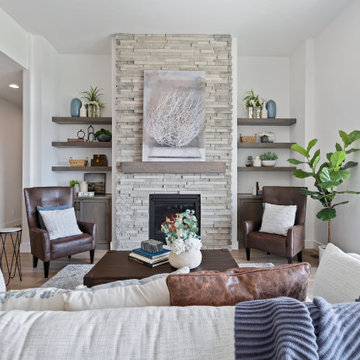 Berkeley Building Co.
Move In Ready with incredible golf course view! Welcome to the Alameda by Berkeley Building Co! This stunning, award-winning, single-level retreat offers open concept shared living spaces, anchored by a great room with lofty ceiling heights. Add an extensive, covered outdoor living space, bonus room, & a practical built-in home management center, and this home checks all the boxes. Carefully curated in our Timeless Estate collection, this home has a perfect blend of warm woods, matte black hardware, neutral yet glossy tiles, and designer lighting which all lend to a comforting textural surround. Find this home in our beautiful new golf course community of Valor in Kuna! Please visit our Model Home Sales office in Valor @ 11452 S Saylis Pl for all of your Berkeley in Valor questions! If this isn't the home for you, we have many other options available. Ask Josh or Chris about Seller Incentives!
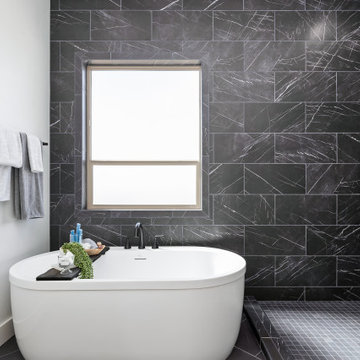 Berkeley Building Co.
Move In Ready with incredible golf course view! Welcome to the Alameda by Berkeley Building Co! This stunning, award-winning, single-level retreat offers open concept shared living spaces, anchored by a great room with lofty ceiling heights. Add an extensive, covered outdoor living space, bonus room, & a practical built-in home management center, and this home checks all the boxes. Carefully curated in our Timeless Estate collection, this home has a perfect blend of warm woods, matte black hardware, neutral yet glossy tiles, and designer lighting which all lend to a comforting textural surround. Find this home in our beautiful new golf course community of Valor in Kuna! Please visit our Model Home Sales office in Valor @ 11452 S Saylis Pl for all of your Berkeley in Valor questions! If this isn't the home for you, we have many other options available. Ask Josh or Chris about Seller Incentives!
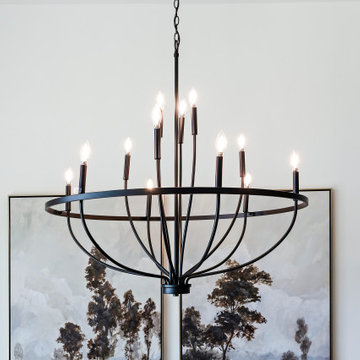 Berkeley Building Co.
Move In Ready with incredible golf course view! Welcome to the Alameda by Berkeley Building Co! This stunning, award-winning, single-level retreat offers open concept shared living spaces, anchored by a great room with lofty ceiling heights. Add an extensive, covered outdoor living space, bonus room, & a practical built-in home management center, and this home checks all the boxes. Carefully curated in our Timeless Estate collection, this home has a perfect blend of warm woods, matte black hardware, neutral yet glossy tiles, and designer lighting which all lend to a comforting textural surround. Find this home in our beautiful new golf course community of Valor in Kuna! Please visit our Model Home Sales office in Valor @ 11452 S Saylis Pl for all of your Berkeley in Valor questions! If this isn't the home for you, we have many other options available. Ask Josh or Chris about Seller Incentives!
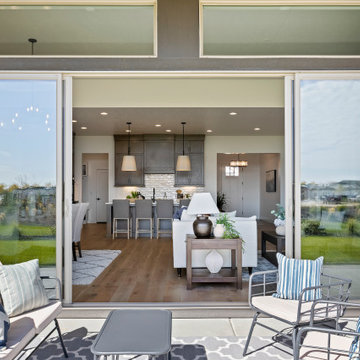 Berkeley Building Co.
Move In Ready with incredible golf course view! Welcome to the Alameda by Berkeley Building Co! This stunning, award-winning, single-level retreat offers open concept shared living spaces, anchored by a great room with lofty ceiling heights. Add an extensive, covered outdoor living space, bonus room, & a practical built-in home management center, and this home checks all the boxes. Carefully curated in our Timeless Estate collection, this home has a perfect blend of warm woods, matte black hardware, neutral yet glossy tiles, and designer lighting which all lend to a comforting textural surround. Find this home in our beautiful new golf course community of Valor in Kuna! Please visit our Model Home Sales office in Valor @ 11452 S Saylis Pl for all of your Berkeley in Valor questions! If this isn't the home for you, we have many other options available. Ask Josh or Chris about Seller Incentives!

Sponsored
Sunbury, OH

J.Holderby - Renovations
Franklin County's Leading General Contractors - 2X Best of Houzz!
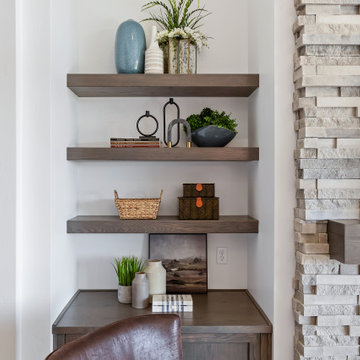 Berkeley Building Co.
Move In Ready with incredible golf course view! Welcome to the Alameda by Berkeley Building Co! This stunning, award-winning, single-level retreat offers open concept shared living spaces, anchored by a great room with lofty ceiling heights. Add an extensive, covered outdoor living space, bonus room, & a practical built-in home management center, and this home checks all the boxes. Carefully curated in our Timeless Estate collection, this home has a perfect blend of warm woods, matte black hardware, neutral yet glossy tiles, and designer lighting which all lend to a comforting textural surround. Find this home in our beautiful new golf course community of Valor in Kuna! Please visit our Model Home Sales office in Valor @ 11452 S Saylis Pl for all of your Berkeley in Valor questions! If this isn't the home for you, we have many other options available. Ask Josh or Chris about Seller Incentives!
 Berkeley Building Co.
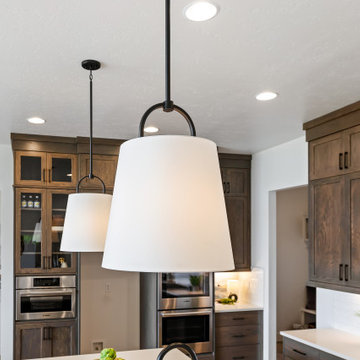
Move In Ready with incredible golf course view! Welcome to the Alameda by Berkeley Building Co! This stunning, award-winning, single-level retreat offers open concept shared living spaces, anchored by a great room with lofty ceiling heights. Add an extensive, covered outdoor living space, bonus room, & a practical built-in home management center, and this home checks all the boxes. Carefully curated in our Timeless Estate collection, this home has a perfect blend of warm woods, matte black hardware, neutral yet glossy tiles, and designer lighting which all lend to a comforting textural surround. Find this home in our beautiful new golf course community of Valor in Kuna! Please visit our Model Home Sales office in Valor @ 11452 S Saylis Pl for all of your Berkeley in Valor questions! If this isn't the home for you, we have many other options available. Ask Josh or Chris about Seller Incentives!
 ALL Renovation & Design LLC
The Deistel’s had an ultimatum: either completely renovate their home exactly the way they wanted it and stay forever – or move.
Like most homes built in that era, the kitchen was semi-dysfunctional. The pantry and appliance placement were inconvenient. The layout of the rooms was not comfortable and did not fit their lifestyle.
Before making a decision about moving, they called Amos at ALL Renovation & Design to create a remodeling plan. Amos guided them through two basic questions: “What would their ideal home look like?” And then: “What would it take to make it happen?” To help with the first question, Amos brought in Ambience by Adair as the interior designer for the project.
Amos and Adair presented a design that, if acted upon, would transform their entire first floor into their dream space.
The plan included a completely new kitchen with an efficient layout. The style of the dining room would change to match the décor of antique family heirlooms which they hoped to finally enjoy. Elegant crown molding would give the office a face-lift. And to cut down cost, they would keep the existing hardwood floors.
Amos and Adair presented a clear picture of what it would take to transform the space into a comfortable, functional living area, within the Deistel’s reasonable budget. That way, they could make an informed decision about investing in their current property versus moving.
The Deistel’s decided to move ahead with the remodel.
The ALL Renovation & Design team got right to work.
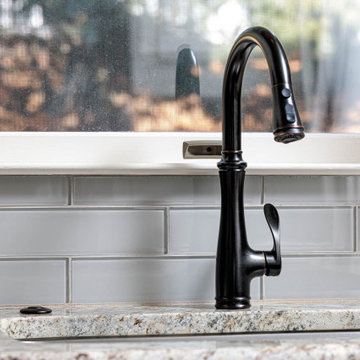
Gutting the kitchen came first. Then came new painted maple cabinets with glazed cove panels, complemented by the new Arley Bliss Element glass tile backsplash. Armstrong Alterna Mesa engineered stone tiles transformed the kitchen floor.
The carpenters creatively painted and trimmed the wainscoting in the dining room to give a flat-panel appearance, matching the style of the heirloom furniture.
The end result is a beautiful living space, with a cohesive scheme, that is both restful and practical.
10