
Search results for "Practical question" in Home Design Ideas
 Lasley Brahaney Architecture + Construction

Custom craftsmanship goes a long way in a small space. This family library brings elegance to new level.
Mid-sized elegant freestanding desk medium tone wood floor and brown floor home office library photo in New York with green walls
Mid-sized elegant freestanding desk medium tone wood floor and brown floor home office library photo in New York with green walls

 BASWA acoustic North America
BASWA Phon Acoustical Plaster Ceilings and Walls
Minimalist open concept living room photo in Los Angeles with white walls and a plaster fireplace
Minimalist open concept living room photo in Los Angeles with white walls and a plaster fireplace
 User
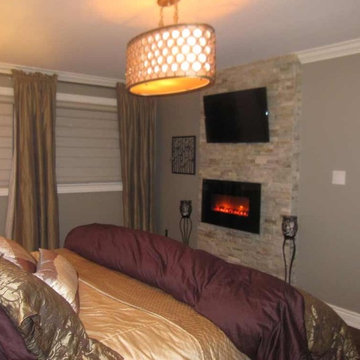
UserMaster Bedroom before and after design, renovations & upgrades by Hope Designs.
We had the pleasure of working with some amazing customers in 2014!
Here's an example of a stunning master bedroom featuring built-in cabinetry (that stores all of their clothing), a customized make-up vanity, and customized luxury bedding that we designed for our Design Clients in Caledon Ontario. They wanted an updated feel that was also practical and comfortable. The custom built-in fireplace with the stacked stone wall helps to achieve this.
We hope you enjoy the before and pictures of this project!
If you have any questions at all please don't hesitate to contact us.
Find the right local pro for your project
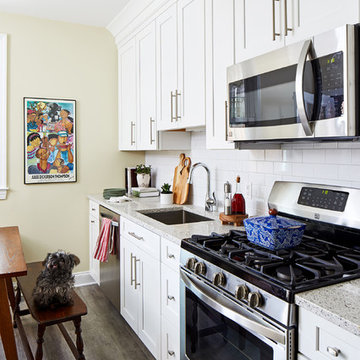
 Case Architects & Remodelers
Project Developer David Waguespack
https://www.houzz.com/pro/david-waguespack/david-waguespack-case-design-remodeling-inc
Designer Carolyn Elleman
https://www.houzz.com/pro/celleman3/carolyn-elleman-case-design-remodeling-inc
Photography by Stacy Zarin Goldberg
 Norman Design Group, Inc.

Home office - mid-century modern freestanding desk light wood floor home office idea in Los Angeles with white walls and no fireplace

 K.G.Bell Construction
Doors conceal both the linen and laundry closet
Small elegant single-wall carpeted home design photo in San Francisco with an undermount sink, flat-panel cabinets, beige cabinets, limestone countertops, beige walls and a stacked washer/dryer
Small elegant single-wall carpeted home design photo in San Francisco with an undermount sink, flat-panel cabinets, beige cabinets, limestone countertops, beige walls and a stacked washer/dryer
 User
UserMaster Bedroom before and after design, renovations & upgrades by Hope Designs.
We had the pleasure of working with some amazing customers in 2014!
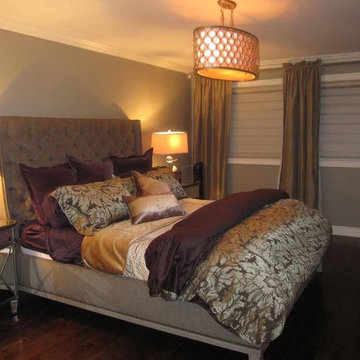
Here's an example of a stunning master bedroom featuring built-in cabinetry (that stores all of their clothing), a customized make-up vanity, and customized luxury bedding that we designed for our Design Clients in Caledon Ontario. They wanted an updated feel that was also practical and comfortable. The custom built-in fireplace with the stacked stone wall helps to achieve this.
We hope you enjoy the before and pictures of this project!
If you have any questions at all please don't hesitate to contact us.



 Coast Salish Woodcrafters
Staircase - large transitional wooden u-shaped mixed material railing staircase idea in Vancouver with painted risers
 Finstad's Carpet One
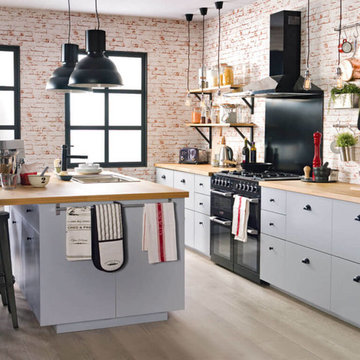
This contemporary, industrial inspired kitchen blends modern elements with and industrial flair to provide a fabulous kitchen work space. Durable, and water-proof, luxury vinyl plank flooring brings together practicality and beauty and complements this fun kitchen space. Flooring available at Finstad's Carpet One.
 SAWN Custom Woodwork
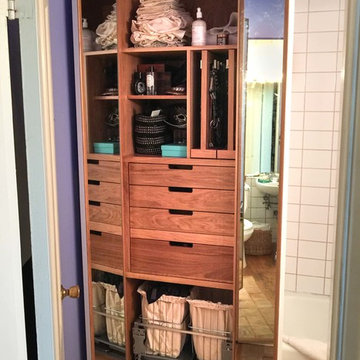
This is a stylish and super practical use of bathroom storage space in a San Francisco apartment. Special pullouts for necklaces and other jewelry, as well as convenient storage for toiletries, all built in beautiful wood and made to last.
 UpperKey

London's apartments often have impressive entrances that are both functional and aesthetically pleasing. As one enters a London apartment building, they may be greeted by a grand lobby with high ceilings, elegant lighting, and tasteful decor. The lobby may be adorned with artwork, plants, and comfortable seating for visitors and residents alike.
The entrance to each individual apartment within the building is typically equipped with a secure entry system, such as a keycard or intercom, to ensure the safety and privacy of the residents. Some apartments may also have a doorman or concierge stationed at the entrance to assist with packages, provide security, and answer questions.
In addition to the practical elements of apartment entrances, many London apartments boast unique architectural features that make them stand out. Some have grand archways, ornate moldings, or decorative tiles that give the entranceway a sense of history and charm.
Overall, the entrances to London's apartments serve as an important gateway into the home and reflect the style and personality of the building and its residents.

 Bickford Construction Corporation
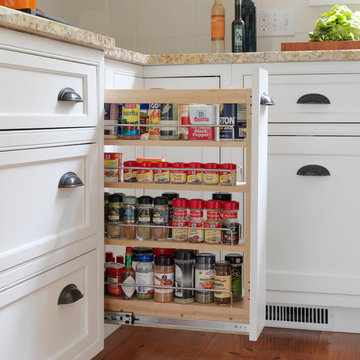
Great use of a small space. Neatly organizes all of your spices.
Elegant u-shaped medium tone wood floor eat-in kitchen photo in Burlington with a double-bowl sink, shaker cabinets, white cabinets, granite countertops, white backsplash, ceramic backsplash, stainless steel appliances, beige walls and an island
Elegant u-shaped medium tone wood floor eat-in kitchen photo in Burlington with a double-bowl sink, shaker cabinets, white cabinets, granite countertops, white backsplash, ceramic backsplash, stainless steel appliances, beige walls and an island

Sponsored
Sunbury, OH

J.Holderby - Renovations
Franklin County's Leading General Contractors - 2X Best of Houzz!
 Go Nautical Collections
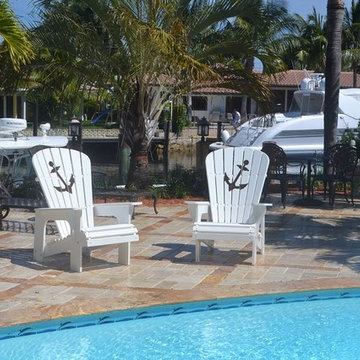
All of our outdoor patio furniture, including our Anchor Adirondack Chair, is of commercial quality. It is perfect for the pool deck, sundeck, the front porch, or around the fire pit. Each piece is designed to be SOLID & STURDY and is built with comfort in mind. They are designed to be UNIQUE, eye-catching, impressive, yet practical and virtually maintenance free, and built to last for decades. Our chairs are handcrafted from man made composits made by Trex®, which withstands even the harshest weather conditions and includes a 25 year warranty to not shrink, swell, warp, splinter, rot, fade or delaminate and is insect resistant. We use only premium quality American Made stainless steel fasteners to help prevent any rust or corrosion.
Our chair seats and backs interlock for extra strength, durability, and comfort and feature a rolled front design with a curved back and contoured seat and have a flexibility not found in hard wooden chairs and our chairs never get HOT in the sun. We offer dozens of designs (Including your Logo or special request) which can be engraved into the chair back and the design is guaranteed to not crack or chip! We have the best warranty in the industry and a "No Questions Asked" 30 day return policy.
* Our Chairs never Get Hot in The Sun!
* Virtually Maintenance Free - Never needs Painted
* 100% American Made
* Assembly Required if Purchased Online
* 30 Days - No Questions Asked Return Policy
* 25 Year Warranty
Assembly - When shipped, our products will arrive un-assembled and neatly packaged. Assembly instructions will be included, .pdf versions are available on the web site, and "Youtube.com" videos are available to guide you through the easy assembly process. With no previous experience, customers can usually assemble a chair in about 45 minutes. We do this in order to be able to offer FREE SHIPPING!
 ALL Renovation & Design LLC
The Deistel’s had an ultimatum: either completely renovate their home exactly the way they wanted it and stay forever – or move.
Like most homes built in that era, the kitchen was semi-dysfunctional. The pantry and appliance placement were inconvenient. The layout of the rooms was not comfortable and did not fit their lifestyle.
Before making a decision about moving, they called Amos at ALL Renovation & Design to create a remodeling plan. Amos guided them through two basic questions: “What would their ideal home look like?” And then: “What would it take to make it happen?” To help with the first question, Amos brought in Ambience by Adair as the interior designer for the project.
Amos and Adair presented a design that, if acted upon, would transform their entire first floor into their dream space.
The plan included a completely new kitchen with an efficient layout. The style of the dining room would change to match the décor of antique family heirlooms which they hoped to finally enjoy. Elegant crown molding would give the office a face-lift. And to cut down cost, they would keep the existing hardwood floors.
Amos and Adair presented a clear picture of what it would take to transform the space into a comfortable, functional living area, within the Deistel’s reasonable budget. That way, they could make an informed decision about investing in their current property versus moving.
The Deistel’s decided to move ahead with the remodel.
The ALL Renovation & Design team got right to work.

Gutting the kitchen came first. Then came new painted maple cabinets with glazed cove panels, complemented by the new Arley Bliss Element glass tile backsplash. Armstrong Alterna Mesa engineered stone tiles transformed the kitchen floor.
The carpenters creatively painted and trimmed the wainscoting in the dining room to give a flat-panel appearance, matching the style of the heirloom furniture.
The end result is a beautiful living space, with a cohesive scheme, that is both restful and practical.
 Erica Peale Design
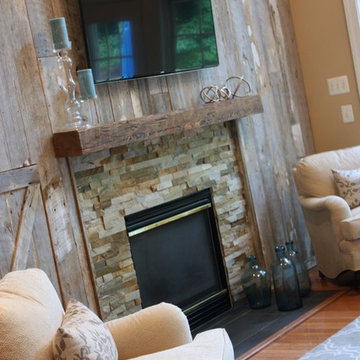
A family room receives a Farmhouse Chic make over with the use of reclaimed barn wood, a soothing neutral palette of grey and beige, warm woods, and stone. Nailheads and mixed metals give it a contemporary lift.
Erica Peale
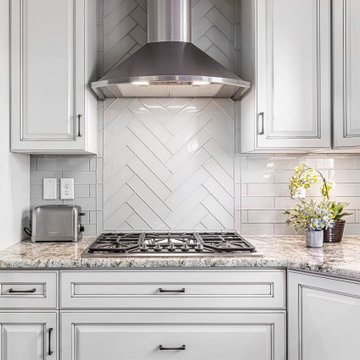 ALL Renovation & Design LLC
The Deistel’s had an ultimatum: either completely renovate their home exactly the way they wanted it and stay forever – or move.
Like most homes built in that era, the kitchen was semi-dysfunctional. The pantry and appliance placement were inconvenient. The layout of the rooms was not comfortable and did not fit their lifestyle.
Before making a decision about moving, they called Amos at ALL Renovation & Design to create a remodeling plan. Amos guided them through two basic questions: “What would their ideal home look like?” And then: “What would it take to make it happen?” To help with the first question, Amos brought in Ambience by Adair as the interior designer for the project.
Amos and Adair presented a design that, if acted upon, would transform their entire first floor into their dream space.
The plan included a completely new kitchen with an efficient layout. The style of the dining room would change to match the décor of antique family heirlooms which they hoped to finally enjoy. Elegant crown molding would give the office a face-lift. And to cut down cost, they would keep the existing hardwood floors.
Amos and Adair presented a clear picture of what it would take to transform the space into a comfortable, functional living area, within the Deistel’s reasonable budget. That way, they could make an informed decision about investing in their current property versus moving.
The Deistel’s decided to move ahead with the remodel.
The ALL Renovation & Design team got right to work.
Gutting the kitchen came first. Then came new painted maple cabinets with glazed cove panels, complemented by the new Arley Bliss Element glass tile backsplash. Armstrong Alterna Mesa engineered stone tiles transformed the kitchen floor.
The carpenters creatively painted and trimmed the wainscoting in the dining room to give a flat-panel appearance, matching the style of the heirloom furniture.
The end result is a beautiful living space, with a cohesive scheme, that is both restful and practical.
Sponsored
Sunbury, OH
J.Holderby - Renovations
Franklin County's Leading General Contractors - 2X Best of Houzz!
 F.T.B Turf
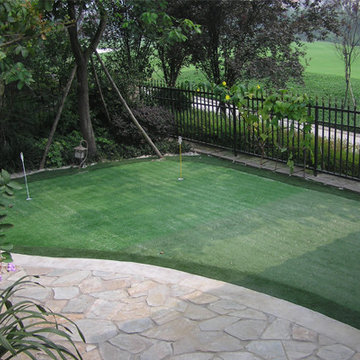
1.4-5years
2.low maintenance
3.good looking
4.Easy installation
5.no lead
6.no cutting
7.always green
8.reasonable
Want to make your garden or backyard with artificial turf putting green?Contact us.
Email: Info(at)ftbturf.com
Skype: ftbturf
Some questions.
Q Does Artificial Lawn Fade?
A No, all our Carpets are completely UV stable and do not fade.
Q Is the Artificial grass guaranteed?
A Yes, our grasses are guaranteed for five years.
Q How long will Artificial Lawn last?
A Used as a lawn artificial grass will not wear out so you should get 20 years plus out of a top quality product.
Q Does Artificial Lawn require maintenance?
A To keep the grass looking at its best it will benefit from occasional brushing with a stiff brush. Leaves and debris should be removed.
Q Is Artificial Lawn an easy DIY installation?
A Yes, anyone with basic DIY skills can follow our simple installation instructions to successfully lay a new lawn.
Q Does Artificial Lawn allow water through?
A Yes, the grass is porous, holes in the backing allow free draining.
Q Is Artificial Lawn abrasive to skin?
A No, unlike old astro turf our Carpets have soft polyethylene fibres which will not graze young skin.
Q Is Artificial Lawn suitable for both children and dogs?
A Yes children and pets are no problem for the carpet anything the dogs do can be collected and washed away.
Q Will weeds grow through the Carpet?
A No, weeds will not grow in or through the Carpet due to a protective membrane being used under the ground works.
Q Is Artificial Lawn suitable for parking?
A A suitable base is essential and one of our heavier sand filled grasses. Tight turning should be avoided.
Q Will the frost and snow damage the Carpet?
A No those conditions will have no lasting effect on the surface.
Q Can I Vacuum the Carpet
A Yes you can but only when in dry conditions.
More question welcome.!!
 ALL Renovation & Design LLC
The Deistel’s had an ultimatum: either completely renovate their home exactly the way they wanted it and stay forever – or move.
Like most homes built in that era, the kitchen was semi-dysfunctional. The pantry and appliance placement were inconvenient. The layout of the rooms was not comfortable and did not fit their lifestyle.
Before making a decision about moving, they called Amos at ALL Renovation & Design to create a remodeling plan. Amos guided them through two basic questions: “What would their ideal home look like?” And then: “What would it take to make it happen?” To help with the first question, Amos brought in Ambience by Adair as the interior designer for the project.
Amos and Adair presented a design that, if acted upon, would transform their entire first floor into their dream space.
The plan included a completely new kitchen with an efficient layout. The style of the dining room would change to match the décor of antique family heirlooms which they hoped to finally enjoy. Elegant crown molding would give the office a face-lift. And to cut down cost, they would keep the existing hardwood floors.
Amos and Adair presented a clear picture of what it would take to transform the space into a comfortable, functional living area, within the Deistel’s reasonable budget. That way, they could make an informed decision about investing in their current property versus moving.
The Deistel’s decided to move ahead with the remodel.
The ALL Renovation & Design team got right to work.

Gutting the kitchen came first. Then came new painted maple cabinets with glazed cove panels, complemented by the new Arley Bliss Element glass tile backsplash. Armstrong Alterna Mesa engineered stone tiles transformed the kitchen floor.
The carpenters creatively painted and trimmed the wainscoting in the dining room to give a flat-panel appearance, matching the style of the heirloom furniture.
The end result is a beautiful living space, with a cohesive scheme, that is both restful and practical.
 ALL Renovation & Design LLC
The Deistel’s had an ultimatum: either completely renovate their home exactly the way they wanted it and stay forever – or move.
Like most homes built in that era, the kitchen was semi-dysfunctional. The pantry and appliance placement were inconvenient. The layout of the rooms was not comfortable and did not fit their lifestyle.
Before making a decision about moving, they called Amos at ALL Renovation & Design to create a remodeling plan. Amos guided them through two basic questions: “What would their ideal home look like?” And then: “What would it take to make it happen?” To help with the first question, Amos brought in Ambience by Adair as the interior designer for the project.
Amos and Adair presented a design that, if acted upon, would transform their entire first floor into their dream space.
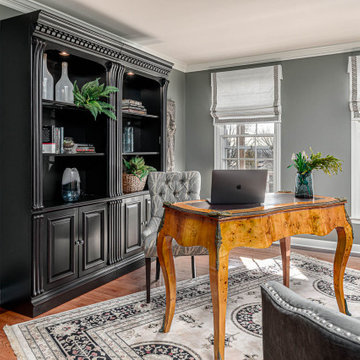
The plan included a completely new kitchen with an efficient layout. The style of the dining room would change to match the décor of antique family heirlooms which they hoped to finally enjoy. Elegant crown molding would give the office a face-lift. And to cut down cost, they would keep the existing hardwood floors.
Amos and Adair presented a clear picture of what it would take to transform the space into a comfortable, functional living area, within the Deistel’s reasonable budget. That way, they could make an informed decision about investing in their current property versus moving.
The Deistel’s decided to move ahead with the remodel.
The ALL Renovation & Design team got right to work.
Gutting the kitchen came first. Then came new painted maple cabinets with glazed cove panels, complemented by the new Arley Bliss Element glass tile backsplash. Armstrong Alterna Mesa engineered stone tiles transformed the kitchen floor.
The carpenters creatively painted and trimmed the wainscoting in the dining room to give a flat-panel appearance, matching the style of the heirloom furniture.
The end result is a beautiful living space, with a cohesive scheme, that is both restful and practical.
9