
Search results for "Practically closing" in Home Design Ideas
 BK Interior Designs LLC
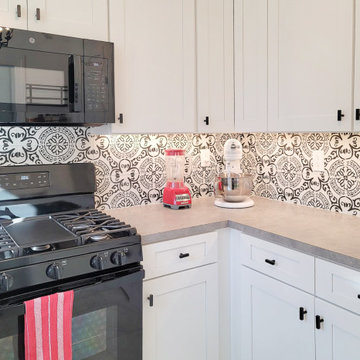
This Passover kitchen was designed as a secondary space for cooking. The design includes Moroccan-inspired motifs on the ceramic backsplash and ties seamlessly with the black iron light fixture. Since the kitchen is used one week to a month per year, and to keep the project budget-friendly, we opted for laminate countertops with a concrete look as an alternative to stone. The 33-inch drop-in stainless steel sink is thoughtfully located by the only window with a view of the lovely backyard. Because the space is small and closed in, LED undercabinet lighting was essential to making the surface space practical for basic tasks.
 Edgewater Design Group
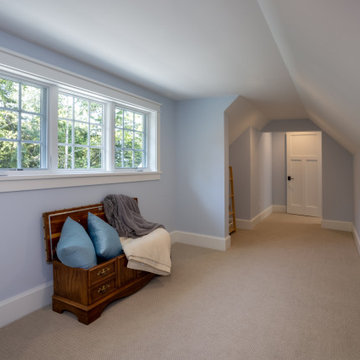
Our clients were relocating from the upper peninsula to the lower peninsula and wanted to design a retirement home on their Lake Michigan property. The topography of their lot allowed for a walk out basement which is practically unheard of with how close they are to the water. Their view is fantastic, and the goal was of course to take advantage of the view from all three levels. The positioning of the windows on the main and upper levels is such that you feel as if you are on a boat, water as far as the eye can see. They were striving for a Hamptons / Coastal, casual, architectural style. The finished product is just over 6,200 square feet and includes 2 master suites, 2 guest bedrooms, 5 bathrooms, sunroom, home bar, home gym, dedicated seasonal gear / equipment storage, table tennis game room, sauna, and bonus room above the attached garage. All the exterior finishes are low maintenance, vinyl, and composite materials to withstand the blowing sands from the Lake Michigan shoreline.
 Solanna Design & Development
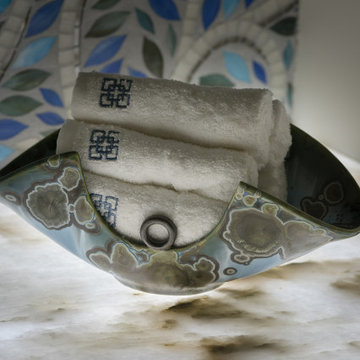
Powder room styling detail features rolled embroidered hand towels arranged inside a decorative bowl. The accessories rest on a glowing translucent surface, which reveals smoky natural-looking veining and softly illuminates the arrangement from below. Leaf pattern continues in the background, adding layered coastal color. This close-up shows how practical amenities can become part of the design through careful presentation, tactile textiles and sculptural décor.
Find the right local pro for your project
 Carolina Custom Kitchens and Baths
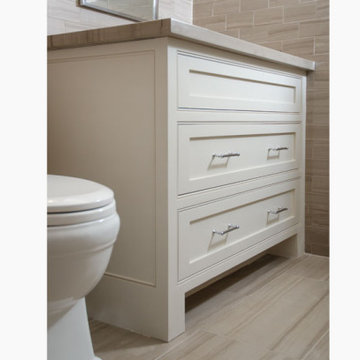
A sleek, transitional-style bathroom vanity in a soft cream finish, featuring clean shaker-style drawer fronts and contemporary brushed nickel pulls. Set against warm beige and taupe tile work, this design merges classic cabinetry with modern tones, offering both elegance and everyday practicality.
 NextGen Home Builders
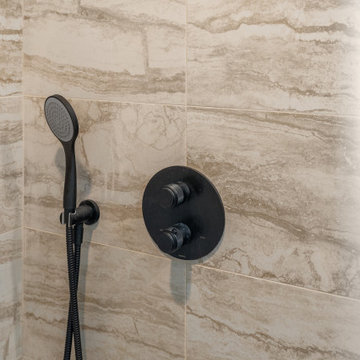
athroom remodel completed in Torrance, CA by Nextgen Home Builders highlights the refined details within the walk-in shower. This close-up showcases large-format tile shower walls, a built-in shower niche for practical storage, and matte black fixtures including a rainfall shower head and handheld sprayer. The clean lines and neutral tones create a modern bathroom design that feels both functional and elevated.
 New Key Construction
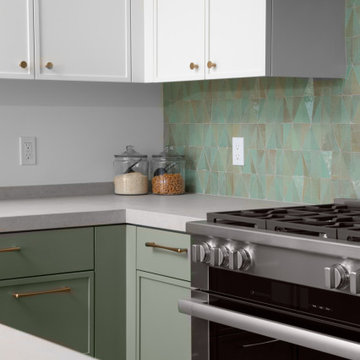
A stylish kitchen featuring two-tone cabinetry, with the lower cabinets in a muted green and the upper cabinets in white. The backsplash is adorned with a green geometric tile pattern, adding a pop of color and texture. Stainless steel appliances and brass hardware complement the design, creating a harmonious blend of modern and traditional elements. This close-up highlights the details of the kitchen, including the green cabinetry, brass handles, and the textured geometric tile backsplash. The countertop is adorned with glass jars for dry goods, adding a practical and aesthetic touch.
 Jessica Koltun Home
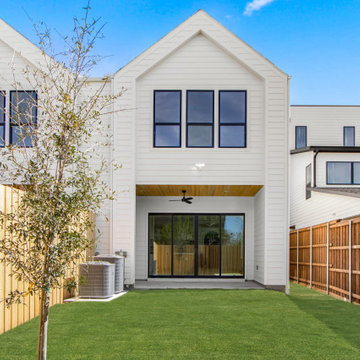
 approaches each project with a strong focus on architectural integrity, functionality, and clean, cohesive design. Specializing in new builds and transformative renovations, the studio works closely with builders and clients to ensure every detail—from exterior elevations to interior finishes—is thoughtfully considered. The result is a collection of spaces that feel intentional, balanced, and effortlessly livable. By layering timeless materials with modern simplicity, Jessica Koltun Home creates homes that are both visually striking and highly practical for everyday life.

Sponsored
Delaware, OH

Buckeye Basements, Inc.
Central Ohio's Basement Finishing ExpertsBest Of Houzz '13-'21
 Jessica Koltun Home
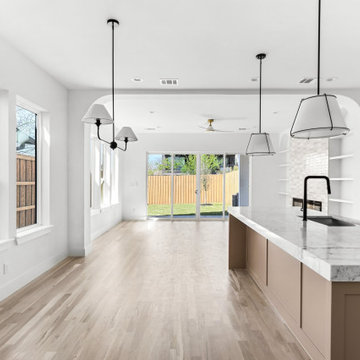
 approaches each project with a strong focus on architectural integrity, functionality, and clean, cohesive design. Specializing in new builds and transformative renovations, the studio works closely with builders and clients to ensure every detail—from exterior elevations to interior finishes—is thoughtfully considered. The result is a collection of spaces that feel intentional, balanced, and effortlessly livable. By layering timeless materials with modern simplicity, Jessica Koltun Home creates homes that are both visually striking and highly practical for everyday life.
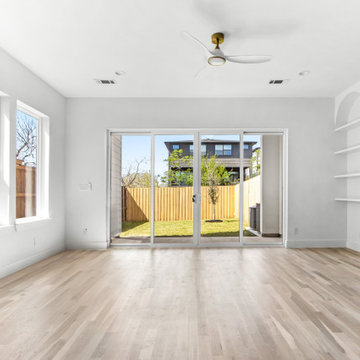 Jessica Koltun Home
 approaches each project with a strong focus on architectural integrity, functionality, and clean, cohesive design. Specializing in new builds and transformative renovations, the studio works closely with builders and clients to ensure every detail—from exterior elevations to interior finishes—is thoughtfully considered. The result is a collection of spaces that feel intentional, balanced, and effortlessly livable. By layering timeless materials with modern simplicity, Jessica Koltun Home creates homes that are both visually striking and highly practical for everyday life.

 ProTEK Painters
For this home repair job, our carpenters replaced an old and damaged door jamb. Apart from being aesthetically pleasing, this refit has a practical purpose. Damaged door jambs can prevent the door from closing properly or staying shut. When this happens, a room can quickly lose heat, as more drafts find their way through than normal. We will paint this jamb soon, and it’ll blend right in.
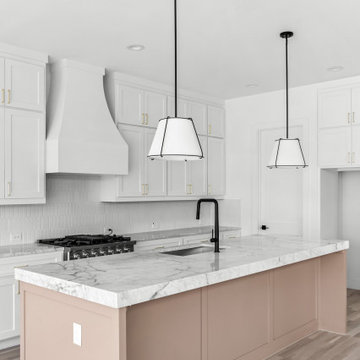 Jessica Koltun Home
 approaches each project with a strong focus on architectural integrity, functionality, and clean, cohesive design. Specializing in new builds and transformative renovations, the studio works closely with builders and clients to ensure every detail—from exterior elevations to interior finishes—is thoughtfully considered. The result is a collection of spaces that feel intentional, balanced, and effortlessly livable. By layering timeless materials with modern simplicity, Jessica Koltun Home creates homes that are both visually striking and highly practical for everyday life.


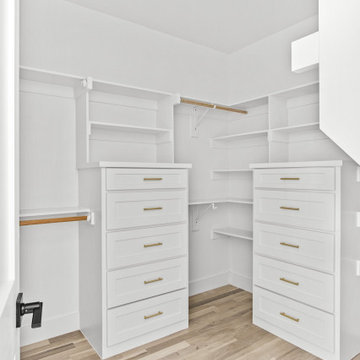 Jessica Koltun Home
 approaches each project with a strong focus on architectural integrity, functionality, and clean, cohesive design. Specializing in new builds and transformative renovations, the studio works closely with builders and clients to ensure every detail—from exterior elevations to interior finishes—is thoughtfully considered. The result is a collection of spaces that feel intentional, balanced, and effortlessly livable. By layering timeless materials with modern simplicity, Jessica Koltun Home creates homes that are both visually striking and highly practical for everyday life.


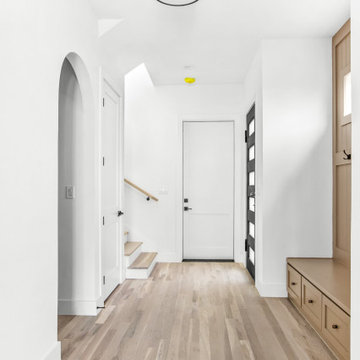 Jessica Koltun Home
 approaches each project with a strong focus on architectural integrity, functionality, and clean, cohesive design. Specializing in new builds and transformative renovations, the studio works closely with builders and clients to ensure every detail—from exterior elevations to interior finishes—is thoughtfully considered. The result is a collection of spaces that feel intentional, balanced, and effortlessly livable. By layering timeless materials with modern simplicity, Jessica Koltun Home creates homes that are both visually striking and highly practical for everyday life.
 VMA Design Build
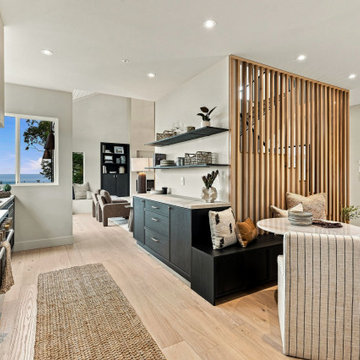
A cozy breakfast nook brings everyday dining into this open kitchen. A black storage bench pairs with an oval table and striped upholstered chairs, while a vertical wood slat divider defines the space without closing it off. Dark cabinetry, floating shelves, and pale countertops provide practical storage and display space. Warm wood tones and soft textiles connect the kitchen, dining nook, and adjoining living area.
 Identity Design Studio by Olena Lemak
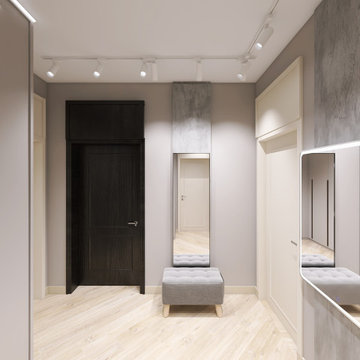
This compact apartment entryway combines storage, seating, mirrors, and clear circulation within a narrow footprint. A floor-to-ceiling wardrobe keeps coats, shoes, and everyday items concealed close to the entrance, while the upholstered bench provides a comfortable place to sit. Full-length and illuminated mirrors support daily routines and visually expand the hallway by reflecting light and adjacent spaces. Dark interior doors, textured wall panels, and flexible track lighting add depth and contrast to the otherwise light, practical composition.
 Jessica Koltun Home
 approaches each project with a strong focus on architectural integrity, functionality, and clean, cohesive design. Specializing in new builds and transformative renovations, the studio works closely with builders and clients to ensure every detail—from exterior elevations to interior finishes—is thoughtfully considered. The result is a collection of spaces that feel intentional, balanced, and effortlessly livable. By layering timeless materials with modern simplicity, Jessica Koltun Home creates homes that are both visually striking and highly practical for everyday life.


 Amazing Blinds by Armi
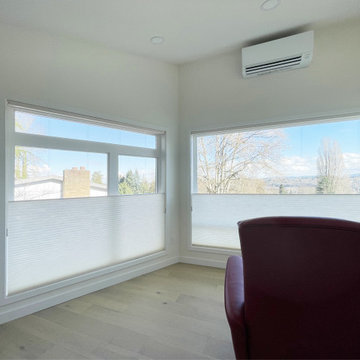
Panoramic windows bring in natural light and views of the Cascades, Mt. Baker, and Mt. Rainier. To maintain those views while adding privacy, we installed custom honeycomb shades with top-down bottom-up functionality.
These shades allow multiple positions: fully open, closed, or top-down/bottom-up for privacy without losing the connection outdoors, making them one of the best window coverings for large windows.
✔ Flexible privacy without blocking the view
✔ Light control throughout the day
✔ Clean, low-profile design
If you're looking for the best blinds for large windows in Seattle, Bellevue, or surrounding areas, this is a practical solution that balances privacy, light, and view.
 AG Millworks
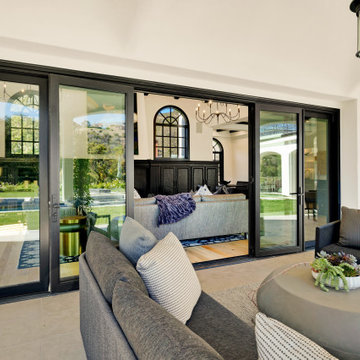
While Bi-fold doors are best known for their ability to accordion and stack to the side, offering expansive views, they also feature practical elements like the man door. A man door is the main panel within a Bi-fold system that operates on a hinge, similar to a traditional door. In this project, there are two man doors, adding a classic touch to the modern design. These doors can be opened and closed independently of the Bi-fold system, allowing for easy access without the need to fully open the entire door.
 NextGen Home Builders
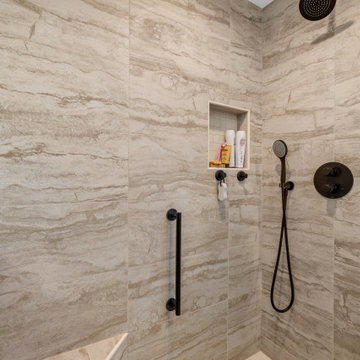
athroom remodel completed in Torrance, CA by Nextgen Home Builders highlights the refined details within the walk-in shower. This close-up showcases large-format tile shower walls, a built-in shower niche for practical storage, and matte black fixtures including a rainfall shower head and handheld sprayer. The clean lines and neutral tones create a modern bathroom design that feels both functional and elevated.
113