
Search results for "Practically closing" in Home Design Ideas
 New Key Construction
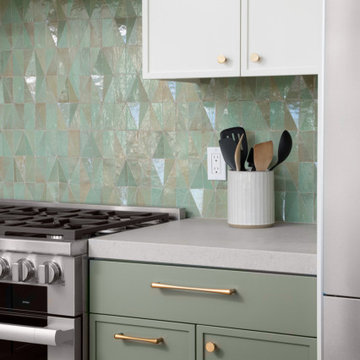
This close-up highlights the details of the kitchen, including the green cabinetry, brass handles, and the textured geometric tile backsplash. The countertop is adorned with glass jars for dry goods, adding a practical and aesthetic touch. A stylish kitchen featuring two-tone cabinetry, with the lower cabinets in a muted green and the upper cabinets in white. The backsplash is adorned with a green geometric tile pattern, adding a pop of color and texture. Stainless steel appliances and brass hardware complement the design, creating a harmonious blend of modern and traditional elements.
 Jessica Koltun Home
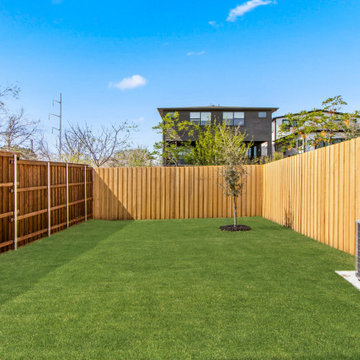
 approaches each project with a strong focus on architectural integrity, functionality, and clean, cohesive design. Specializing in new builds and transformative renovations, the studio works closely with builders and clients to ensure every detail—from exterior elevations to interior finishes—is thoughtfully considered. The result is a collection of spaces that feel intentional, balanced, and effortlessly livable. By layering timeless materials with modern simplicity, Jessica Koltun Home creates homes that are both visually striking and highly practical for everyday life.
 Jessica Koltun Home
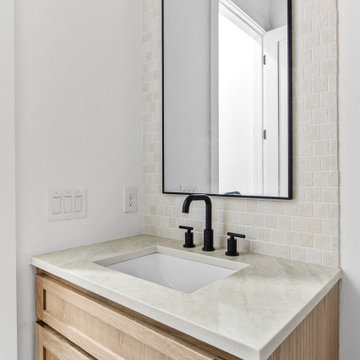
 approaches each project with a strong focus on architectural integrity, functionality, and clean, cohesive design. Specializing in new builds and transformative renovations, the studio works closely with builders and clients to ensure every detail—from exterior elevations to interior finishes—is thoughtfully considered. The result is a collection of spaces that feel intentional, balanced, and effortlessly livable. By layering timeless materials with modern simplicity, Jessica Koltun Home creates homes that are both visually striking and highly practical for everyday life.
Find the right local pro for your project
 Design by Angela
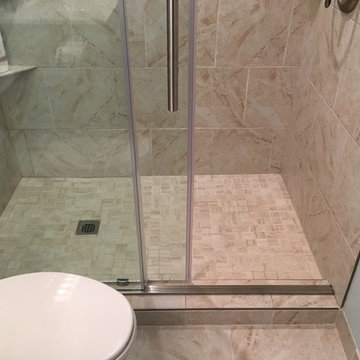
Builders bathroom had acrylic showerbox, shower stall had a false wall to fit the acrylic shower walls which made the shower smaller. Removed false wall and opened it up to 60 inches for room to shower in comfort. Added corner shelves for shampoos, etc. Adjustable shower rod is practical for kids to shower at their height if needed. Glass doors are easy glide and close with buffers at each end. Bathroom floor was done with same tile as shower with 6 inch baseboards out of same material for easy cleaning . Shakersyle Vanity with Quartz counters gives this bathroom a clean look with lots of usable space and storage. Deco mirror to add warmth with LED lid vanity light fixture. Overall an inviting space at any time of the day or night!
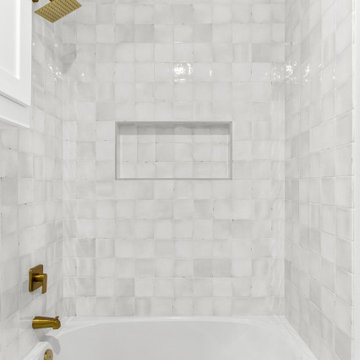 Jessica Koltun Home
 approaches each project with a strong focus on architectural integrity, functionality, and clean, cohesive design. Specializing in new builds and transformative renovations, the studio works closely with builders and clients to ensure every detail—from exterior elevations to interior finishes—is thoughtfully considered. The result is a collection of spaces that feel intentional, balanced, and effortlessly livable. By layering timeless materials with modern simplicity, Jessica Koltun Home creates homes that are both visually striking and highly practical for everyday life.

 Cedarstone Group Inc.
The white range sits beneath a microwave and surrounding cabinetry, with a dark-lined subway backsplash behind the work surface. Drawer storage, pale counters and under-cabinet lighting keep cooking essentials close at hand, while red accessories add small colour accents.
This kitchen project by Cedarstone Renovations combines white cabinetry and appliances with a dark-grouted subway backsplash. Illuminated counters, practical drawer storage and a compact layout create a simple, coordinated kitchen in a Toronto home.
Explore kitchen renovations, cabinetry updates and backsplash projects at www.cedarstonereno.com.
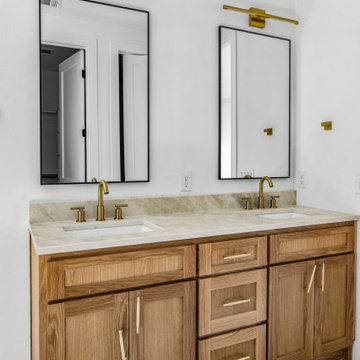 Jessica Koltun Home
 approaches each project with a strong focus on architectural integrity, functionality, and clean, cohesive design. Specializing in new builds and transformative renovations, the studio works closely with builders and clients to ensure every detail—from exterior elevations to interior finishes—is thoughtfully considered. The result is a collection of spaces that feel intentional, balanced, and effortlessly livable. By layering timeless materials with modern simplicity, Jessica Koltun Home creates homes that are both visually striking and highly practical for everyday life.

Sponsored
Westerville, OH

Custom Home Works
Franklin County's Award-Winning Design, Build and Remodeling Expert
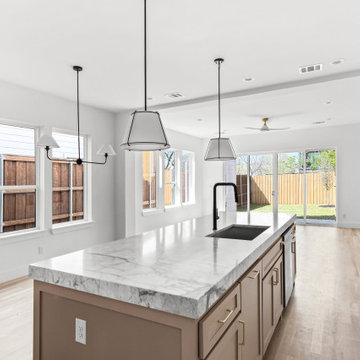 Jessica Koltun Home
 approaches each project with a strong focus on architectural integrity, functionality, and clean, cohesive design. Specializing in new builds and transformative renovations, the studio works closely with builders and clients to ensure every detail—from exterior elevations to interior finishes—is thoughtfully considered. The result is a collection of spaces that feel intentional, balanced, and effortlessly livable. By layering timeless materials with modern simplicity, Jessica Koltun Home creates homes that are both visually striking and highly practical for everyday life.
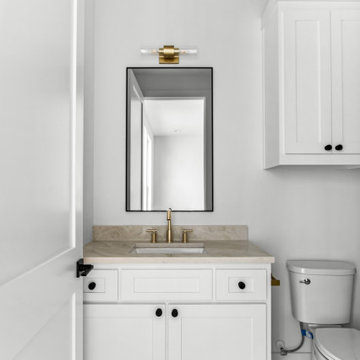 Jessica Koltun Home
 approaches each project with a strong focus on architectural integrity, functionality, and clean, cohesive design. Specializing in new builds and transformative renovations, the studio works closely with builders and clients to ensure every detail—from exterior elevations to interior finishes—is thoughtfully considered. The result is a collection of spaces that feel intentional, balanced, and effortlessly livable. By layering timeless materials with modern simplicity, Jessica Koltun Home creates homes that are both visually striking and highly practical for everyday life.
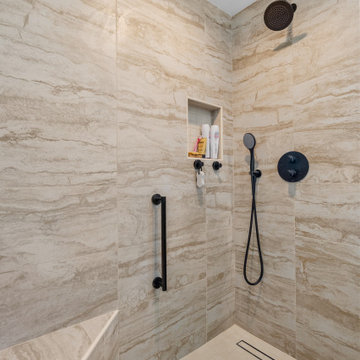
 NextGen Home Builders
athroom remodel completed in Torrance, CA by Nextgen Home Builders highlights the refined details within the walk-in shower. This close-up showcases large-format tile shower walls, a built-in shower niche for practical storage, and matte black fixtures including a rainfall shower head and handheld sprayer. The clean lines and neutral tones create a modern bathroom design that feels both functional and elevated.
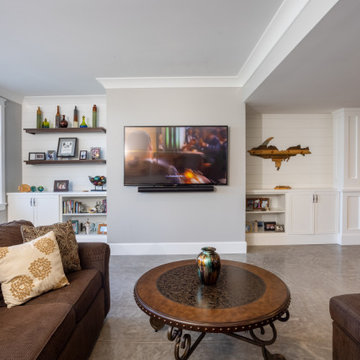
 Edgewater Design Group
Our clients were relocating from the upper peninsula to the lower peninsula and wanted to design a retirement home on their Lake Michigan property. The topography of their lot allowed for a walk out basement which is practically unheard of with how close they are to the water. Their view is fantastic, and the goal was of course to take advantage of the view from all three levels. The positioning of the windows on the main and upper levels is such that you feel as if you are on a boat, water as far as the eye can see. They were striving for a Hamptons / Coastal, casual, architectural style. The finished product is just over 6,200 square feet and includes 2 master suites, 2 guest bedrooms, 5 bathrooms, sunroom, home bar, home gym, dedicated seasonal gear / equipment storage, table tennis game room, sauna, and bonus room above the attached garage. All the exterior finishes are low maintenance, vinyl, and composite materials to withstand the blowing sands from the Lake Michigan shoreline.

 Aspire Fine Homes
Example of a huge arts and crafts brick floor and brown floor mudroom design in Houston

 HK Designs
Mid-sized trendy u-shaped medium tone wood floor and brown floor eat-in kitchen photo with flat-panel cabinets, dark wood cabinets, quartz countertops, stainless steel appliances, an island, white countertops, an undermount sink, beige backsplash and mosaic tile backsplash

Sponsored
Plain City, OH

Kuhns Contracting, Inc.
Central Ohio's Trusted Home Remodeler Specializing in Kitchens & Baths

 MLB Design Group
We added this archway - matching the other archway you see in the dining room. Left of it is the baking center complete with wooden cabinet that holds our ingredients and conceals the chimney. In the foreground, notice that we installed plug molding along the narrow island.
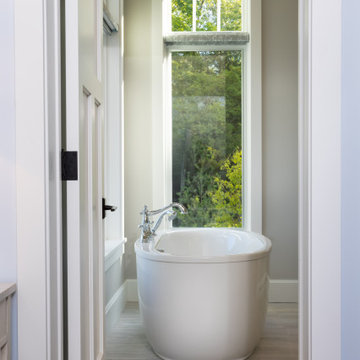 Edgewater Design Group
Our clients were relocating from the upper peninsula to the lower peninsula and wanted to design a retirement home on their Lake Michigan property. The topography of their lot allowed for a walk out basement which is practically unheard of with how close they are to the water. Their view is fantastic, and the goal was of course to take advantage of the view from all three levels. The positioning of the windows on the main and upper levels is such that you feel as if you are on a boat, water as far as the eye can see. They were striving for a Hamptons / Coastal, casual, architectural style. The finished product is just over 6,200 square feet and includes 2 master suites, 2 guest bedrooms, 5 bathrooms, sunroom, home bar, home gym, dedicated seasonal gear / equipment storage, table tennis game room, sauna, and bonus room above the attached garage. All the exterior finishes are low maintenance, vinyl, and composite materials to withstand the blowing sands from the Lake Michigan shoreline.

 SnapSports® Athletic Floors & Outdoor Courts
This family had wanted a court that appeared to be a full size basketball court for their kids in a small space in their backyard. Features the top rated Safe Play and Performance Court by USA Made SnapSports

 essential design + build
Ofer Wolberger
Tub/shower combo - contemporary white tile and subway tile mosaic tile floor tub/shower combo idea in New York with an undermount sink, an undermount tub and white walls
Tub/shower combo - contemporary white tile and subway tile mosaic tile floor tub/shower combo idea in New York with an undermount sink, an undermount tub and white walls

Sponsored
Plain City, OH
Kuhns Contracting, Inc.
Central Ohio's Trusted Home Remodeler Specializing in Kitchens & Baths

 Strong Cabinetry
Shaker style kitchen in Sunnyvale. The kitchen features built in Sub-Zero appliances, lots of soft close drawers, and floating shelves with LED lighting.

 Boren Construction
Michael Stadler - Stadler Studio
Example of a large urban carpeted game room design in Seattle with beige walls, a standard fireplace and a wall-mounted tv
Example of a large urban carpeted game room design in Seattle with beige walls, a standard fireplace and a wall-mounted tv


115