
Search results for "Practically closing" in Home Design Ideas
 Identity Design Studio by Olena Lemak
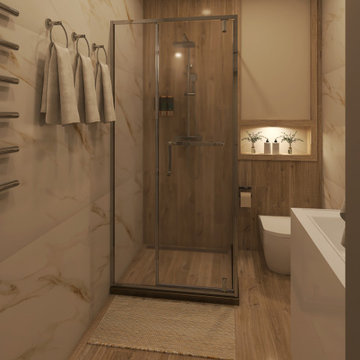
This compact bathroom uses clear zoning and contrasting finishes to make everyday routines comfortable within a limited footprint. A glass-enclosed shower maintains visual openness, while marble-look wall tiles reflect light and balance the warmth of the wood-look surfaces. The illuminated niche keeps toiletries accessible without adding visual clutter, and the heated towel rail provides practical storage close to the shower. Warm integrated lighting softens the material contrasts and creates a calm atmosphere for evening use.

 Cedarstone Group Inc.
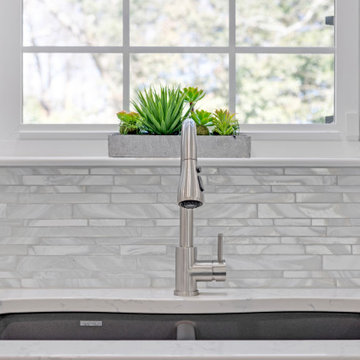
The overhead view centres on the square stainless sink and Moen faucet within the white veined quartz counter. The undermount edge keeps the preparation surface visually continuous, highlighting the contrast between the reflective basin and the countertop’s soft grey veining.
Cedarstone Renovations customized this downtown Toronto condo kitchen with a quartz waterfall peninsula, glass-mosaic backsplash and storage planned around the homeowner’s needs. Soft-close drawers, corner cabinetry and an extended breakfast counter add practical function to the compact kitchen.
Explore condo kitchen renovations, custom cabinetry and countertop projects at www.cedarstonereno.com.
 A New View for You Interiors, LLC
This stunning kitchen remodel transformed the space into a modern, open-concept area perfect for family living. The project began with removing the downstairs half-bath, which had been positioned between the kitchen and the small family room, effectively closing off the space. The half-bath was then relocated to a newly added family room, opening up the kitchen area for improved flow and functionality.
In the newly expanded kitchen, the area where the bath once stood now features a spacious peninsula, providing additional seating and creating a more inviting atmosphere for family gatherings. The open design allows for seamless interaction between the kitchen and the adjoining family room, enhancing both the aesthetic and practical aspects of this home. This remodel not only revitalized the kitchen but also brought a fresh sense of space and connectivity to the entire downstairs.
Find the right local pro for your project
 HEAVEN
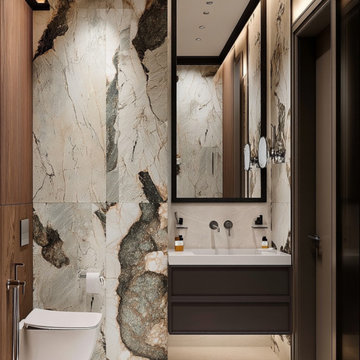
Bring elegance and functionality into your bathroom with this floating oak bathroom vanity, handcrafted for modern interiors and compact spaces. Designed as a sculptural element, this wall-mounted vanity combines solid oak and natural oak veneer, creating a refined modern wood finish with rich texture and durability.
Perfect for small bathrooms or powder rooms, this vanity adds a designer touch inspired by modern Art Deco and contemporary minimalist style. The floating installation keeps the space visually light while maintaining practical storage.
The cabinet features two spacious drawers with soft-close slides, offering smooth and silent operation. Each piece is custom made to order and can be finished in a wide range of Gemini wood stains or Benjamin Moore paint colors to perfectly match your interior palette.
Compact, functional, and visually elegant — a perfect vanity for modern bathroom design.
 Capell Flooring and Interiors
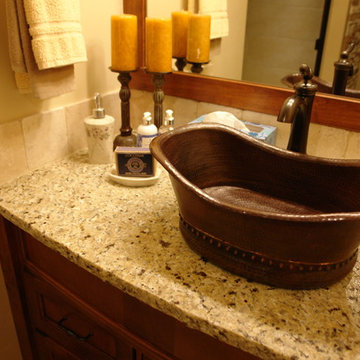
This close view of the bathroom vanity in The Shores home in Eagle shows how the right tile work can lift a whole room, even where the eye first lands on the copper vessel sink and warm stone countertop. Capell Flooring and Interiors chose tile detailing that stands up to daily bathroom use while keeping the space calm, warm, and easy to care for, with a water-resistant surface that suits busy mornings and quiet evenings alike. For homeowners in Eagle, Meridian, and across the Treasure Valley, that balance of beauty and practicality is the point: a bathroom that feels crafted, not just finished. Family-owned since 1974, Capell Flooring guides you from selection through professional installation, so colors, grout lines, and finishes work together. Call 208-288-0151 to talk through tile for your own Eagle bathroom.
 A New View for You Interiors, LLC
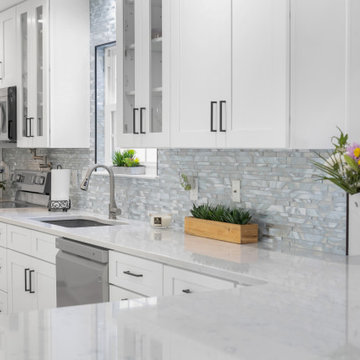
This stunning kitchen remodel transformed the space into a modern, open-concept area perfect for family living. The project began with removing the downstairs half-bath, which had been positioned between the kitchen and the small family room, effectively closing off the space. The half-bath was then relocated to a newly added family room, opening up the kitchen area for improved flow and functionality.
In the newly expanded kitchen, the area where the bath once stood now features a spacious peninsula, providing additional seating and creating a more inviting atmosphere for family gatherings. The open design allows for seamless interaction between the kitchen and the adjoining family room, enhancing both the aesthetic and practical aspects of this home. This remodel not only revitalized the kitchen but also brought a fresh sense of space and connectivity to the entire downstairs.

 McCoy Homes, Inc.
We were contracted by a local couple who owns an accounting practice locally that wanted to build their retirement home in a desired neighborhood close to their offices. They had already bought their lot, and purchased their home plans online. The owners of this beautiful home had many of their selections, colors, and other desires already picked prior to beginning the project. One unique feature that was requested was to incorporate a toe ledge into the master shower so that the lady of the house would have an easier time when shaving her legs. Now that is a true customized item that not many ladies would think about when building the home of her dreams.
Connie McCoy

Sponsored
Delaware, OH

Buckeye Basements, Inc.
Central Ohio's Basement Finishing ExpertsBest Of Houzz '13-'21
 A New View for You Interiors, LLC
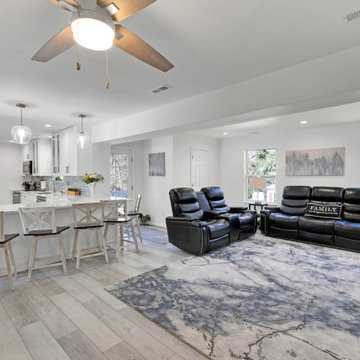
This stunning kitchen remodel transformed the space into a modern, open-concept area perfect for family living. The project began with removing the downstairs half-bath, which had been positioned between the kitchen and the small family room, effectively closing off the space. The half-bath was then relocated to a newly added family room, opening up the kitchen area for improved flow and functionality.
In the newly expanded kitchen, the area where the bath once stood now features a spacious peninsula, providing additional seating and creating a more inviting atmosphere for family gatherings. The open design allows for seamless interaction between the kitchen and the adjoining family room, enhancing both the aesthetic and practical aspects of this home. This remodel not only revitalized the kitchen but also brought a fresh sense of space and connectivity to the entire downstairs.
 A New View for You Interiors, LLC
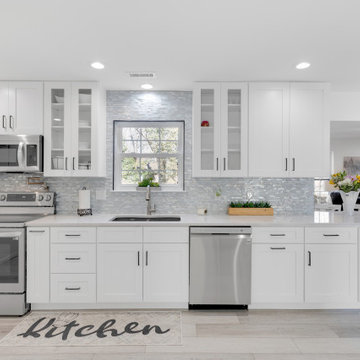
This stunning kitchen remodel transformed the space into a modern, open-concept area perfect for family living. The project began with removing the downstairs half-bath, which had been positioned between the kitchen and the small family room, effectively closing off the space. The half-bath was then relocated to a newly added family room, opening up the kitchen area for improved flow and functionality.
In the newly expanded kitchen, the area where the bath once stood now features a spacious peninsula, providing additional seating and creating a more inviting atmosphere for family gatherings. The open design allows for seamless interaction between the kitchen and the adjoining family room, enhancing both the aesthetic and practical aspects of this home. This remodel not only revitalized the kitchen but also brought a fresh sense of space and connectivity to the entire downstairs.
 HEAVEN
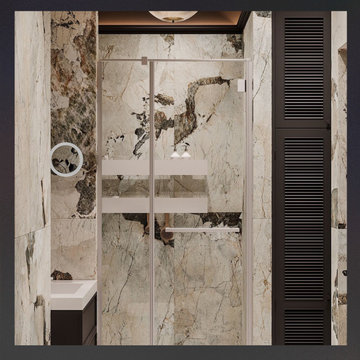
Bring elegance and functionality into your bathroom with this floating oak bathroom vanity, handcrafted for modern interiors and compact spaces. Designed as a sculptural element, this wall-mounted vanity combines solid oak and natural oak veneer, creating a refined modern wood finish with rich texture and durability.
Perfect for small bathrooms or powder rooms, this vanity adds a designer touch inspired by modern Art Deco and contemporary minimalist style. The floating installation keeps the space visually light while maintaining practical storage.
The cabinet features two spacious drawers with soft-close slides, offering smooth and silent operation. Each piece is custom made to order and can be finished in a wide range of Gemini wood stains or Benjamin Moore paint colors to perfectly match your interior palette.
Compact, functional, and visually elegant — a perfect vanity for modern bathroom design.
 Cedarstone Group Inc.
Small glass mosaic tiles form a textured backsplash behind the range and beneath the stainless hood. The varied neutral colours and reflective surfaces connect the dark upper cabinetry with the lighter quartz counters, creating a focal wall in the condo kitchen.
Cedarstone Renovations customized this downtown Toronto condo kitchen with a quartz waterfall peninsula, glass-mosaic backsplash and storage planned around the homeowner’s needs. Soft-close drawers, corner cabinetry and an extended breakfast counter add practical function to the compact kitchen.
Explore condo kitchen renovations, custom cabinetry and countertop projects at www.cedarstonereno.com.
 A New View for You Interiors, LLC
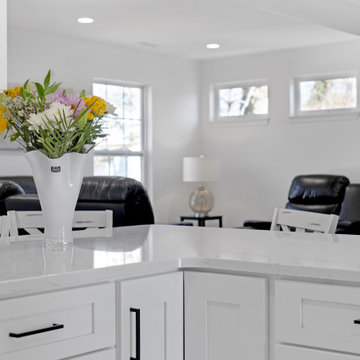
This stunning kitchen remodel transformed the space into a modern, open-concept area perfect for family living. The project began with removing the downstairs half-bath, which had been positioned between the kitchen and the small family room, effectively closing off the space. The half-bath was then relocated to a newly added family room, opening up the kitchen area for improved flow and functionality.
In the newly expanded kitchen, the area where the bath once stood now features a spacious peninsula, providing additional seating and creating a more inviting atmosphere for family gatherings. The open design allows for seamless interaction between the kitchen and the adjoining family room, enhancing both the aesthetic and practical aspects of this home. This remodel not only revitalized the kitchen but also brought a fresh sense of space and connectivity to the entire downstairs.
 Cerames
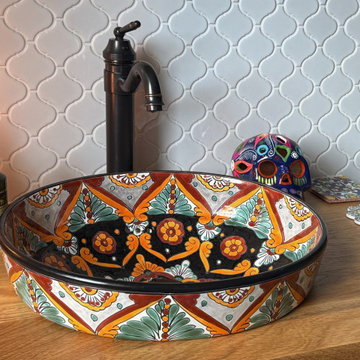
The close-up of the washbasin area highlights the intricate details and depth of colours that distinguish the Belinda Talavera washbasin. This unique Mexican basin is protected by a thick layer of glaze, thanks to which the Mexican countertop washbasin is highly resistant to scratches and abrasion of the pattern. The entire composition is complemented by subtle coasters made of Mexican tiles. If you are looking for a solution such as a semi-countertop washbasin, this model perfectly combines artistic craftsmanship with practical use.
See the product: https://www.cerames.eu/belinda-mexican-counter-sink-796.html

Sponsored
Westerville, OH

Custom Home Works
Franklin County's Award-Winning Design, Build and Remodeling Expert
 Nip Tuck Remodeling
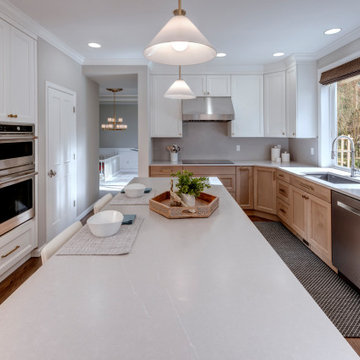
This beautifully designed kitchen blends modern style with practical features. D.cor Cabinets (PP470) in Decorators white and Alder Terrace create a sophisticated two-tone look. A sleek stainless steel Zephyr Tempest II range hood (36") complements the Cafè induction cooktop and combination double wall oven, ensuring top-tier cooking performance. The MSI Soapstone Mist Concrete quartz countertops, with a matching slab backsplash, offer a clean, durable surface. A spacious white quartz island provides ample workspace and casual seating. Soft-close drawers and thoughtfully designed storage solutions enhance functionality. Natural light floods the space, highlighting the clean lines and transitional aesthetic.

 Design Line Kitchens
Photography by Nettie Einhorn
Transitional u-shaped beige floor enclosed kitchen photo in New York with an undermount sink, recessed-panel cabinets, white cabinets, white backsplash, paneled appliances, an island and white countertops
Transitional u-shaped beige floor enclosed kitchen photo in New York with an undermount sink, recessed-panel cabinets, white cabinets, white backsplash, paneled appliances, an island and white countertops

 Edgewater Design Group
Our clients were relocating from the upper peninsula to the lower peninsula and wanted to design a retirement home on their Lake Michigan property. The topography of their lot allowed for a walk out basement which is practically unheard of with how close they are to the water. Their view is fantastic, and the goal was of course to take advantage of the view from all three levels. The positioning of the windows on the main and upper levels is such that you feel as if you are on a boat, water as far as the eye can see. They were striving for a Hamptons / Coastal, casual, architectural style. The finished product is just over 6,200 square feet and includes 2 master suites, 2 guest bedrooms, 5 bathrooms, sunroom, home bar, home gym, dedicated seasonal gear / equipment storage, table tennis game room, sauna, and bonus room above the attached garage. All the exterior finishes are low maintenance, vinyl, and composite materials to withstand the blowing sands from the Lake Michigan shoreline.

 James Wagman Architect, LLC
Photo: Sean Litchfield
Inspiration for a mid-sized transitional open concept light wood floor living room remodel in New York with gray walls and a media wall
Inspiration for a mid-sized transitional open concept light wood floor living room remodel in New York with gray walls and a media wall

Sponsored
Plain City, OH

Kuhns Contracting, Inc.
Central Ohio's Trusted Home Remodeler Specializing in Kitchens & Baths
 Elite Construction and Remodel Corp
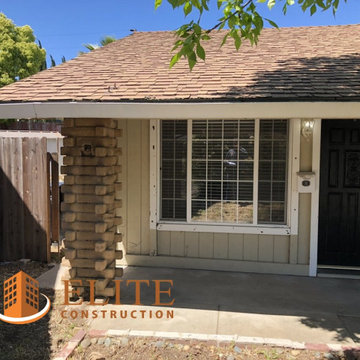
Location: Sacramento, CA
Project Type: Roof Sheathing, barge rafter, patio beam, door jambs/door casing, window trim at the duplex dry rot repair
Description: There are wood damage at the roof sheathing, barge rafter, patio beam, door jambs/door casing, window trim at the duplex caused by uncontrollable exterior moisture sources.
RECOMMENDATION:
Remove all damaged wood and replace with new material (to match as close as practical) where necessary and perform a local repair where needed.
PAINTING:
Prime paint on all exterior surfaces included in this estimate in the event that pre-primed wood is not used. Elite Construction and Remodel
to color match and paint the repaired areas only as discussed with the client. Elite Construction and Remodel is not responsible for color
match due to the age of the old painted surfaces compared to the new painted surface.
https://www.eliteconstructioncorp.com/projects/sacramento-indian-oaks-ca
 A New View for You Interiors, LLC
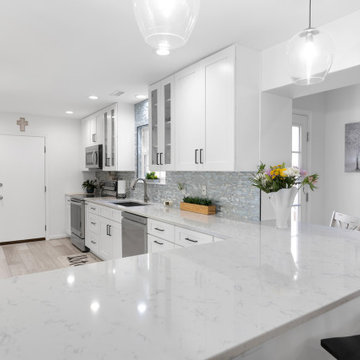
This stunning kitchen remodel transformed the space into a modern, open-concept area perfect for family living. The project began with removing the downstairs half-bath, which had been positioned between the kitchen and the small family room, effectively closing off the space. The half-bath was then relocated to a newly added family room, opening up the kitchen area for improved flow and functionality.
In the newly expanded kitchen, the area where the bath once stood now features a spacious peninsula, providing additional seating and creating a more inviting atmosphere for family gatherings. The open design allows for seamless interaction between the kitchen and the adjoining family room, enhancing both the aesthetic and practical aspects of this home. This remodel not only revitalized the kitchen but also brought a fresh sense of space and connectivity to the entire downstairs.
 A New View for You Interiors, LLC
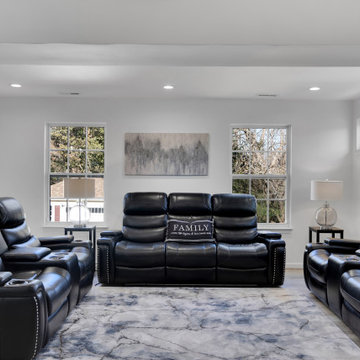
This stunning kitchen remodel transformed the space into a modern, open-concept area perfect for family living. The project began with removing the downstairs half-bath, which had been positioned between the kitchen and the small family room, effectively closing off the space. The half-bath was then relocated to a newly added family room, opening up the kitchen area for improved flow and functionality.
In the newly expanded kitchen, the area where the bath once stood now features a spacious peninsula, providing additional seating and creating a more inviting atmosphere for family gatherings. The open design allows for seamless interaction between the kitchen and the adjoining family room, enhancing both the aesthetic and practical aspects of this home. This remodel not only revitalized the kitchen but also brought a fresh sense of space and connectivity to the entire downstairs.
123