
Search results for "Practically closing" in Home Design Ideas

 Lori Dennis, Inc.
Example of a transitional dark wood floor kitchen design in San Diego with recessed-panel cabinets, white cabinets, blue backsplash, stainless steel appliances and an island

 Edgewater Design Group
Our clients were relocating from the upper peninsula to the lower peninsula and wanted to design a retirement home on their Lake Michigan property. The topography of their lot allowed for a walk out basement which is practically unheard of with how close they are to the water. Their view is fantastic, and the goal was of course to take advantage of the view from all three levels. The positioning of the windows on the main and upper levels is such that you feel as if you are on a boat, water as far as the eye can see. They were striving for a Hamptons / Coastal, casual, architectural style. The finished product is just over 6,200 square feet and includes 2 master suites, 2 guest bedrooms, 5 bathrooms, sunroom, home bar, home gym, dedicated seasonal gear / equipment storage, table tennis game room, sauna, and bonus room above the attached garage. All the exterior finishes are low maintenance, vinyl, and composite materials to withstand the blowing sands from the Lake Michigan shoreline.
Find the right local pro for your project

 Benjamin Hill Photography
Photo: Benjamin Hill © 2017 Houzz
Home theater - traditional home theater idea in Houston
Home theater - traditional home theater idea in Houston
 Kitchens and More NW
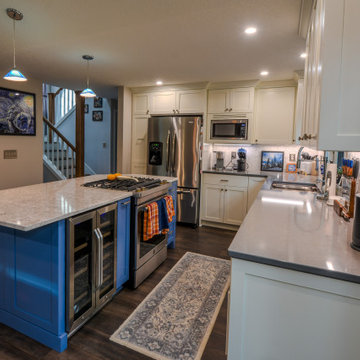
Stunning Two-Toned Shaker Kitchen Cabinets with a Bright Blue Contrasting Island -- This fresh remodel features crisp white cabinetry paired with a bold blue island, creating a modern yet timeless look. The island’s built-in appliances offer practicality without sacrificing style—perfect for a seamless and functional kitchen. Locally built and crafted with care by Kitchens and More NW, serving the Pacific Northwest since 1989.
***Also transformed their master bathroom with custom white shaker-style cabinets, featuring separate His & Hers sinks and ample smart storage solutions, bringing style, practicality, and organization to your space.
***All our drawer boxes and slides and door hinges are guaranteed for life***
? 503-648-0499 to schedule your free consultation and estimate today!
#customcabinetry #pnw #remodel #construction #portland #customcabinets #kitchenmakeover #luxuryinteriors #customcabinets #interiordesign #kitchengoals #pnwlife #pnw #dreamkitchen #bathroomremodel #oregonhomes #renovation #Hillsboro #KitchensAndMore
 Kitchens and More NW
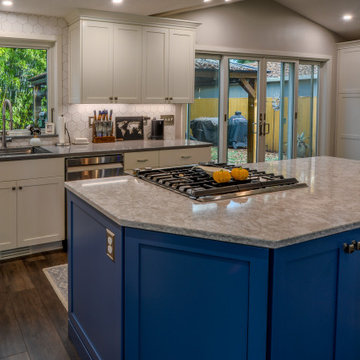
Stunning Two-Toned Shaker Kitchen Cabinets with a Bright Blue Contrasting Island -- This fresh remodel features crisp white cabinetry paired with a bold blue island, creating a modern yet timeless look. The island’s built-in appliances offer practicality without sacrificing style—perfect for a seamless and functional kitchen. Locally built and crafted with care by Kitchens and More NW, serving the Pacific Northwest since 1989.
***Also transformed their master bathroom with custom white shaker-style cabinets, featuring separate His & Hers sinks and ample smart storage solutions, bringing style, practicality, and organization to your space.
***All our drawer boxes and slides and door hinges are guaranteed for life***
? 503-648-0499 to schedule your free consultation and estimate today!
#customcabinetry #pnw #remodel #construction #portland #customcabinets #kitchenmakeover #luxuryinteriors #customcabinets #interiordesign #kitchengoals #pnwlife #pnw #dreamkitchen #bathroomremodel #oregonhomes #renovation #Hillsboro #KitchensAndMore

 Cedarstone Group Inc.
The quartz peninsula provides a broad preparation surface around the stainless sink, with an extended edge for breakfast seating. Dark drawer storage and a stainless dishwasher sit below, connecting useful worktop space with the custom cabinet layout and the adjoining living area.
Cedarstone Renovations customized this downtown Toronto condo kitchen with a quartz waterfall peninsula, glass-mosaic backsplash and storage planned around the homeowner’s needs. Soft-close drawers, corner cabinetry and an extended breakfast counter add practical function to the compact kitchen.
Explore condo kitchen renovations, custom cabinetry and countertop projects at www.cedarstonereno.com.

Sponsored
Delaware, OH

Buckeye Basements, Inc.
Central Ohio's Basement Finishing ExpertsBest Of Houzz '13-'21

 McCoy Homes, Inc.
We were contracted by a local couple who owns an accounting practice locally that wanted to build their retirement home in a desired neighborhood close to their offices. They had already bought their lot, and purchased their home plans online. The owners of this beautiful home had many of their selections, colors, and other desires already picked prior to beginning the project. One unique feature that was requested was to incorporate a toe ledge into the master shower so that the lady of the house would have an easier time when shaving her legs. Now that is a true customized item that not many ladies would think about when building the home of her dreams.
Connie McCoy

 Pascale Land Design
This is an example of a large southwestern drought-tolerant front yard gravel landscaping in Phoenix.
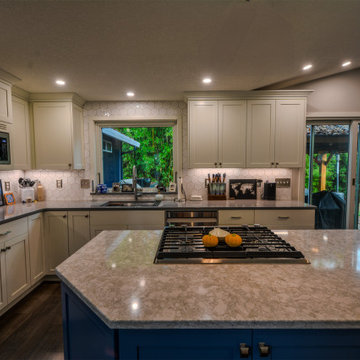 Kitchens and More NW
Stunning Two-Toned Shaker Kitchen Cabinets with a Bright Blue Contrasting Island -- This fresh remodel features crisp white cabinetry paired with a bold blue island, creating a modern yet timeless look. The island’s built-in appliances offer practicality without sacrificing style—perfect for a seamless and functional kitchen. Locally built and crafted with care by Kitchens and More NW, serving the Pacific Northwest since 1989.
***Also transformed their master bathroom with custom white shaker-style cabinets, featuring separate His & Hers sinks and ample smart storage solutions, bringing style, practicality, and organization to your space.
***All our drawer boxes and slides and door hinges are guaranteed for life***
? 503-648-0499 to schedule your free consultation and estimate today!
#customcabinetry #pnw #remodel #construction #portland #customcabinets #kitchenmakeover #luxuryinteriors #customcabinets #interiordesign #kitchengoals #pnwlife #pnw #dreamkitchen #bathroomremodel #oregonhomes #renovation #Hillsboro #KitchensAndMore
 McCoy Homes, Inc.
We were contracted by a local couple who owns an accounting practice locally that wanted to build their retirement home in a desired neighborhood close to their offices. They had already bought their lot, and purchased their home plans online. The owners of this beautiful home had many of their selections, colors, and other desires already picked prior to beginning the project. One unique feature that was requested was to incorporate a toe ledge into the master shower so that the lady of the house would have an easier time when shaving her legs. Now that is a true customized item that not many ladies would think about when building the home of her dreams.
Connie McCoy
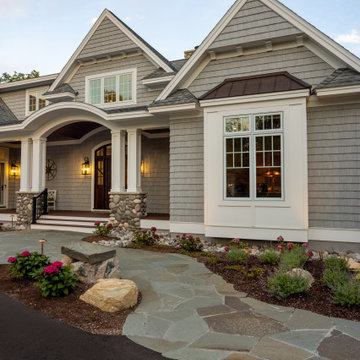 Edgewater Design Group
Our clients were relocating from the upper peninsula to the lower peninsula and wanted to design a retirement home on their Lake Michigan property. The topography of their lot allowed for a walk out basement which is practically unheard of with how close they are to the water. Their view is fantastic, and the goal was of course to take advantage of the view from all three levels. The positioning of the windows on the main and upper levels is such that you feel as if you are on a boat, water as far as the eye can see. They were striving for a Hamptons / Coastal, casual, architectural style. The finished product is just over 6,200 square feet and includes 2 master suites, 2 guest bedrooms, 5 bathrooms, sunroom, home bar, home gym, dedicated seasonal gear / equipment storage, table tennis game room, sauna, and bonus room above the attached garage. All the exterior finishes are low maintenance, vinyl, and composite materials to withstand the blowing sands from the Lake Michigan shoreline.
 McCoy Homes, Inc.
We were contracted by a local couple who owns an accounting practice locally that wanted to build their retirement home in a desired neighborhood close to their offices. They had already bought their lot, and purchased their home plans online. The owners of this beautiful home had many of their selections, colors, and other desires already picked prior to beginning the project. One unique feature that was requested was to incorporate a toe ledge into the master shower so that the lady of the house would have an easier time when shaving her legs. Now that is a true customized item that not many ladies would think about when building the home of her dreams.
Connie McCoy


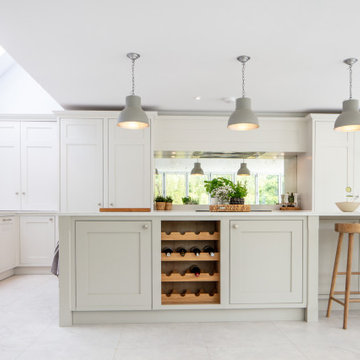
 Maple & Gray
Working closely with our clients, we created this stunning open plan kitchen and bootility room. The neutral tones create a calm and relaxing space with plenty of warmth from the warmer tones and texture in the room.
There is plenty of space and storage in this bespoke contemporary shaker kitchen making it a functional and practical hub for this large 6 person family. The overall design is classic with clean lines and minimal fuss yet the beaded bespoke shaker cabinetry offers a subtle detail which is complimented with the stylish satin nickel handles and classic marble quartz worktops.
The kitchen boasts some lovely bespoke features including a larder cupboard with door mounted spice racks, solid oak cutlery dividers and knife blocks as well as a striking antique mirror splashback.
The bootility room is a hub of activity and includes all the washing and cleaning essentials as well as plenty of storage and a dedicated space for hanging coats.
 McCoy Homes, Inc.
We were contracted by a local couple who owns an accounting practice locally that wanted to build their retirement home in a desired neighborhood close to their offices. They had already bought their lot, and purchased their home plans online. The owners of this beautiful home had many of their selections, colors, and other desires already picked prior to beginning the project. One unique feature that was requested was to incorporate a toe ledge into the master shower so that the lady of the house would have an easier time when shaving her legs. Now that is a true customized item that not many ladies would think about when building the home of her dreams.
Connie McCoy
 McCoy Homes, Inc.
We were contracted by a local couple who owns an accounting practice locally that wanted to build their retirement home in a desired neighborhood close to their offices. They had already bought their lot, and purchased their home plans online. The owners of this beautiful home had many of their selections, colors, and other desires already picked prior to beginning the project. One unique feature that was requested was to incorporate a toe ledge into the master shower so that the lady of the house would have an easier time when shaving her legs. Now that is a true customized item that not many ladies would think about when building the home of her dreams.
Connie McCoy
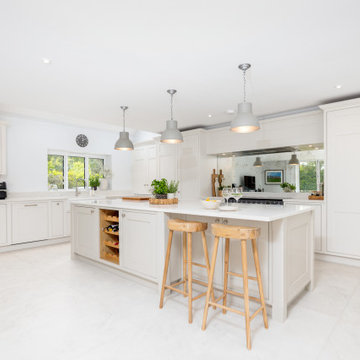 Maple & Gray
Working closely with our clients, we created this stunning open plan kitchen and bootility room. The neutral tones create a calm and relaxing space with plenty of warmth from the warmer tones and texture in the room.
There is plenty of space and storage in this bespoke contemporary shaker kitchen making it a functional and practical hub for this large 6 person family. The overall design is classic with clean lines and minimal fuss yet the beaded bespoke shaker cabinetry offers a subtle detail which is complimented with the stylish satin nickel handles and classic marble quartz worktops.
The kitchen boasts some lovely bespoke features including a larder cupboard with door mounted spice racks, solid oak cutlery dividers and knife blocks as well as a striking antique mirror splashback.
The bootility room is a hub of activity and includes all the washing and cleaning essentials as well as plenty of storage and a dedicated space for hanging coats.

Sponsored
Plain City, OH

Kuhns Contracting, Inc.
Central Ohio's Trusted Home Remodeler Specializing in Kitchens & Baths

 BHR Decor Home Remodeling & Interior Design
Spice drawer.
Eat-in kitchen - mid-sized transitional galley dark wood floor eat-in kitchen idea in Newark with a farmhouse sink, recessed-panel cabinets, white cabinets, granite countertops, white backsplash, subway tile backsplash, stainless steel appliances, gray walls and an island
Eat-in kitchen - mid-sized transitional galley dark wood floor eat-in kitchen idea in Newark with a farmhouse sink, recessed-panel cabinets, white cabinets, granite countertops, white backsplash, subway tile backsplash, stainless steel appliances, gray walls and an island
 McCoy Homes, Inc.
We were contracted by a local couple who owns an accounting practice locally that wanted to build their retirement home in a desired neighborhood close to their offices. They had already bought their lot, and purchased their home plans online. The owners of this beautiful home had many of their selections, colors, and other desires already picked prior to beginning the project. One unique feature that was requested was to incorporate a toe ledge into the master shower so that the lady of the house would have an easier time when shaving her legs. Now that is a true customized item that not many ladies would think about when building the home of her dreams.
Connie McCoy
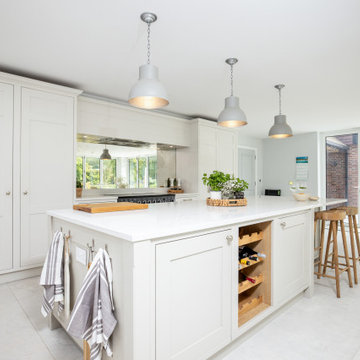 Maple & Gray
Working closely with our clients, we created this stunning open plan kitchen and bootility room. The neutral tones create a calm and relaxing space with plenty of warmth from the warmer tones and texture in the room.
There is plenty of space and storage in this bespoke contemporary shaker kitchen making it a functional and practical hub for this large 6 person family. The overall design is classic with clean lines and minimal fuss yet the beaded bespoke shaker cabinetry offers a subtle detail which is complimented with the stylish satin nickel handles and classic marble quartz worktops.
The kitchen boasts some lovely bespoke features including a larder cupboard with door mounted spice racks, solid oak cutlery dividers and knife blocks as well as a striking antique mirror splashback.
The bootility room is a hub of activity and includes all the washing and cleaning essentials as well as plenty of storage and a dedicated space for hanging coats.
120