
Search results for "Practically closing" in Home Design Ideas

 Crown Point Cabinetry
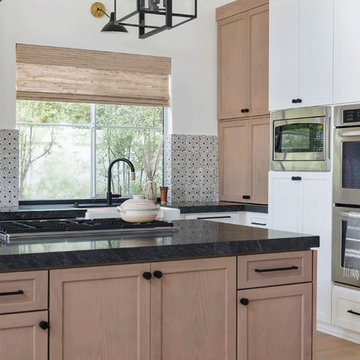
This custom Arts & Crafts Crown Point Cabinetry kitchen and bar area features, Quartersawn White Oak with a Washington Cherry stained finish. The Island and custom Range Hood both feature, Bee’s Wax over Eco Brown stain and Burnished over Maple. The kitchen and bar area cabinetry have a Craftsman style door with Black Walnut pegs, while the island presents an Old Cupboard door style that blends seamlessly. Additionally, the doors and drawers also feature a soft close element. Photo by Crown Point Cabinetry

 Keystone Custom Decks
This homeowner was looking for a luxurious getaway to relax by! Designed for entertaining, this project features a natural-wood themed poolside pavilion, and underneath it lies a homey lounge area in front of the wood-burning fireplace! A glorious outdoor kitchen, patio & deck, puts the finishing touching on this resort styled project!

Find the right local pro for your project
 Lori Dennis, ASID, LEED AP
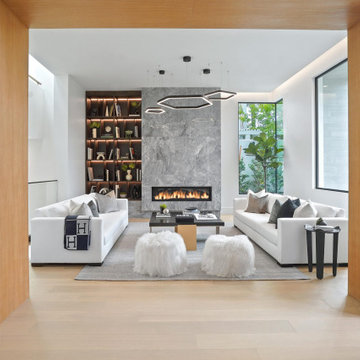
Modern Living Room with floor to ceiling grey slab fireplace face. Dark wood built in bookcase with led lighting nestled next to modern linear electric fireplace. Contemporary white sofas face each other with dark black accent furniture nearby, all sitting on a modern grey rug. Modern interior architecture with large picture windows, white walls and light wood wall panels that line the walls and ceiling entry.

 Urbanology Designs
Mid-sized trendy wooden u-shaped metal railing staircase photo in Dallas with wooden risers


 Closets by Design - Toronto
Inspiration for a large timeless gender-neutral medium tone wood floor reach-in closet remodel in Toronto with raised-panel cabinets and white cabinets

Sponsored
Delaware, OH

Buckeye Basements, Inc.
Central Ohio's Basement Finishing ExpertsBest Of Houzz '13-'21
 Chapter Renovation
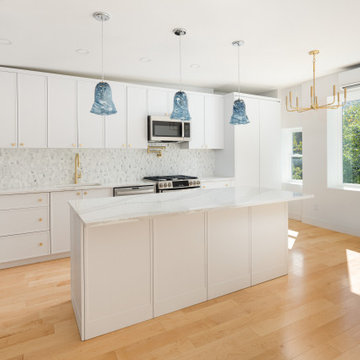
Each of the three kitchens were designed with both style and practicality in mind, featuring state-of-the-art appliances, elegant countertops, and custom cabinetry. The process began with a collaborative planning phase, where we worked closely with the client to define the vision and select materials that would achieve a balanced, sophisticated look.
 Chapter Renovation
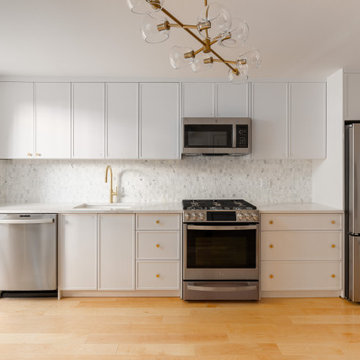
Each of the three kitchens were designed with both style and practicality in mind, featuring state-of-the-art appliances, elegant countertops, and custom cabinetry. The process began with a collaborative planning phase, where we worked closely with the client to define the vision and select materials that would achieve a balanced, sophisticated look.

 Doolittle Design Co.
Modern cabinetry for the garage.
Large minimalist attached two-car garage workshop photo in San Francisco
Large minimalist attached two-car garage workshop photo in San Francisco
 Water & Earth Landscape Design
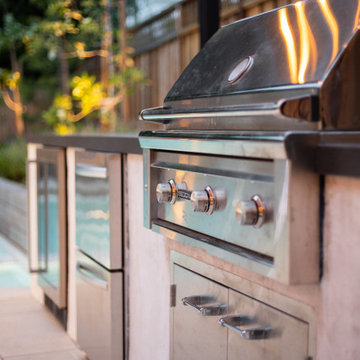
A built-in grill and stainless storage form a practical outdoor kitchen along the patio edge. The continuous counter keeps preparation and serving close to the gathering spaces.
 Chapter Renovation
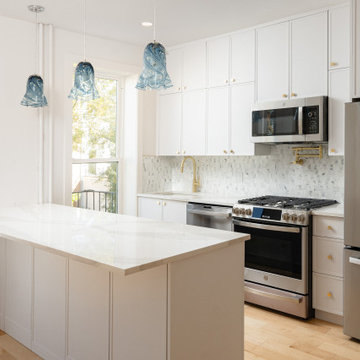
Each of the three kitchens were designed with both style and practicality in mind, featuring state-of-the-art appliances, elegant countertops, and custom cabinetry. The process began with a collaborative planning phase, where we worked closely with the client to define the vision and select materials that would achieve a balanced, sophisticated look.

 E. Leet Woodworking
Example of a small classic single-wall ceramic tile and beige floor dedicated laundry room design in Grand Rapids with white cabinets, laminate countertops, a side-by-side washer/dryer, shaker cabinets, a drop-in sink and gray walls



 PARZ Designs
This beautifully crafted white floor-to-ceiling bedroom built-in is a perfect way to get the most out of any space. The brilliant storage solution transformed a tight urban space into a functional and aesthetic addition to the home. It was custom designed to accent the master bedroom without crowding, with three sections of additional hanging space, ten drawers and five pull-out shoe shelves. Parz Designs rounded out this custom-built in with multiple adjustable shelves sitting just behind the remaining doors.

 Cedarstone Group Inc.
An open upper drawer shows the sliding hardware within the dark kitchen cabinetry, with the adjacent corner cabinet visible behind it. The soft-close storage and coordinated pulls keep the practical details consistent with the kitchen’s custom brown-and-white design.
Cedarstone Renovations customized this downtown Toronto condo kitchen with a quartz waterfall peninsula, glass-mosaic backsplash and storage planned around the homeowner’s needs. Soft-close drawers, corner cabinetry and an extended breakfast counter add practical function to the compact kitchen.
Explore condo kitchen renovations, custom cabinetry and countertop projects at www.cedarstonereno.com.

Powder room - mid-sized transitional white tile and mosaic tile porcelain tile powder room idea in Detroit with a vessel sink, marble countertops, gray walls, dark wood cabinets and flat-panel cabinets

 Performance Kitchens & Home
Walnut drawers and cupboards line the buffet beneath the white quartz serving counter. Illuminated glass cabinetry above provides a place to display special pieces, keeping practical storage close to the dining table.
Text us at (484) 278-1764 or call (215) 482-0700 to explore your kitchen, bathroom or home transformation today.

Sponsored
Plain City, OH

Kuhns Contracting, Inc.
Central Ohio's Trusted Home Remodeler Specializing in Kitchens & Baths

 Alexander Butler | Design Services, LLC
Chris Davis Photography
Eat-in kitchen - large transitional l-shaped medium tone wood floor eat-in kitchen idea in New York with an undermount sink, shaker cabinets, white cabinets, quartzite countertops, stainless steel appliances and an island
Eat-in kitchen - large transitional l-shaped medium tone wood floor eat-in kitchen idea in New York with an undermount sink, shaker cabinets, white cabinets, quartzite countertops, stainless steel appliances and an island

 KabCo Kitchens
12" Base Cabinet with Tray Divider Roll-Out.
Homecrest Cabinets Featuring All Plywood Construction with Full Extension Drawers with Soft Close on Doors and Drawers.
Door Style: Sedona
Wood Species: Maple
Finish Color: Alpine
Counter: Quartz Lagoon 3CM
Photo Credit: Julie Lehite

 Skylight Specialists, Inc.
Example of a mid-sized classic l-shaped ceramic tile utility room design in Denver with glass-front cabinets, stainless steel cabinets, granite countertops, beige walls and a side-by-side washer/dryer
60