
Search results for "Practically control" in Home Design Ideas
 OuterWare for Windows
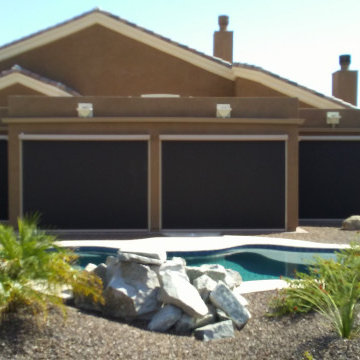
All-Weather Patio Zipper Track! We make outdoor living enjoyable and comfortable. A Patio Zip Screen can reduce solar heat gain, UV damage, glare while controlling pesky insects, with Phifer SheerWeave fabrics 5% openness. Regardless of whether it's for the patio, windows & doors, sliding walls or pergolas, a Patio Zip Shade always perfectly integrates into any setting. The Patio Zip Shades is a highly practical solution because you can shade your patio in summer, but allow the heat to radiate inside during winter while shedding the frigid cold. With all openings covered at your patio, you can create a retractable screen room!
 Finn Design Inc.
This elegant kitchen renovation represents the best trends in efficiency, sustainability and functionality. A redesign of the space puts new appliances in a more functional working triangle. The large island, with space for barstools, is friendly to social interaction. Overall, neutral colors and styles, along with custom woodworking, make the space timeless. It’s also sustainable and forward-thinking: No particle board was used in these cabinets, so there are no VOC (volatile organic compound) emissions. Wood materials were sourced in North America and made locally in Melbourne, Florida.
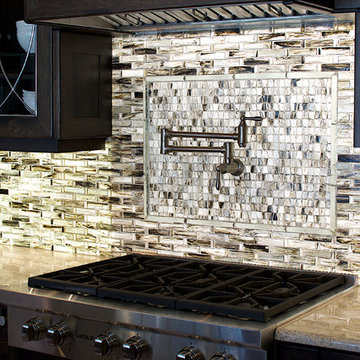
Energy-saving technology includes dimmable LED light panels, which make the translucent, recycled-glass backsplashes glow under wall cabinets. LED under-cabinet lights are controlled separately, and there is motion-sensor-activated LED toe-kick lighting around the cabinets' base. A pop-up electrical outlet serves the desk. The desk has a security box that opens only with the owner’s fingerprint.
There’s ample storage, and materials are easy to clean and maintain. From the family dining area, where children can do their homework, to the kitchen’s universal, accessible design, this space is comfortable and practical for all ages - a place to grow and live well.
 3SI Design
Kitchen:
Step into a contemporary culinary space where sophistication meets functionality. The modern kitchen is designed with sleek, black cabinetry that provides a striking contrast against the warmth of natural wood accents. These cabinets, with their clean lines and matte finish, create an elegant and minimalist aesthetic. The centerpiece of this stylish kitchen is the luxurious Calacatta Viola countertop, renowned for its dramatic veining and rich, bold hues of purple and white. This stunning marble surface not only enhances the visual appeal but also offers a durable and practical workspace for all your culinary endeavors.
Illuminating the space, strategically placed LED lighting casts a soft, ambient glow, highlighting the beauty of the countertops and cabinetry. The lighting is both energy-efficient and customizable, allowing you to adjust the mood and brightness according to your needs.
Adjacent to the kitchen is a state-of-the-art wine cellar, seamlessly integrated into the design. This sophisticated storage solution features climate control to ensure your collection is kept in optimal conditions. The cellar's glass enclosure and sleek black frame harmonize with the kitchen's modern aesthetic, making it a functional and stylish addition.
Find the right local pro for your project
 Gappsi
This project designed by Giuseppe Abbrancati and built by the Gappsi Group professionals.
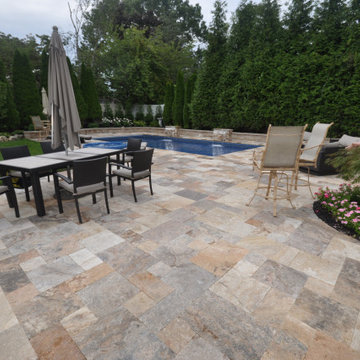
Starting with the removal of the existing and old oval swimming pool, it was built originally too high in one of the backyard corners and surrounded by overgrown landscape. The pool area was neither attractive or practical. The new pool and patio design process took a few months before the customer was completely happy and convinced that the old pool had to go. Once that was finalized, a total transformation of the backyard layout and landscape took place.
Due to the grade changes, the pool had to be lowered and a Nicolock Mini Colonial wall was built to retain the flowerbed soil. New rectangular concrete walls and a liner swimming pool was built along one side of the property, which allowed the grass area to be extended towards the pool. The swimming pool is equipped with many options including a safety auto cover that can be opened in one minute and also works as a solar cover. The auto cover also allows the customers to use the pool much longer during the year, starting from April 15 to October 15. This also saves in heating costs by preventing most of the heat evaporating in colder nights, and also in chemical consumption, maintenance of the water, and cleaning of the pool. A gas heater was also installed, along with a salt chlorine generator, LED lights, a fiberglass spa built next to the pool with a spillover, 2 sheer descent water features installed on the opposite to the spa, and an automation system that allows the homeowner to totally control pool, spa, lights, and heater from his or her smart phone. The swimming pool is 3 to 6 feet deep and it has full steps across the shallow area. The swimming pool coping, patio, and backyard sliding door steps were all built using Fiorito travertine pavers selected from the Gappsi showroom. if in need of a Pool And Patio Contractor contact Gappsi at 631-543-1177
 Builders Flooring & Design
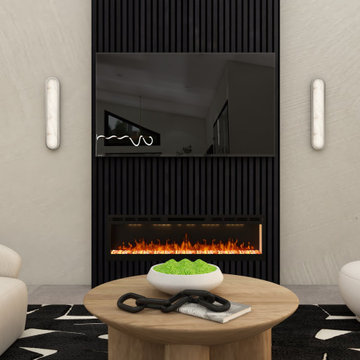
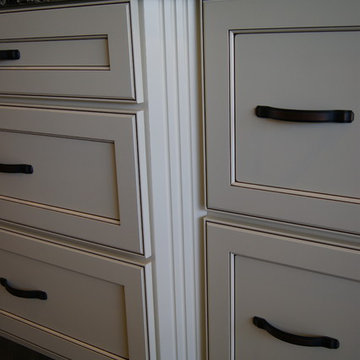
This entertainment center isn't just about aesthetics; it's designed to meet all your storage and organizational requirements. The drawers offer ample space to stow away your media accessories, remote controls, and other essentials, keeping your area tidy and clutter-free. Meanwhile, the open shelves are perfect for displaying your favorite books, decorative pieces, or even a high-tech sound system, making it easy to personalize according to your taste.
Adding a final touch of refinement is the wood-look tile that complements the entire setup. This choice of flooring not only enhances the visual appeal but also offers practical benefits such as durability and easy maintenance. With this built-in entertainment center, you’re not just upgrading a room – you’re creating an inviting, stylish, and highly functional space where you can relax and entertain with confidence.
 McCabe By Design LLC
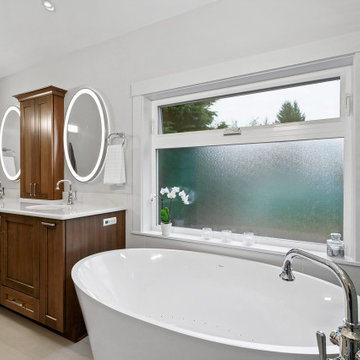
This bathroom was designed for two professionals who dedicate themselves to the health and wellness of others. The objective of the project was to be able to practice for themselves, what they preach to their patients.
The original 90” x 162” primary bathroom had so many pain points (would you to look at a toilet when taking a relaxing bath?), that it should have been an easy task to meet their needs and desires, but it was anything but due to structural issues with the home. Several design layouts were considered before it was concluded that the only approach to check the ‘needs’ boxes was to flip the primary fixtures in the room from one end of this long, narrow bathroom to the other and incorporating a wet room.
The needs list included a soaking tub, a spacious shower that accommodated dual showering on business workday morning, more counter space, a bidet toilet, more storage, better lighting, better heat and humidity control, a soothing color pallet and privacy from the neighbors.
An air jet soaking tub (motor concealed in the nearby vented base cabinet) under a new window with privacy glass on the bottom and a clear glass awning window on top checked two boxes. The center drain for the bathing features provides space for two people to shower simultaneously while highlighting the soothing color pallet from every view point in the room. The integrated bidet toilet is an affordable luxury that delivers health and wellness multiples times in a day. The expanded vanity optimized storage while providing more, clutter free countertop space. Utilizing a variety of lighting types, with dimmers, provides the right illumination for every bathroom activity. Lastly, the in-floor heat, toe-kick heater and relocated bathroom exhaust fan over the shower help maintain a consistently comfortable temperature and humidity level in this bathroom transformation.
 THE Remodel Group
Returning home after more than a decade living and working in Taiwan, our client envisioned something entirely different from the French Colonial aesthetic of his early-1990s Beaverton home. Through a comprehensive design-build renovation, this Portland metro whole-house remodel transformed a conventional suburban residence into a richly layered retreat inspired by global travel, natural materials, and timeless craftsmanship. The result is a warm, sophisticated home designed to showcase treasured artifacts and collectibles gathered from years abroad while providing modern functionality for everyday living.
From the moment you enter, the home's new character unfolds through a carefully curated palette of wood, stone, and metal. Rich ebony-stained knotty alder millwork draws the eye through the entry, where a newly created mudroom replaces the former office space. Beyond a set of dramatic barn doors, a striking stone fireplace becomes the focal point of the living room, anchored by a reclaimed wood mantel and rustic ceiling beams that add warmth and architectural depth. Nearby, the sunroom was completely refreshed through thoughtful window modifications and custom trim detailing, creating a seamless connection between the interior and the surrounding landscape.
The kitchen serves as the heart of the renovation, blending rustic elegance with refined craftsmanship. Custom alder cabinetry is paired with layered metal finishes, allowing subtle copper and bronze undertones to emerge from creamy quartz countertops. A textured slate backsplash echoes the flagstone-inspired flooring, while a newly created butler's pantry provides both beauty and functionality. Each material was selected to evoke the authenticity of old-world craftsmanship while supporting the practical needs of modern living.
One of the home's most dramatic architectural transformations is the custom floating staircase. Designed as both a sculptural centerpiece and a solution to circulation challenges, the staircase opens previously constricted pathways and enhances the home's flow. Hand-tooled hickory wraps each tread while weathered metal accents provide subtle industrial character. Upstairs, creative space planning allowed for the addition of a discreet laundry nook within an underutilized hallway area, improving convenience without sacrificing valuable living space.
The primary suite continues the home's story of understated luxury and global influence. Rustic ceiling beams mirror those seen throughout the main level, creating visual continuity and warmth. An antique carved door serves as a distinctive feature within the reconfigured closet layout, while the primary bathroom embraces a calming combination of stone, concrete, and matte black finishes. Large-format tile arranged in a custom Versailles-inspired pattern guides the eye through the spa-like retreat, where natural textures and abundant daylight create a serene atmosphere.
While the main and upper levels celebrate warmth and global influence, the basement renovation introduces an entirely different layer of the home's personality. To create the ultimate entertainment destination, the basement footprint was extended approximately seven feet beyond the original foundation, transforming previously underutilized space into a seamless indoor-outdoor gathering environment. Inspired by cultured industrial design, the newly expanded lower level was envisioned as a place where family and friends could relax, connect, and enjoy the home's resort-like backyard amenities.
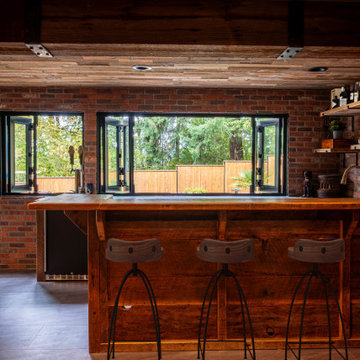
At the heart of the basement renovation is a custom entertainment bar featuring reclaimed rustic cabinetry and chiseled-edge granite countertops that emphasize the natural character of the materials. Accordion-style serving windows create a direct connection between the interior bar and the outdoor living spaces, allowing drinks, food, and conversation to flow effortlessly between the entertainment room and the backyard pool, hot tub, and professionally landscaped grounds. The result is a true indoor-outdoor living experience designed for year-round enjoyment.
The expansive recreation area accommodates a variety of activities while maintaining a cohesive design aesthetic. A shuffleboard table, billiards area, and casual bar dining space provide multiple destinations for gathering, all unified by a sophisticated palette of brick, concrete, wood, and metal. Slim-profile brick walls introduce texture and authenticity, while custom decorative painting techniques create the appearance of cast concrete accent walls, reinforcing the basement's refined industrial character without overwhelming the space.
Supporting spaces throughout the lower level were equally transformed. An outdated bathroom was fully renovated to reflect the home's dark and moody aesthetic, incorporating a curbless shower, rustic vanity, and layered finishes that balance comfort with style. Two underutilized bedrooms were thoughtfully reconfigured to better support the homeowner's lifestyle, with one becoming a dedicated home office and the other opening into a flexible music room designed for creativity and relaxation. Additional unfinished crawlspace and storage areas were reclaimed to create a private home gym, maximizing every square foot of the home's footprint.
The renovation extended beyond the interior walls of the home. A newly rebuilt two-story deck strengthens the connection between indoor and outdoor spaces while providing multiple vantage points overlooking the backyard retreat. On the upper level, adjacent to the primary suite, a new enclosed sunroom addition creates a peaceful sanctuary elevated among the trees. Together, these exterior improvements complement the home's interior transformation, enhancing both livability and year-round enjoyment while creating a true extension of the living space outdoors.
Behind the finished spaces, this Beaverton full home remodel required significant structural and technical expertise. Replacing the original staircase involved extensive modifications to the upper-floor framing system, including the installation of concealed supports for the floating treads and the creation of a new landing structure. Throughout the home, natural materials presented unique installation challenges. The dimensional variation of the slate backsplash required each stone to be precisely shaped around electrical devices and surrounding elements, while reclaimed wood beams demanded extensive preparation before they could be securely installed. Careful coordination among multiple trades ensured every custom detail performed as beautifully as it appeared.
Because the homeowner remained in Taiwan for much of the renovation, collaboration relied on a highly organized design-build process and frequent communication across a fourteen-hour time difference. Detailed design presentations, material selections, and construction updates allowed key decisions to be made efficiently, even from across the globe. This partnership enabled the project team to successfully execute a highly customized vision despite logistical complexities and construction delays outside of the project's control.
Strategic planning also played a crucial role in maintaining the project budget. While the homeowner initially envisioned reclaimed wood flooring and natural flagstone throughout the home, carefully selected engineered hardwood and porcelain tile provided a similar aesthetic with improved performance and cost efficiency. Authenticity was preserved through the use of genuine stone at key focal points, including the fireplace surround and kitchen backsplash, as well as reclaimed wood incorporated into architectural beam details. Existing high-quality windows were retained and transformed through selective replacement, custom trim work, and thoughtful refinishing, delivering the desired look while avoiding unnecessary expense. Additional savings came from a creative exterior repair solution that replicated the home's original stucco detailing without requiring a complete façade replacement.
This luxury Beaverton whole-house renovation demonstrates how thoughtful design-build remodeling can completely reimagine an existing home. Through strategic space planning, custom craftsmanship, and budget-conscious decision making, a dated suburban residence was transformed into a distinctive rustic contemporary retreat that reflects its owner's global experiences, personal story, and vision for home.

Sponsored
Delaware, OH

Buckeye Basements, Inc.
Central Ohio's Basement Finishing ExpertsBest Of Houzz '13-'21
 OuterWare for Windows
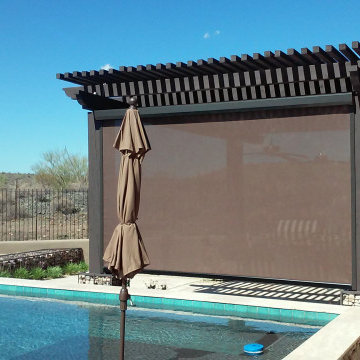
All-Weather Patio Zipper Track! We make outdoor living enjoyable and comfortable. A Patio Zip Screen can reduce solar heat gain, UV damage, glare while controlling pesky insects, with Phifer SheerWeave fabrics 5% openness. Regardless of whether it's for the patio, windows & doors, sliding walls or pergolas, a Patio Zip Shade always perfectly integrates into any setting. The Patio Zip Shades is a highly practical solution because you can shade your patio in summer, but allow the heat to radiate inside during winter while shedding the frigid cold. With all openings covered at your patio, you can create a retractable screen room!
 Sheila Rich Interiors, LLC
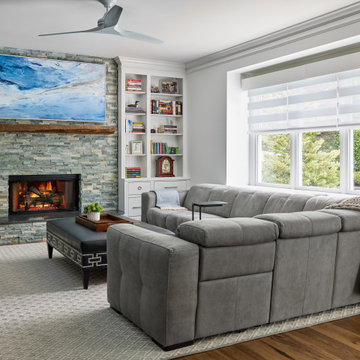
In the great room, a striking stone fireplace anchors the space as its focal point. Above it, a storied, a floating reclaimed wood mantel adds warmth and character, offering a rich contrast to the room’s modern lines. The sectional sofa—each seat motorized for personalized comfort—is upholstered in performance fabric, making it as practical as it is inviting.
For light control, a dual set of motorized shades was installed: blackout for glare-free daytime TV viewing, and light-filtering to bathe the room in soft, natural light. Rich crown molding carries gracefully over the built-in bookcases, while substantial base molding frames the new hardwood floors. A custom area rug both warms the space and subtly defines the seating area, completing the balance of timeless tradition and modern ease.
 Oak Alley, Inc.

Retirement, and the need for a dedicated home office, prompted this Mountain Brook couple to engage in a remodel of their detached apartment-garage. This was the couple’s second remodel with Oak Alley.
Inside, the work focused on transforming and updating the old storage area into a practical office space for the homeowner and separate laundry area for the upstairs tenant. Rot was discovered and removed. New stud walls were constructed. The room was insulated with foam, and ductwork was connected to the existing HVAC unit to provide climate control. The wiring was replaced, and outlets installed. The walls and suspended ceiling system were finished in gypsum wallboard to give a clean look. To separate the laundry, HVAC system, and water heater from the office area, we installed frosted glass doors to provide access while retaining the natural light. LED lights throughout the room provide abundant brightness. The original concrete floor was stained and left visible.
Outside, the rotten and aged wood siding was removed entirely. Where water had flowed for years, copious amounts of rot were cut away. The structure was wrapped using Zip System sheathing. Allura ColorMax 7.25” smooth lap siding and ColorMax trim were used on the exterior. Excluding a few newer windows at the rear, all windows were replaced with insulated, vinyl, Low-E windows with grills. Aluminum gutters and downspouts were installed. Sherwin Williams “Aurora Brown,” was found to blend with the color of the main house’s bricks and shingle siding, bringing the exterior color as close as possible to the original color. Cedar braced awnings with cedar shingles dressed each entryway, finishing the structure in style, blending it perfectly with the existing house.
 McCabe By Design LLC
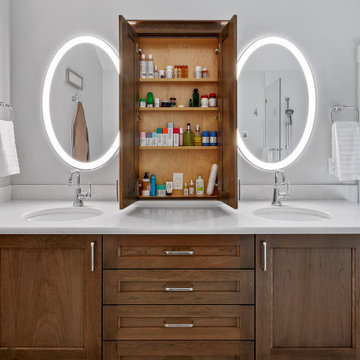
This bathroom was designed for two professionals who dedicate themselves to the health and wellness of others. The objective of the project was to be able to practice for themselves, what they preach to their patients.
The original 90” x 162” primary bathroom had so many pain points (would you to look at a toilet when taking a relaxing bath?), that it should have been an easy task to meet their needs and desires, but it was anything but due to structural issues with the home. Several design layouts were considered before it was concluded that the only approach to check the ‘needs’ boxes was to flip the primary fixtures in the room from one end of this long, narrow bathroom to the other and incorporating a wet room.
The needs list included a soaking tub, a spacious shower that accommodated dual showering on business workday morning, more counter space, a bidet toilet, more storage, better lighting, better heat and humidity control, a soothing color pallet and privacy from the neighbors.
An air jet soaking tub (motor concealed in the nearby vented base cabinet) under a new window with privacy glass on the bottom and a clear glass awning window on top checked two boxes. The center drain for the bathing features provides space for two people to shower simultaneously while highlighting the soothing color pallet from every view point in the room. The integrated bidet toilet is an affordable luxury that delivers health and wellness multiples times in a day. The expanded vanity optimized storage while providing more, clutter free countertop space. Utilizing a variety of lighting types, with dimmers, provides the right illumination for every bathroom activity. Lastly, the in-floor heat, toe-kick heater and relocated bathroom exhaust fan over the shower help maintain a consistently comfortable temperature and humidity level in this bathroom transformation.
 INNOVATIONS
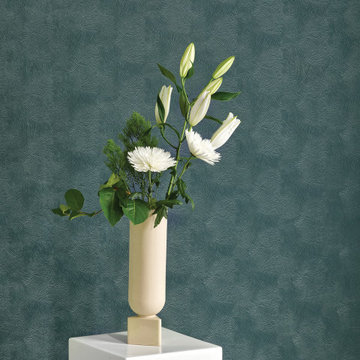
A practical luxury, Contoured Suede pairs a soft fibrous surface with an allover embossed pattern that complements the directional nap of the suede. Organic, swirling lines add dimension to the textile wallcovering while controlling how light plays across its elegant surface. Borrowing a technique typically used for automobile upholstery, Contoured Suede’s polyester and cellulose construction makes it a very usable and touchable suede for light-traffic hospitality and residential interiors.
 N Sabella Inc
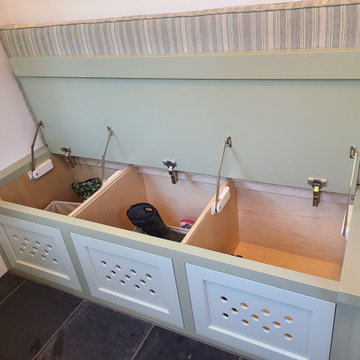
Custom cabinets were the perfect solution for this Brookline brownstone. We specialize in creating beautiful and practical cabinetry and benches that perfectly match your style and functional needs and maximize space without sacrificing beauty. Have you considered cabinetry with holes? For this young, active family, these allow for ventilation and odor control since the air can circulate.

Sponsored
Columbus, OH

Hope Restoration & General Contracting
Columbus Design-Build, Kitchen & Bath Remodeling, Historic Renovations
 D&G Construction
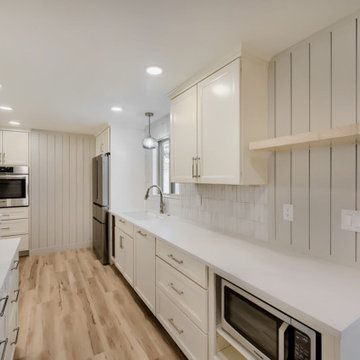
This interior remodel reimagined a dated kitchen and bathroom as one cohesive, light-filled living environment. The homeowners wanted a home that felt calm, organized, and effortless to live in — spaces that support everyday routines rather than complicate them.
D&G managed the entire project under a single Design-Build process: design, material selections, engineering, permitting, construction, and final quality control handled by one team with one point of accountability.
The Kitchen
The galley kitchen was opened into an adjacent dining area to improve flow and natural light. Soft white cabinetry pairs with quartz countertops and a full-height marble-look quartz backsplash behind the induction cooktop, creating a clean, uninterrupted surface that's as practical as it is refined.
A vertical shiplap accent wall introduces subtle texture and depth, balanced by a floating natural maple shelf that echoes the wood tones throughout the home. Integrated appliance placement — a wall oven, concealed microwave shelf, and under-cabinet ventilation — keeps countertops clear and sightlines uncluttered.
Adjacent to the kitchen, a custom built-in storage wall blends natural maple upper cabinetry with white base cabinetry, delivering pantry-level capacity without the visual weight of a closed pantry. Timeless, functional, and designed to age well.
The Bathroom
The bathroom carries the same design language as the kitchen: a natural maple vanity with raised-panel doors, brushed nickel hardware, quartz countertop with integrated backsplash, and an undermount sink.
A recessed medicine cabinet extends storage without intruding on the room, while a glass-enclosed shower with a low-threshold base and window-driven natural light keeps the space open, bright, and easy to maintain.
Wood-look tile flooring ties the bathroom to the wide-plank flooring used throughout the home — a detail that makes the renovation read as one intentional project rather than a series of separate updates.
 BTCdrapery
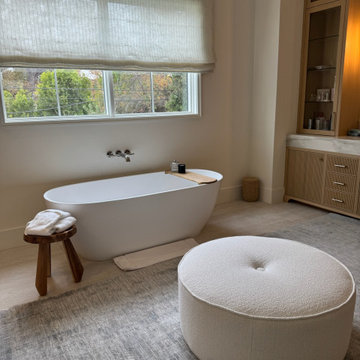
In this Encino, Los Angeles project, BTC Drapery transformed every room of the home with custom-designed window treatments. We installed motorized blackout Roman shades for seamless light control, paired with layered blackout and sheer drapes to combine privacy, functionality, and elegance. The result is a sophisticated yet comfortable living space where technology meets timeless design, enhancing both the aesthetics and practicality of the home.
 UpperKey
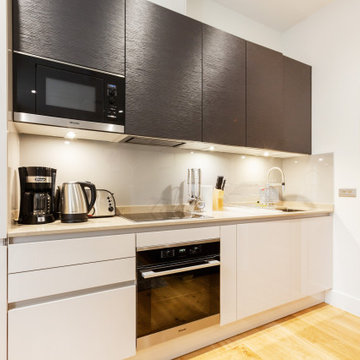
UpperKey is excited to introduce our newest project: London Kitchens. We provide a full range of services for designing and renovating kitchens to fit the needs of those living in London. Our skilled team of professionals will turn your kitchen ideas into reality, creating a space that is both stylish and functional. Trust in UpperKey to design a kitchen that truly reflects your personal style and requirements.
In addition, we offer a range of services for property owners, including guaranteed rent, comprehensive property management, and Airbnb concierge services. Our experts will work with you to find the perfect blend of aesthetics and practicality, so that you can have the kitchen of your dreams without any compromises.
Maximize your rental income and take control of your space! Learn the ins and outs of renting your apartment on Airbnb with our comprehensive guide here: https://www.theupperkey.com/post/how-to-rent-your-apartment-on-airbnb
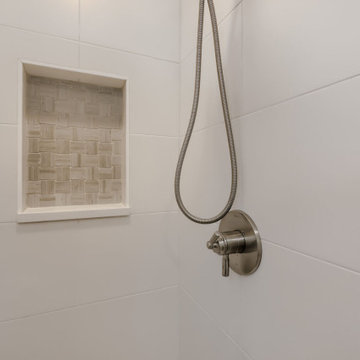 D&G Construction
This interior remodel reimagined a dated kitchen and bathroom as one cohesive, light-filled living environment. The homeowners wanted a home that felt calm, organized, and effortless to live in — spaces that support everyday routines rather than complicate them.
D&G managed the entire project under a single Design-Build process: design, material selections, engineering, permitting, construction, and final quality control handled by one team with one point of accountability.
The Kitchen
The galley kitchen was opened into an adjacent dining area to improve flow and natural light. Soft white cabinetry pairs with quartz countertops and a full-height marble-look quartz backsplash behind the induction cooktop, creating a clean, uninterrupted surface that's as practical as it is refined.
A vertical shiplap accent wall introduces subtle texture and depth, balanced by a floating natural maple shelf that echoes the wood tones throughout the home. Integrated appliance placement — a wall oven, concealed microwave shelf, and under-cabinet ventilation — keeps countertops clear and sightlines uncluttered.
Adjacent to the kitchen, a custom built-in storage wall blends natural maple upper cabinetry with white base cabinetry, delivering pantry-level capacity without the visual weight of a closed pantry. Timeless, functional, and designed to age well.
The Bathroom
The bathroom carries the same design language as the kitchen: a natural maple vanity with raised-panel doors, brushed nickel hardware, quartz countertop with integrated backsplash, and an undermount sink.
A recessed medicine cabinet extends storage without intruding on the room, while a glass-enclosed shower with a low-threshold base and window-driven natural light keeps the space open, bright, and easy to maintain.
Wood-look tile flooring ties the bathroom to the wide-plank flooring used throughout the home — a detail that makes the renovation read as one intentional project rather than a series of separate updates.
Sponsored
Columbus, OH
Hope Restoration & General Contracting
Columbus Design-Build, Kitchen & Bath Remodeling, Historic Renovations
 Pierre Jean-Baptiste Interiors
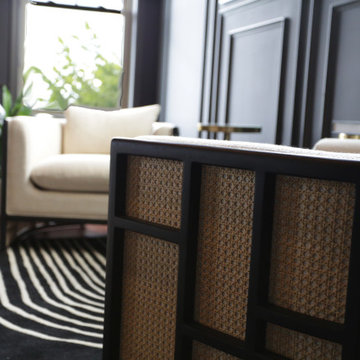
The transformation of the client's primary bedroom into a serene sanctuary is a testament to the beauty of thoughtful design. The room is elegantly painted in Sherwin Williams "Iron Ore," providing a rich and sophisticated backdrop. Lexington brand nightstands and a tufted headboard add a touch of classic luxury, perfectly complemented by a versatile storage ottoman at the foot of the bed. These elements combine to create a cohesive and inviting atmosphere, blending style with functionality.
Key features like a dedicated vanity area for makeup and new custom tall cabinets ensure ample storage for clothing and shoes, meeting the client's needs for organization and convenience. A cozy seating area offers a perfect spot for relaxation, while the addition of window blackout shades enhances the functionality of the space by allowing complete control over light and privacy. This primary bedroom now stands as a refined retreat, balancing aesthetic appeal with practical solutions.

 Accent Landscapes
This functional hillside pathway showcases the beauty and practicality of integrating natural materials into a steep terrain. Thick snapped stone steps are set into a compacted gravel path, offering a sturdy, rustic ascent through native grasses and wild vegetation. The stairs create a visually appealing transition between outdoor spaces while providing essential access across elevation changes. Boulder-style retaining blocks anchor the lower section of the slope, offering erosion control and structural stability. Ideal for Colorado’s rugged landscapes, this stairway demonstrates how thoughtful design can enhance usability without compromising the site’s natural character.
 BTCdrapery
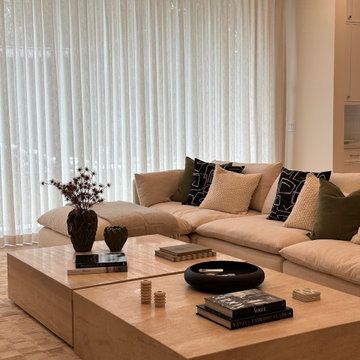
In this Encino, Los Angeles project, BTC Drapery transformed every room of the home with custom-designed window treatments. We installed motorized blackout Roman shades for seamless light control, paired with layered blackout and sheer drapes to combine privacy, functionality, and elegance. The result is a sophisticated yet comfortable living space where technology meets timeless design, enhancing both the aesthetics and practicality of the home.
29