
Search results for "Practically control" in Home Design Ideas

 HU-884212062
Our client recently purchased a newly-constructed home in order to downsize and have a low- maintenance home and yard. The existing side yard/back yard was undeveloped by the builder, leaving the homeowner with the huge challenge of creating a great outdoor entertaining space for family and friends, while creating privacy and overcoming the over 8-foot steep drop from the existing back porch down to the alley.
The grade was the largest challenge because the space was so narrow with such a large fall from existing porch to the property line. The second largest challenge is that this residence is located in a semi-private community where HOA approval of plans and materials is difficult, as all the residences here share a similar look and feel with a very clean and contemporary aesthetic.
We had to precisely shoot grades to know what kinds of retaining walls would need to be constructed along with how much backfill soil and dirt movement would need to be done. After that the design had to carefully consider the space with maximum functionality for outdoor entertainment with newly constructed walls to ensure it would last for many years to come. All of this was done with multiple meetings with the homeowners who are a retired engineer and active architect themselves. Once a design was settled upon, then submission to the HOA board of approval had to be completed and signed off on with all questions and concerns answered for the community by-laws.
The two biggest difficulties within the construction phase were that the neighbor next to the back yard had a large retaining wall not properly backfilled up to the property line. That neighbor wouldn’t allow us proper access and control to help alleviate the issues, so we had to skillfully work around this to ensure what we constructed would last, despite their property not being properly addressed. We also had to go through multiple shipments from the manufacturer due to large variances in the material’s appearance on the steps and another shipment that was broken during shipping. These two things delayed the project we were working to complete before the spring so the homeowner could have the maximum use of the space this year.
Topping off this challenging construction was a beautiful palette of native grasses, rosemary, groundcover, granite walkways, and synthetic grass to ensure year-round, practically effortless beauty.
 Liberty Windoors Corp.

The Tilt Turn window is a European-style window with two distinct functions: swing it in like a door or tilt the top of the sash into your room for ventilation. One handle controls both operations. The tilt turn is a great window for unique situations where you want additional ventilation or access.
Features
• A popular European Style window
• Dual-functioning: Swing like a door or tilt the top sash for ventilation using the same handle for both (or each) operation/s
• Great for emergency exit access
• Low-e argon
• Double Glaze
• U Factor = 0.19
• SHGC = 0.23
• Thermal Transmission = 0.21
• Modular turn-tilt fitting system with visible hinge side
• Simple and intuitive operation
• Versatile and simple adjustment
• Individual design matching due to powder-coated hinge parts or caps in different colors
• Large central reinforcing chamber for optimum static performance.
• Robust walls guarantee greater stability and durability of windows, as well as increased protection against noise and temperature changes.
• System reinforcement profile made of galvanized steel, ensuring stiffness, and correct functioning.
• Compact design, delicate bevels and slants give the profiles a modern and elegant look.
• Extremely durable and modern gaskets ensure that windows are tight and reliable.
• Five-chamber construction provides ideal thermal protection
How It Works
1. Turn the handle 90 degrees to open the sash like an inswing door
2. Turn the handle 180 degrees and it locks the bottom sash into the frame, tilting the top in to allow air exchange
Visit Our Online Shop To Browse and Shop Our In Stock Selection Available Now : www.shop.libertywindoors.com
To Learn About Custom Window Orders and For More Information About The Tilt and Turn Windows Visit : www.libertywindoors.com
TEL : (973) 773-2188
EMAIL: infonj@libertywindoors.com
 THE Remodel Group
Returning home after more than a decade living and working in Taiwan, our client envisioned something entirely different from the French Colonial aesthetic of his early-1990s Beaverton home. Through a comprehensive design-build renovation, this Portland metro whole-house remodel transformed a conventional suburban residence into a richly layered retreat inspired by global travel, natural materials, and timeless craftsmanship. The result is a warm, sophisticated home designed to showcase treasured artifacts and collectibles gathered from years abroad while providing modern functionality for everyday living.
From the moment you enter, the home's new character unfolds through a carefully curated palette of wood, stone, and metal. Rich ebony-stained knotty alder millwork draws the eye through the entry, where a newly created mudroom replaces the former office space. Beyond a set of dramatic barn doors, a striking stone fireplace becomes the focal point of the living room, anchored by a reclaimed wood mantel and rustic ceiling beams that add warmth and architectural depth. Nearby, the sunroom was completely refreshed through thoughtful window modifications and custom trim detailing, creating a seamless connection between the interior and the surrounding landscape.
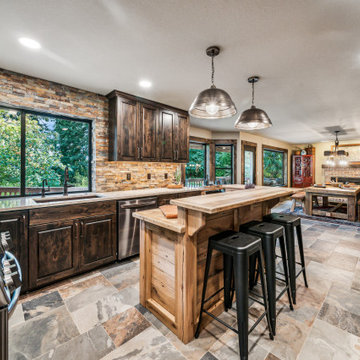
The kitchen serves as the heart of the renovation, blending rustic elegance with refined craftsmanship. Custom alder cabinetry is paired with layered metal finishes, allowing subtle copper and bronze undertones to emerge from creamy quartz countertops. A textured slate backsplash echoes the flagstone-inspired flooring, while a newly created butler's pantry provides both beauty and functionality. Each material was selected to evoke the authenticity of old-world craftsmanship while supporting the practical needs of modern living.
One of the home's most dramatic architectural transformations is the custom floating staircase. Designed as both a sculptural centerpiece and a solution to circulation challenges, the staircase opens previously constricted pathways and enhances the home's flow. Hand-tooled hickory wraps each tread while weathered metal accents provide subtle industrial character. Upstairs, creative space planning allowed for the addition of a discreet laundry nook within an underutilized hallway area, improving convenience without sacrificing valuable living space.
The primary suite continues the home's story of understated luxury and global influence. Rustic ceiling beams mirror those seen throughout the main level, creating visual continuity and warmth. An antique carved door serves as a distinctive feature within the reconfigured closet layout, while the primary bathroom embraces a calming combination of stone, concrete, and matte black finishes. Large-format tile arranged in a custom Versailles-inspired pattern guides the eye through the spa-like retreat, where natural textures and abundant daylight create a serene atmosphere.
While the main and upper levels celebrate warmth and global influence, the basement renovation introduces an entirely different layer of the home's personality. To create the ultimate entertainment destination, the basement footprint was extended approximately seven feet beyond the original foundation, transforming previously underutilized space into a seamless indoor-outdoor gathering environment. Inspired by cultured industrial design, the newly expanded lower level was envisioned as a place where family and friends could relax, connect, and enjoy the home's resort-like backyard amenities.
At the heart of the basement renovation is a custom entertainment bar featuring reclaimed rustic cabinetry and chiseled-edge granite countertops that emphasize the natural character of the materials. Accordion-style serving windows create a direct connection between the interior bar and the outdoor living spaces, allowing drinks, food, and conversation to flow effortlessly between the entertainment room and the backyard pool, hot tub, and professionally landscaped grounds. The result is a true indoor-outdoor living experience designed for year-round enjoyment.
The expansive recreation area accommodates a variety of activities while maintaining a cohesive design aesthetic. A shuffleboard table, billiards area, and casual bar dining space provide multiple destinations for gathering, all unified by a sophisticated palette of brick, concrete, wood, and metal. Slim-profile brick walls introduce texture and authenticity, while custom decorative painting techniques create the appearance of cast concrete accent walls, reinforcing the basement's refined industrial character without overwhelming the space.
Supporting spaces throughout the lower level were equally transformed. An outdated bathroom was fully renovated to reflect the home's dark and moody aesthetic, incorporating a curbless shower, rustic vanity, and layered finishes that balance comfort with style. Two underutilized bedrooms were thoughtfully reconfigured to better support the homeowner's lifestyle, with one becoming a dedicated home office and the other opening into a flexible music room designed for creativity and relaxation. Additional unfinished crawlspace and storage areas were reclaimed to create a private home gym, maximizing every square foot of the home's footprint.
The renovation extended beyond the interior walls of the home. A newly rebuilt two-story deck strengthens the connection between indoor and outdoor spaces while providing multiple vantage points overlooking the backyard retreat. On the upper level, adjacent to the primary suite, a new enclosed sunroom addition creates a peaceful sanctuary elevated among the trees. Together, these exterior improvements complement the home's interior transformation, enhancing both livability and year-round enjoyment while creating a true extension of the living space outdoors.
Behind the finished spaces, this Beaverton full home remodel required significant structural and technical expertise. Replacing the original staircase involved extensive modifications to the upper-floor framing system, including the installation of concealed supports for the floating treads and the creation of a new landing structure. Throughout the home, natural materials presented unique installation challenges. The dimensional variation of the slate backsplash required each stone to be precisely shaped around electrical devices and surrounding elements, while reclaimed wood beams demanded extensive preparation before they could be securely installed. Careful coordination among multiple trades ensured every custom detail performed as beautifully as it appeared.
Because the homeowner remained in Taiwan for much of the renovation, collaboration relied on a highly organized design-build process and frequent communication across a fourteen-hour time difference. Detailed design presentations, material selections, and construction updates allowed key decisions to be made efficiently, even from across the globe. This partnership enabled the project team to successfully execute a highly customized vision despite logistical complexities and construction delays outside of the project's control.
Strategic planning also played a crucial role in maintaining the project budget. While the homeowner initially envisioned reclaimed wood flooring and natural flagstone throughout the home, carefully selected engineered hardwood and porcelain tile provided a similar aesthetic with improved performance and cost efficiency. Authenticity was preserved through the use of genuine stone at key focal points, including the fireplace surround and kitchen backsplash, as well as reclaimed wood incorporated into architectural beam details. Existing high-quality windows were retained and transformed through selective replacement, custom trim work, and thoughtful refinishing, delivering the desired look while avoiding unnecessary expense. Additional savings came from a creative exterior repair solution that replicated the home's original stucco detailing without requiring a complete façade replacement.
This luxury Beaverton whole-house renovation demonstrates how thoughtful design-build remodeling can completely reimagine an existing home. Through strategic space planning, custom craftsmanship, and budget-conscious decision making, a dated suburban residence was transformed into a distinctive rustic contemporary retreat that reflects its owner's global experiences, personal story, and vision for home.
Find the right local pro for your project
 Maz Majidi
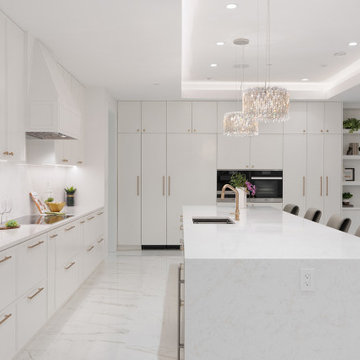
Welcome to the CHATEAU BLANC in prestigious British Properties. This magnificent Luxury house combines European architecture and charm with contemporary design. Crafted by the renowned Morez Design and built by MARBLE CONSTRUCTION, the winner of best single family homes in Canada. Exceptional materials include SWAROVSKI light fixtures, Italian tiles and counter tops, illuminated mirrors, water feature , Miele appliances, control 4 and more. With practical and FengShui design in mind, high ceilings, huge rooms with walk-in closets & en-suites, custom kitchen cabinets, and staircase, spice kitchen are just some of the features. Close to Capilano golf course, trails, seawall, park royal, lions gate bridge, top elementary and secondary schools. Enjoy privacy on this 16,553 sqft gated FLAT lot.
*** The address of this property had been changed from 374 St. James Crescent to 372 St. James Crescent ***
About Maz Majidi
Maz Majidi is a Persian speaking luxury real estate advisor based in North Vancouver, specializing in high end homes across West Vancouver, North Vancouver, and Downtown Vancouver. With 12 years of experience, a background in building design from BCIT, and years of hands on construction management, Maz offers strong technical insight into modern homes, construction quality, and luxury property design.
Maz has been recognized as one of the top realtors at Angell Hasman and Associates in 2021, 2022, and 2023, representing some of the most desirable homes on the North Shore. He provides expert Persian language service for buyers and sellers, along with high quality marketing for every listing.
ارائه خدمات تخصصی خرید و فروش خانه و ملک لوکس در نورث ونکوور و وست ونکوور به زبان فارسی
مشاوره خرید و فروش خانه برای هموطنان ایرانی در ونکوور و نورث ونکوور و وست ونکوور
www.mazmajidi.ca
@mazmajidi
 Plantation Shutters of Florida Inc
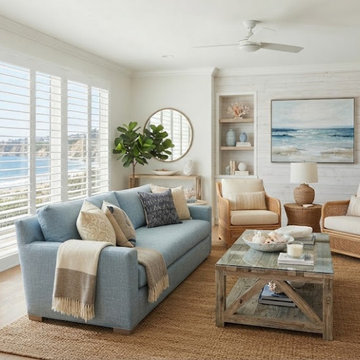
Custom white plantation shutters designed for sliding glass doors, providing privacy, flexible light control, and a clean architectural appearance. Plantation Shutters Florida Inc. manufactures made-to-measure shutter solutions for large glass openings, with configurations designed for practical everyday operation. Choose premium hardwood or durable Ultra-Poly® shutters with custom colors, louver sizes, finishes, and track options. Our Florida-based team provides professional measuring, factory-direct manufacturing, and installation for residential and commercial projects throughout the Treasure Coast, Palm Beach County, South Florida, and Florida.
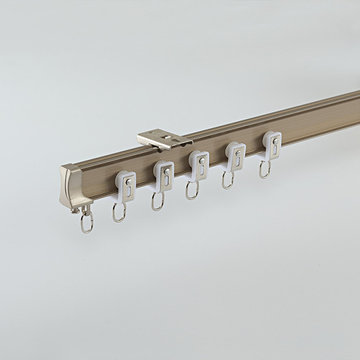
 Cheery Curtains
The bay window curtain track is specifically tailored for bay windows, which typically have a protruding section. This type of track allows the curtains to glide smoothly over the entire window, providing better light control and decorative effects. It can be customized to fit the shape of the bay window, ensuring a perfect fit. These tracks are relatively easy to install without requiring complex construction. Overall, the silent gliss bay window curtain track provides a beautiful, practical, and quiet curtain solution that is suitable for various window types and interior settings.
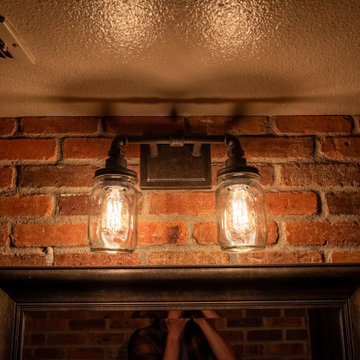 THE Remodel Group
Returning home after more than a decade living and working in Taiwan, our client envisioned something entirely different from the French Colonial aesthetic of his early-1990s Beaverton home. Through a comprehensive design-build renovation, this Portland metro whole-house remodel transformed a conventional suburban residence into a richly layered retreat inspired by global travel, natural materials, and timeless craftsmanship. The result is a warm, sophisticated home designed to showcase treasured artifacts and collectibles gathered from years abroad while providing modern functionality for everyday living.
From the moment you enter, the home's new character unfolds through a carefully curated palette of wood, stone, and metal. Rich ebony-stained knotty alder millwork draws the eye through the entry, where a newly created mudroom replaces the former office space. Beyond a set of dramatic barn doors, a striking stone fireplace becomes the focal point of the living room, anchored by a reclaimed wood mantel and rustic ceiling beams that add warmth and architectural depth. Nearby, the sunroom was completely refreshed through thoughtful window modifications and custom trim detailing, creating a seamless connection between the interior and the surrounding landscape.
The kitchen serves as the heart of the renovation, blending rustic elegance with refined craftsmanship. Custom alder cabinetry is paired with layered metal finishes, allowing subtle copper and bronze undertones to emerge from creamy quartz countertops. A textured slate backsplash echoes the flagstone-inspired flooring, while a newly created butler's pantry provides both beauty and functionality. Each material was selected to evoke the authenticity of old-world craftsmanship while supporting the practical needs of modern living.
One of the home's most dramatic architectural transformations is the custom floating staircase. Designed as both a sculptural centerpiece and a solution to circulation challenges, the staircase opens previously constricted pathways and enhances the home's flow. Hand-tooled hickory wraps each tread while weathered metal accents provide subtle industrial character. Upstairs, creative space planning allowed for the addition of a discreet laundry nook within an underutilized hallway area, improving convenience without sacrificing valuable living space.
The primary suite continues the home's story of understated luxury and global influence. Rustic ceiling beams mirror those seen throughout the main level, creating visual continuity and warmth. An antique carved door serves as a distinctive feature within the reconfigured closet layout, while the primary bathroom embraces a calming combination of stone, concrete, and matte black finishes. Large-format tile arranged in a custom Versailles-inspired pattern guides the eye through the spa-like retreat, where natural textures and abundant daylight create a serene atmosphere.
While the main and upper levels celebrate warmth and global influence, the basement renovation introduces an entirely different layer of the home's personality. To create the ultimate entertainment destination, the basement footprint was extended approximately seven feet beyond the original foundation, transforming previously underutilized space into a seamless indoor-outdoor gathering environment. Inspired by cultured industrial design, the newly expanded lower level was envisioned as a place where family and friends could relax, connect, and enjoy the home's resort-like backyard amenities.
At the heart of the basement renovation is a custom entertainment bar featuring reclaimed rustic cabinetry and chiseled-edge granite countertops that emphasize the natural character of the materials. Accordion-style serving windows create a direct connection between the interior bar and the outdoor living spaces, allowing drinks, food, and conversation to flow effortlessly between the entertainment room and the backyard pool, hot tub, and professionally landscaped grounds. The result is a true indoor-outdoor living experience designed for year-round enjoyment.
The expansive recreation area accommodates a variety of activities while maintaining a cohesive design aesthetic. A shuffleboard table, billiards area, and casual bar dining space provide multiple destinations for gathering, all unified by a sophisticated palette of brick, concrete, wood, and metal. Slim-profile brick walls introduce texture and authenticity, while custom decorative painting techniques create the appearance of cast concrete accent walls, reinforcing the basement's refined industrial character without overwhelming the space.
Supporting spaces throughout the lower level were equally transformed. An outdated bathroom was fully renovated to reflect the home's dark and moody aesthetic, incorporating a curbless shower, rustic vanity, and layered finishes that balance comfort with style. Two underutilized bedrooms were thoughtfully reconfigured to better support the homeowner's lifestyle, with one becoming a dedicated home office and the other opening into a flexible music room designed for creativity and relaxation. Additional unfinished crawlspace and storage areas were reclaimed to create a private home gym, maximizing every square foot of the home's footprint.
The renovation extended beyond the interior walls of the home. A newly rebuilt two-story deck strengthens the connection between indoor and outdoor spaces while providing multiple vantage points overlooking the backyard retreat. On the upper level, adjacent to the primary suite, a new enclosed sunroom addition creates a peaceful sanctuary elevated among the trees. Together, these exterior improvements complement the home's interior transformation, enhancing both livability and year-round enjoyment while creating a true extension of the living space outdoors.
Behind the finished spaces, this Beaverton full home remodel required significant structural and technical expertise. Replacing the original staircase involved extensive modifications to the upper-floor framing system, including the installation of concealed supports for the floating treads and the creation of a new landing structure. Throughout the home, natural materials presented unique installation challenges. The dimensional variation of the slate backsplash required each stone to be precisely shaped around electrical devices and surrounding elements, while reclaimed wood beams demanded extensive preparation before they could be securely installed. Careful coordination among multiple trades ensured every custom detail performed as beautifully as it appeared.
Because the homeowner remained in Taiwan for much of the renovation, collaboration relied on a highly organized design-build process and frequent communication across a fourteen-hour time difference. Detailed design presentations, material selections, and construction updates allowed key decisions to be made efficiently, even from across the globe. This partnership enabled the project team to successfully execute a highly customized vision despite logistical complexities and construction delays outside of the project's control.
Strategic planning also played a crucial role in maintaining the project budget. While the homeowner initially envisioned reclaimed wood flooring and natural flagstone throughout the home, carefully selected engineered hardwood and porcelain tile provided a similar aesthetic with improved performance and cost efficiency. Authenticity was preserved through the use of genuine stone at key focal points, including the fireplace surround and kitchen backsplash, as well as reclaimed wood incorporated into architectural beam details. Existing high-quality windows were retained and transformed through selective replacement, custom trim work, and thoughtful refinishing, delivering the desired look while avoiding unnecessary expense. Additional savings came from a creative exterior repair solution that replicated the home's original stucco detailing without requiring a complete façade replacement.
This luxury Beaverton whole-house renovation demonstrates how thoughtful design-build remodeling can completely reimagine an existing home. Through strategic space planning, custom craftsmanship, and budget-conscious decision making, a dated suburban residence was transformed into a distinctive rustic contemporary retreat that reflects its owner's global experiences, personal story, and vision for home.

Sponsored
Delaware, OH

Buckeye Basements, Inc.
Central Ohio's Basement Finishing ExpertsBest Of Houzz '13-'21
 RZ Designs
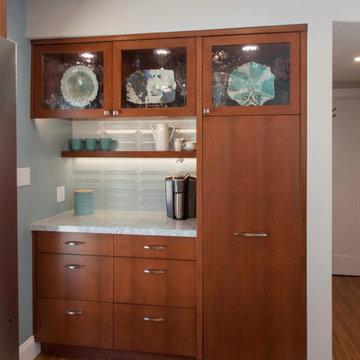
CONCEPT: Create an upscale kitchen including mid-century elements and modern technology.
SOLUTION: A half wall replaced a tall partition allowing visibility from the entry to outdoors. The ceiling was raised; a flush mounted remote-controlled hood permits unobstructed views. The trapezoid shaped island enables flow from dining and outdoors as well as provides seating. Cabinets are practical yet stylish and efficient; they include trash/recycle and even compost bins. Drawers are universally accessible allowing for “aging in place”. The client can set infinite lighting scenarios through “Smart” lighting technology connected to Google Home. Bold blue color is paired with rich wood tones creating a calm yet sophisticated feel. This 1960’s home now boasts an attractive mid-century kitchen with functional cabinetry and innovative technology.
 DENALI BUILDERS & Design
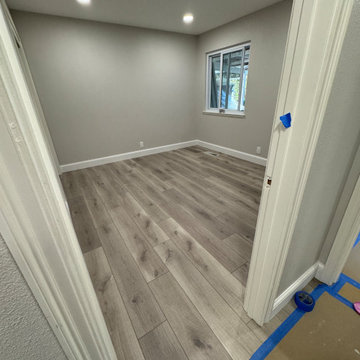
Modern Sophistication Meets Everyday Durability
Step into a home redefined by clean lines and thoughtful design. This complete interior remodel showcases a seamless blend of modern elegance and practical luxury, designed for those who appreciate the finer details.
Elevated Finishes
The foundation of the home features 100% waterproof luxury vinyl plank flooring, offering the timeless look of hardwood with unmatched durability. To anchor the space, we installed bold 5-inch modern baseboards, providing a crisp, architectural frame for every room.
A Designer’s Palette
The home’s character is defined by a sophisticated two-tone color scheme. While the walls offer a warm, inviting backdrop, the doors, trim, and baseboards feature a distinct, complementary hue. This high-contrast approach highlights the custom woodwork and gives the entire home a professionally curated feel.
Brilliant Lighting & Privacy
We’ve opened up the atmosphere with a comprehensive LED thin-can lighting package. These recessed lights offer a sleek, low-profile look while bathing the home in bright, energy-efficient light. To finish the look, brand-new custom blinds were installed throughout, offering the perfect balance of natural light control and contemporary style.

 Qudsia Fatima
Putting up a sign in the yard and waiting for the right buyer to come along isn't always the easiest way to sell a house. The traditional process of selling your home can be slow, expensive and frustrating for many Springfield, OH homeowners. You may have to fix the house up, clean it out, show it, negotiate with buyers, wait for inspections, and hope the buyer's financing doesn't fall through. That can be a lot to manage, especially if you need to move quickly or work with a property that is no longer working for your situation.
That’s why many homeowners now look for a faster option. If you want to sell your house fast for cash in Springfield, OH, then working with a local cash home buyer like Sell House Now Columbus can be a practical solution. The company works with homeowners in Columbus, Springfield and other parts of Ohio, providing a direct cash-buying process that helps sellers avoid repairs, agent commissions, closing delays and unnecessary stress. They buy houses as-is, and offer a simple selling process and possibly help with closing costs, according to the company’s website.
Why Springfield, OH Homeowners Choose to Sell for Cash
Every homeowner has their own reason for desiring a quick sale. Some are relocating for jobs and don’t have months to wait for a buyer.” Others may have inherited a property they don’t want to keep up. Some houses need a lot of work and the owner may not have the time, money or energy to do it all before listing. There are also situations of divorce, concerns about foreclosure, bad tenants, unpaid taxes, or simply a desire to move on without the hassle of a traditional sale.
It makes sense to do a cash sale because it takes away a lot of the common roadblocks. Rather than waiting for mortgage approvals, appraisals, repair requests and lengthy negotiations, homeowners can receive a direct offer from a buyer who is ready, willing and able to purchase the property. At Sell House Now Columbus, sellers can request a fair cash offer and pick a closing timeline that suits them. The firm says homeowners can sell without agents, fees, repairs or cleaning, which can be a huge relief for anyone going through a stressful property situation.
Selling as is No repairs or cleaning
One of the biggest advantages of selling to a cash home buyer is the fact that you can sell the property as-is. This is good news because you don’t have to spend thousands of dollars on fixing the roof, replacing flooring, repainting walls, updating the kitchen, repairing plumbing or improving kerb appeal to attract buyers. Buyers expect the home to look clean, updated and move-in ready in traditional sales. Issues discovered during the inspection can force the seller to lower the price or pay for repairs prior to closing.
An as-is cash sale is a different process. The purchaser is taking the property “as is” and is offering based on the current condition. Sell House Now, Columbus, states that sellers are spared the hassle of repairs, daily showings and cleaning. They also say that unwanted items can be left behind and dealt with after purchase. This can save time and money for Springfield homeowners confronted with an older house, damaged property, rental cleanup or inherited home full of belongings.
No Real Estate Agent Fees or Hidden Commissions
When you sell your home, conventional real estate agents eat up a huge portion of your final proceeds through commission fees. You might have closing costs, staging costs, repair costs, inspection-related costs, photography fees and other costs that eat into what you actually walk away with. After deducting all expenses the final number is much lower than expected for some sellers.
A direct cash sale makes the numbers simple. “Sell House Now, Columbus says they don’t charge commissions and their process is designed to help homeowners avoid listing fees and agent-related expenses.” This provides sellers more clarity up front. Instead of guessing what the final payout might be after months of negotiations and deductions, you can review a cash offer and decide if it meets your needs.
Faster Closing Timeline for Springfield Homeowners
When you need to sell fast, time is of the essence. A traditional home sale can take weeks or even months, depending on market conditions, buyer financing, inspections, appraisals and negotiations. Once you’ve accepted an offer, there is always the risk that the buyer’s loan may be delayed or denied. Delays can add additional pressure to a homeowner who needs cash fast, who needs to stop paying taxes or utilities, or who needs to relocate soon.
Cash buyers are often faster than traditional buyers because they don’t rely on bank financing. Sell House Now Columbus says their process offers a competitive cash offer, a simple experience and Sellers can pick their closing day. That flexibility can be helpful if you need to close quickly or if you need extra time to make your next move. You don’t have to follow someone else’s schedule but can choose a plan that works better for your circumstances.
Who Can Use Selling For Cash?
Is your property stressing you out? Is it costing you money every month? If so then selling your House for cash in Springfield OH may be a good option. It can help homeowners who are behind on payments, tired of being landlords, dealing with code violations, handling probate property, in need of costly repairs, or just ready for a clean break. It can also be a benefit to those who do not live near the property and do not want to travel back and forth to manage repairs, contractors, cleaning and showings.
And the best part is you don’t need to have a perfect house. Cash buyers often see the property as an investment and are willing to do repairs after the sale. This makes it easier for sellers who are stuck with a dated, vacant, damaged, or otherwise hard-to-list property.
How it works
Generally, the process begins with a call to discuss the property in general terms. After reviewing those details, Sell House Now Columbus can assess the home and make a cash offer. If the offer interests you, you can pick a closing date that suits you. You don’t have to accept and the offer can help you explore your options before making a final decision.
This approach gives control to homeowners. You don’t have to go through months of listings, open houses, questionable buyers or last-minute repair demands. You can look at the cash offer and see if it solves your problem.
Summary
If you need to Sell your House fast for cash in Springfield, OH then a direct cash sale might be the easiest path forward. It gives homeowners a way to avoid repairs, agent commissions, delays and stress. Whether you’re looking to sell an inherited property, a damaged home, a rental you no longer want, or a life change that requires a quick sale, Sell House Now Columbus provides a simple option for homeowners that want speed and convenience.
Selling a house should be no more difficult than dragging a heavy box up hill. A good cash buyer can make the process a lot lighter, faster and easier to manage. If you are a homeowner in Springfield and want to get a fair cash offer and an easy solution, Sell House Now Columbus can make the next step a lot easier.
 D&G Construction
This interior remodel reimagined a dated kitchen and bathroom as one cohesive, light-filled living environment. The homeowners wanted a home that felt calm, organized, and effortless to live in — spaces that support everyday routines rather than complicate them.
D&G managed the entire project under a single Design-Build process: design, material selections, engineering, permitting, construction, and final quality control handled by one team with one point of accountability.
The Kitchen
The galley kitchen was opened into an adjacent dining area to improve flow and natural light. Soft white cabinetry pairs with quartz countertops and a full-height marble-look quartz backsplash behind the induction cooktop, creating a clean, uninterrupted surface that's as practical as it is refined.
A vertical shiplap accent wall introduces subtle texture and depth, balanced by a floating natural maple shelf that echoes the wood tones throughout the home. Integrated appliance placement — a wall oven, concealed microwave shelf, and under-cabinet ventilation — keeps countertops clear and sightlines uncluttered.
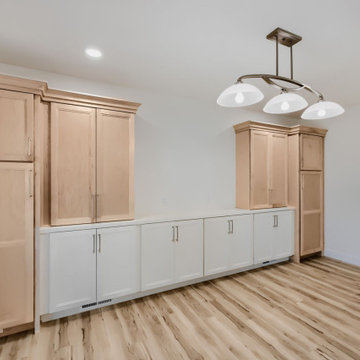
Adjacent to the kitchen, a custom built-in storage wall blends natural maple upper cabinetry with white base cabinetry, delivering pantry-level capacity without the visual weight of a closed pantry. Timeless, functional, and designed to age well.
The Bathroom

The bathroom carries the same design language as the kitchen: a natural maple vanity with raised-panel doors, brushed nickel hardware, quartz countertop with integrated backsplash, and an undermount sink.
A recessed medicine cabinet extends storage without intruding on the room, while a glass-enclosed shower with a low-threshold base and window-driven natural light keeps the space open, bright, and easy to maintain.
Wood-look tile flooring ties the bathroom to the wide-plank flooring used throughout the home — a detail that makes the renovation read as one intentional project rather than a series of separate updates.
 Williamsons Kitchens
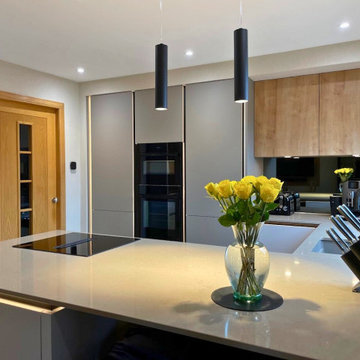
This modern kitchen in Mintlaw was designed to meet the client’s desire for a highly functional yet visually striking space. They wanted a contemporary kitchen with a practical peninsula layout that seamlessly integrates cooking, dining, and storage.
For this kitchen, we selected Nolte Plus anti-fingerprint cabinetry for a sleek and low-maintenance finish. The Lava tone was paired with Sahara and Chalet Oak accents, adding warmth and depth to the overall design. Integrated Black MatrixArt handle lighting adds a sophisticated touch, enhancing both form and function.
The worktops feature 20mm Silestone Coral Clay complemented by Chalet Oak for a luxurious yet durable surface.
State-of-the-art NEFF appliances were incorporated to maximise efficiency and convenience. These include a Slide&Hide single oven, a combination microwave, a vented induction hob with an integrated extractor, a fridge freezer, a dishwasher, and a wine cooler.
This kitchen is equipped with a Blanco Etagon under-mounted sink in Tartufo paired with a Quooker Flex tap in Gunmetal, which provides instant boiling, chilled still, and sparkling water.
Clever lighting solutions elevate the space, including a Nolte remote-controlled colour-changing light system and integrated lighting for open and glass wall units. The tall units extend to the ceiling with a goalpost niche, while Nolte floating shelves and a matching panel for the TV create a cohesive feature wall.
The Quickstep Muse Laminate-Stained Concrete flooring enhances the kitchen’s contemporary vibe while offering durability.
Every detail of this kitchen was thoughtfully designed and meticulously project-managed to bring our client’s vision to life. Transform your kitchen today—contact us to discuss your dream kitchen!
 Maz Majidi
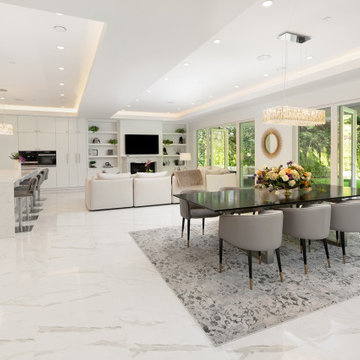
Welcome to the CHATEAU BLANC in prestigious British Properties. This magnificent Luxury house combines European architecture and charm with contemporary design. Crafted by the renowned Morez Design and built by MARBLE CONSTRUCTION, the winner of best single family homes in Canada. Exceptional materials include SWAROVSKI light fixtures, Italian tiles and counter tops, illuminated mirrors, water feature , Miele appliances, control 4 and more. With practical and FengShui design in mind, high ceilings, huge rooms with walk-in closets & en-suites, custom kitchen cabinets, and staircase, spice kitchen are just some of the features. Close to Capilano golf course, trails, seawall, park royal, lions gate bridge, top elementary and secondary schools. Enjoy privacy on this 16,553 sqft gated FLAT lot.
*** The address of this property had been changed from 374 St. James Crescent to 372 St. James Crescent ***
About Maz Majidi
Maz Majidi is a Persian speaking luxury real estate advisor based in North Vancouver, specializing in high end homes across West Vancouver, North Vancouver, and Downtown Vancouver. With 12 years of experience, a background in building design from BCIT, and years of hands on construction management, Maz offers strong technical insight into modern homes, construction quality, and luxury property design.
Maz has been recognized as one of the top realtors at Angell Hasman and Associates in 2021, 2022, and 2023, representing some of the most desirable homes on the North Shore. He provides expert Persian language service for buyers and sellers, along with high quality marketing for every listing.
ارائه خدمات تخصصی خرید و فروش خانه و ملک لوکس در نورث ونکوور و وست ونکوور به زبان فارسی
مشاوره خرید و فروش خانه برای هموطنان ایرانی در ونکوور و نورث ونکوور و وست ونکوور
www.mazmajidi.ca
@mazmajidi

Sponsored
Westerville, OH

Custom Home Works
Franklin County's Award-Winning Design, Build and Remodeling Expert
 Kraft Custom Construction
Oftentimes homeowners come to us with an idea of how they want to update their space. Through thoughtful discussion and truly understanding their needs, we develop the perfect plan together. The previous bathroom was burdened with a large jacuzzi tub, an outdated fiberglass shower, and limited open floor space. Our approach started with a simple shower and bath update and evolved into a complete reimagining of the bathroom. We prioritized fluidity and functionality, repositioning plumbing and overhauling the floor plan to create a space that seamlessly marries practicality with design impact.

The new bathroom features a custom knotty alder vanity with toe kick lighting and a sleek quartz countertop. Above, a defogging LED-lit mirror with touch screen controls adds a modern element to the bright and minimal bathroom aesthetic. The new custom shower blends sophistication with accessibility. Simple yet elegant porcelain fluted tiles and glass partitions frame the space, with a low-threshold entrance and strategically placed grab bars to support accessibility. Inside, a custom product niche with cove lighting adds both aesthetic appeal and functionality. In the end, the reimagined bathroom thoughtfully aligns the homeowner's lifestyle and design preferences.
 Oak Alley, Inc.
Retirement, and the need for a dedicated home office, prompted this Mountain Brook couple to engage in a remodel of their detached apartment-garage. This was the couple’s second remodel with Oak Alley.
Inside, the work focused on transforming and updating the old storage area into a practical office space for the homeowner and separate laundry area for the upstairs tenant. Rot was discovered and removed. New stud walls were constructed. The room was insulated with foam, and ductwork was connected to the existing HVAC unit to provide climate control. The wiring was replaced, and outlets installed. The walls and suspended ceiling system were finished in gypsum wallboard to give a clean look. To separate the laundry, HVAC system, and water heater from the office area, we installed frosted glass doors to provide access while retaining the natural light. LED lights throughout the room provide abundant brightness. The original concrete floor was stained and left visible.
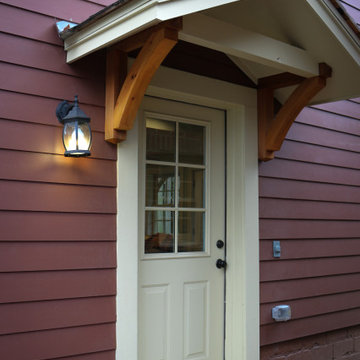
Outside, the rotten and aged wood siding was removed entirely. Where water had flowed for years, copious amounts of rot were cut away. The structure was wrapped using Zip System sheathing. Allura ColorMax 7.25” smooth lap siding and ColorMax trim were used on the exterior. Excluding a few newer windows at the rear, all windows were replaced with insulated, vinyl, Low-E windows with grills. Aluminum gutters and downspouts were installed. Sherwin Williams “Aurora Brown,” was found to blend with the color of the main house’s bricks and shingle siding, bringing the exterior color as close as possible to the original color. Cedar braced awnings with cedar shingles dressed each entryway, finishing the structure in style, blending it perfectly with the existing house.
 D&G Construction
This interior remodel reimagined a dated kitchen and bathroom as one cohesive, light-filled living environment. The homeowners wanted a home that felt calm, organized, and effortless to live in — spaces that support everyday routines rather than complicate them.
D&G managed the entire project under a single Design-Build process: design, material selections, engineering, permitting, construction, and final quality control handled by one team with one point of accountability.
The Kitchen
The galley kitchen was opened into an adjacent dining area to improve flow and natural light. Soft white cabinetry pairs with quartz countertops and a full-height marble-look quartz backsplash behind the induction cooktop, creating a clean, uninterrupted surface that's as practical as it is refined.
A vertical shiplap accent wall introduces subtle texture and depth, balanced by a floating natural maple shelf that echoes the wood tones throughout the home. Integrated appliance placement — a wall oven, concealed microwave shelf, and under-cabinet ventilation — keeps countertops clear and sightlines uncluttered.
Adjacent to the kitchen, a custom built-in storage wall blends natural maple upper cabinetry with white base cabinetry, delivering pantry-level capacity without the visual weight of a closed pantry. Timeless, functional, and designed to age well.
The Bathroom
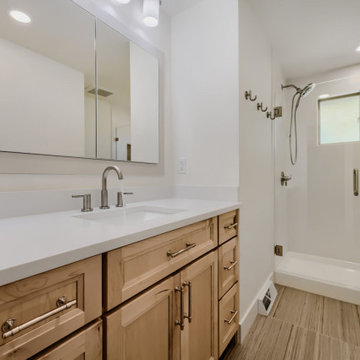
The bathroom carries the same design language as the kitchen: a natural maple vanity with raised-panel doors, brushed nickel hardware, quartz countertop with integrated backsplash, and an undermount sink.
A recessed medicine cabinet extends storage without intruding on the room, while a glass-enclosed shower with a low-threshold base and window-driven natural light keeps the space open, bright, and easy to maintain.
Wood-look tile flooring ties the bathroom to the wide-plank flooring used throughout the home — a detail that makes the renovation read as one intentional project rather than a series of separate updates.
 Charbel Tawil Design
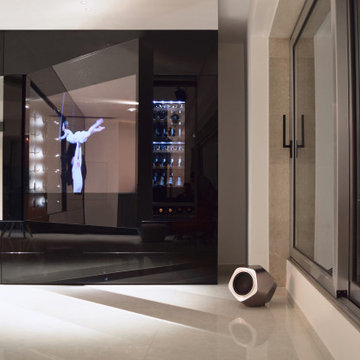
TheBlackVault is a mechanized, efficient, and robustly built wall unit housing multiple functions.
A 12 rifle display, a 75" television, a wine cabinet with a cooler,
And a top-notch sound system are built in discreetly.
These different items are elegantly concealed and/or revealed by gentle dark glass,
Either opaque or transparent, and are all controlled through mobile devices.
The bespoke design maximizes utility, protecting the rifles with a 36mm thick bullet proof glass,
Allowing the TV to swivel for multiple viewing angles,
And even ensuring practical and minimal storage compartments.

Sponsored
Columbus, OH

Hope Restoration & General Contracting
Columbus Design-Build, Kitchen & Bath Remodeling, Historic Renovations

 Brooks + Scarpa Architects
The SIX is a 52-unit affordable housing project provides a home, support services and rehabilitation for disabled veterans. It is located in the MacArthur Park area of Los Angeles. McArthur Park has one of the highest densities in the USA with over 38,000 people per square mile and a total population of 120,000 people in 2.72 square miles.
Offering shelter and comfort, the SIX breaks the prescriptive mold of the traditional shelter by creating public and private "zones" in which private space is deemphasized, in favor of large public areas. The organization of the space is intended to transform the way people live-away from a reclusive, isolating layout towards a community-oriented, interactive space.
The ground level contains offices, support spaces for the veterans, bike storage and parking while the second level has a large public courtyard. Surrounded by four levels of housing units with balconies wrapped with a wood screen made from recycle planking the courtyard has large openings with green roofs that visually connects the space to the street on the lower level beyond. This allows the tenants to enjoy a secured open space while still connecting to the larger community.
The uppermost level has a green roof, large public patio and edible garden with panoramic views of the area.
The SIX distinguishes itself from most conventionally developed projects in that it incorporates energy efficient measures that exceed standard practice, optimize building performance, and ensure reduced energy use during all phases of construction and occupancy. The planning and design emerged from close consideration and employment of passive design strategies. These strategies include: locating and orienting the building to control solar cooling loads; shaping and orienting the building for exposure to prevailing winds; shaping the building to induce buoyancy for natural ventilation; designing windows to maximize day lighting; shading south facing windows and minimizing west-facing glazing; designing windows to maximize natural ventilation; utilizing low flow fixtures and storm water management; shaping and planning the interior to enhance daylight and natural air flow distribution. These passive strategies alone make this building 50% more efficient than a conventionally designed structure.
 Home and Hearth Outfitters
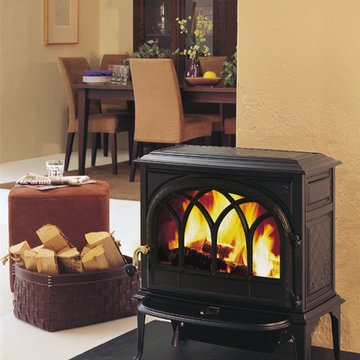
The F 400 Castine from Jotul is a single door, non-catalytic wood stove that features excellent fire views through its unique and classic Gothic-arched door. With a nautical design that recalls life in coastal villages on both sides of the Atlantic, this stove is both aesthetically pleasing and practical, the product of Scandinavian craftsmanship.
 Hillcrest Construction
Hillcrest Construction designed and executed a complete facelift for these West Chester clients’ master bathroom. The sink/toilet/shower layout stayed relatively unchanged due to the limitations of the small space, but major changes were slated for the overall functionality and aesthetic appeal.
The bathroom was gutted completely, the wiring was updated, and minor plumbing alterations were completed for code compliance.
Bathroom waterproofing was installed utilizing the state-of-the-industry Schluter substrate products, and the feature wall of the shower is tiled with a striking blue 12x12 tile set in a stacked pattern, which is a departure of color and layout from the staggered gray-tome wall tile and floor tile.
The original bathroom lacked storage, and what little storage it had lacked practicality.
The original 1’ wide by 4’ deep “reach-in closet” was abandoned and replaced with a custom cabinetry unit that featured six 30” drawers to hold a world of personal bathroom items which could pulled out for easy access. The upper cubbie was shallower at 13” and was sized right to hold a few spare towels without the towels being lost to an unreachable area. The custom furniture-style vanity, also built and finished at the Hillcrest custom shop facilitated a clutter-free countertop with its two deep drawers, one with a u-shaped cut out for the sink plumbing. Considering the relatively small size of the bathroom, and the vanity’s proximity to the toilet, the drawer design allows for greater access to the storage area as compared to a vanity door design that would only be accessed from the front. The custom niche in the shower serves and a consolidated home for soap, shampoo bottles, and all other shower accessories.
Moen fixtures at the sink and in the shower and a Toto toilet complete the contemporary feel. The controls at the shower allow the user to easily switch between the fixed rain head, the hand shower, or both. And for a finishing touch, the client chose between a number for shower grate color and design options to complete their tailor-made sanctuary.
46