
Search results for "Practically grades" in Home Design Ideas

 Distinctive Landscaping
In this project, our clients purchased an existing restaurant fraught with stormwater management issues on the property. Runoff from an adjacent state highway and parking lot regularly flooded the kitchen. Additionally, a man-made pond on the property had become a problematic breeding ground for mosquitos that virtually prohibited outdoor dining during the summer. Both challenges restricted the restaurant from operating at its fullest potential. Our design/build team’s goals were to address the water runoff and mosquito issues using environmentally and financially sustainable practices. Lowering the grades around the building and parking, we were able to direct the runoff into a dry streambed enriched with water-worn cobbles and river stones and planted banks. We addressed the mosquito problem by increasing the pond’s depth, adding an aeration system, and planting the banks with wildflowers. By raising the outdoor dining, guests now overlook the pond and pleasing landscape. Natural breezes at this higher level help alleviate mosquitosl.
 Distinctive Landscaping
In this project, our clients purchased an existing restaurant fraught with stormwater management issues on the property. Runoff from an adjacent state highway and parking lot regularly flooded the kitchen. Additionally, a man-made pond on the property had become a problematic breeding ground for mosquitos that virtually prohibited outdoor dining during the summer. Both challenges restricted the restaurant from operating at its fullest potential. Our design/build team’s goals were to address the water runoff and mosquito issues using environmentally and financially sustainable practices. Lowering the grades around the building and parking, we were able to direct the runoff into a dry streambed enriched with water-worn cobbles and river stones and planted banks. We addressed the mosquito problem by increasing the pond’s depth, adding an aeration system, and planting the banks with wildflowers. By raising the outdoor dining, guests now overlook the pond and pleasing landscape. Natural breezes at this higher level help alleviate mosquitosl.
 Distinctive Landscaping
In this project, our clients purchased an existing restaurant fraught with stormwater management issues on the property. Runoff from an adjacent state highway and parking lot regularly flooded the kitchen. Additionally, a man-made pond on the property had become a problematic breeding ground for mosquitos that virtually prohibited outdoor dining during the summer. Both challenges restricted the restaurant from operating at its fullest potential. Our design/build team’s goals were to address the water runoff and mosquito issues using environmentally and financially sustainable practices. Lowering the grades around the building and parking, we were able to direct the runoff into a dry streambed enriched with water-worn cobbles and river stones and planted banks. We addressed the mosquito problem by increasing the pond’s depth, adding an aeration system, and planting the banks with wildflowers. By raising the outdoor dining, guests now overlook the pond and pleasing landscape. Natural breezes at this higher level help alleviate mosquitosl.
Find the right local pro for your project
 USA HOME REMODELING
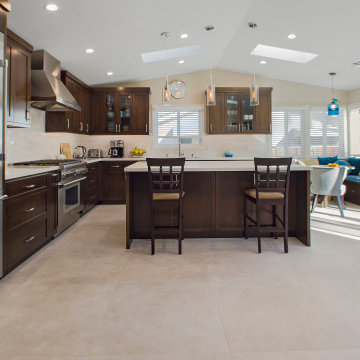
This open-concept kitchen remodel in Orange County, California blends modern functionality with timeless design elements. USA Home Remodeling designed this space with custom dark wood cabinetry, bright white quartz countertops, and a spacious center island perfect for casual dining and entertaining.
To enhance natural light, we incorporated skylights and large sliding doors, creating a bright and airy feel throughout the kitchen and adjacent seating area. Premium stainless steel appliances, a professional-grade range, and a sleek under-cabinet lighting system elevate both the aesthetics and functionality of the space.
A built-in breakfast nook with storage adds charm and practicality, while pendant lighting and a full-height tile backsplash complete the transitional design. This kitchen remodel reflects our commitment to quality craftsmanship and personalized design—hallmarks of our work as a trusted kitchen remodeling company in Orange County.
Project Location: Orange County, CA
Style: Transitional / Modern
Services Provided: Full kitchen remodel, custom cabinetry, countertops, appliance installation, lighting design, breakfast nook build-out
 Metro Design Build Group
This Great Falls kitchen was redesigned to give a family of six more room to cook, gather, and entertain. Structural modifications made space for a substantial island with seating for six, generous preparation space, and a warm stained-wood base that grounds the light-filled room.
Custom cream cabinetry provides extensive storage while keeping the long kitchen bright and timeless. A white apron-front sink, brass plumbing fixtures and cabinetry hardware, and sculptural white pendants add warmth to the restrained palette. Professional-grade appliances and a custom plaster hood create a strong focal point at the cooking wall.
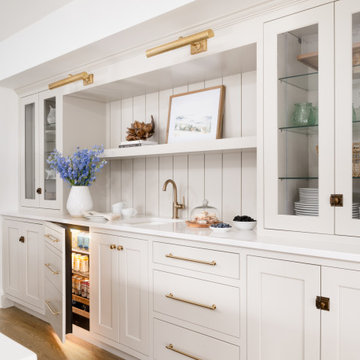
Across from the island, a built-in beverage station combines glass-front cabinetry, display shelving, library lighting, refrigeration, and concealed storage.
The result is an elegant but highly practical kitchen designed for everyday family life, effortless entertaining, and the memories created around it.
 Metro Design Build Group
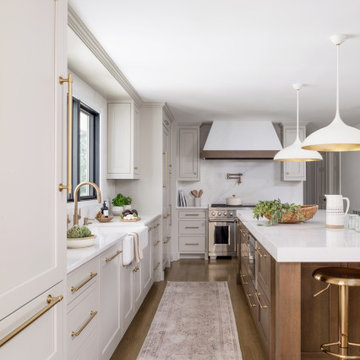
This Great Falls kitchen was redesigned to give a family of six more room to cook, gather, and entertain. Structural modifications made space for a substantial island with seating for six, generous preparation space, and a warm stained-wood base that grounds the light-filled room.
Custom cream cabinetry provides extensive storage while keeping the long kitchen bright and timeless. A white apron-front sink, brass plumbing fixtures and cabinetry hardware, and sculptural white pendants add warmth to the restrained palette. Professional-grade appliances and a custom plaster hood create a strong focal point at the cooking wall.
Across from the island, a built-in beverage station combines glass-front cabinetry, display shelving, library lighting, refrigeration, and concealed storage.
The result is an elegant but highly practical kitchen designed for everyday family life, effortless entertaining, and the memories created around it.
 Metro Design Build Group
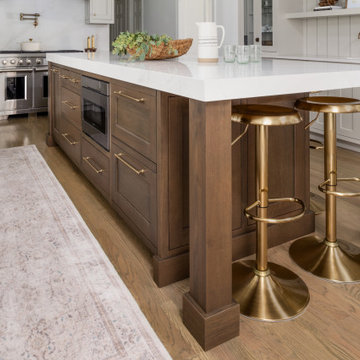
This Great Falls kitchen was redesigned to give a family of six more room to cook, gather, and entertain. Structural modifications made space for a substantial island with seating for six, generous preparation space, and a warm stained-wood base that grounds the light-filled room.
Custom cream cabinetry provides extensive storage while keeping the long kitchen bright and timeless. A white apron-front sink, brass plumbing fixtures and cabinetry hardware, and sculptural white pendants add warmth to the restrained palette. Professional-grade appliances and a custom plaster hood create a strong focal point at the cooking wall.
Across from the island, a built-in beverage station combines glass-front cabinetry, display shelving, library lighting, refrigeration, and concealed storage.
The result is an elegant but highly practical kitchen designed for everyday family life, effortless entertaining, and the memories created around it.

Sponsored
Delaware, OH

Buckeye Basements, Inc.
Central Ohio's Basement Finishing ExpertsBest Of Houzz '13-'21

 User
UserLivingRoc creations unique bathware products redefine the traditional bathroom space with its sleek, classy design and flowing forms. BALI granite vessel sink stone - 23"x16" - genuine interior decoration trendy gray is a beautiful basin made from a superb block of gray granite with sleek lines. The sculptured edges and honed-matte finish provides classy and elegant originality. Granite warrants easy maintenance and strength. Aesthetic, practical with exceptional quality BALI will add style in your bathroom. You will definitely not let anyone feel indifferent with this 100% natural stone unique in the US and exclusively available on Living'ROC.net.
Reference: BB512-US
Model: BALI
Color: trendy gray
Shape: rectangular
Finish: thinly bush-hammered side , matted and honed inside
US Dimensions: 23-2/3" x 16-3/4 "x 4-1/3"
US Drain size: standard hole size (1.5")
Material: Trendy gray granite grade A
 Metro Design Build Group
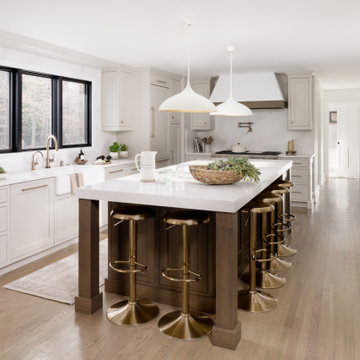
This Great Falls kitchen was redesigned to give a family of six more room to cook, gather, and entertain. Structural modifications made space for a substantial island with seating for six, generous preparation space, and a warm stained-wood base that grounds the light-filled room.
Custom cream cabinetry provides extensive storage while keeping the long kitchen bright and timeless. A white apron-front sink, brass plumbing fixtures and cabinetry hardware, and sculptural white pendants add warmth to the restrained palette. Professional-grade appliances and a custom plaster hood create a strong focal point at the cooking wall.
Across from the island, a built-in beverage station combines glass-front cabinetry, display shelving, library lighting, refrigeration, and concealed storage.
The result is an elegant but highly practical kitchen designed for everyday family life, effortless entertaining, and the memories created around it.
 Alina Druga Interiors
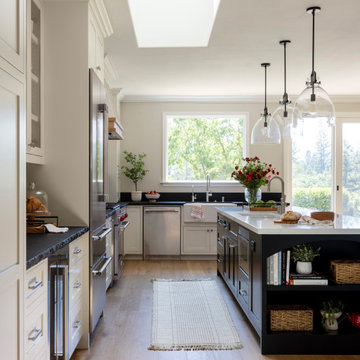
This kitchen is where classic charm meets modern functionality! The heart of the space is the bold, black island topped with a sleek white quartz countertop, offering plenty of room for meal prep and casual dining. The island’s rich, dark finish beautifully contrasts with the crisp, white cabinetry surrounding the space, adding depth and sophistication.
Three stunning glass pendant lights hang above the island, adding a touch of elegance while keeping the vibe light and airy. The island comfortably seats four, making it the perfect spot for morning coffee or catching up with friends.
One of the standout features is the custom brick backsplash behind the range, which brings texture and a hint of rustic charm to the space. Framing the professional-grade stainless steel refrigerator, the custom cabinetry seamlessly blends into the room, offering both style and practical storage.
The perimeter countertops feature a unique black granite with a chiseled edge, adding a rugged, natural element to the otherwise refined space. The wide plank light wood flooring warms up the room, balancing the contrast between the black and white elements.
To complete the look, a classic white farmhouse sink with a high-arched gooseneck faucet sits beneath a large window, flooding the space with natural light and providing a serene view.
This kitchen truly balances bold, dramatic features with warm, inviting touches—perfect for both cooking and entertaining!
 Distinctive Landscaping
In this project, our clients purchased an existing restaurant fraught with stormwater management issues on the property. Runoff from an adjacent state highway and parking lot regularly flooded the kitchen. Additionally, a man-made pond on the property had become a problematic breeding ground for mosquitos that virtually prohibited outdoor dining during the summer. Both challenges restricted the restaurant from operating at its fullest potential. Our design/build team’s goals were to address the water runoff and mosquito issues using environmentally and financially sustainable practices. Lowering the grades around the building and parking, we were able to direct the runoff into a dry streambed enriched with water-worn cobbles and river stones and planted banks. We addressed the mosquito problem by increasing the pond’s depth, adding an aeration system, and planting the banks with wildflowers. By raising the outdoor dining, guests now overlook the pond and pleasing landscape. Natural breezes at this higher level help alleviate mosquitosl.
 Hilltop Design Build
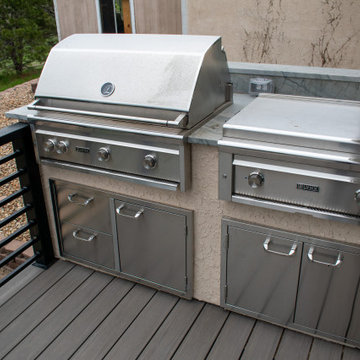
This image features a high-end outdoor kitchen setup on a deck that combines style with functionality, perfect for the culinary enthusiast who enjoys alfresco dining. The centerpiece is a large stainless steel gas grill, complete with a substantial hood and built-in temperature gauge, ensuring precise cooking for a range of dishes. Adjacent to the grill is a professional-grade flat top cooker, ideal for searing or sautéing a variety of foods. Below the cooking appliances, ample storage is provided by sleek stainless steel drawers and cabinets, offering convenient access to grilling tools and accessories. The countertops appear to be made of a sturdy, polished stone, providing a durable and easy-to-clean surface for meal preparation. This setup is framed by a sturdy metal railing, and the backdrop reveals a gentle slope of a well-kept backyard, hinting at the possibilities for outdoor gatherings and intimate dinners in the fresh air. This outdoor kitchen is a testament to the seamless blend of aesthetic appeal and practical design.
 Metro Design Build Group
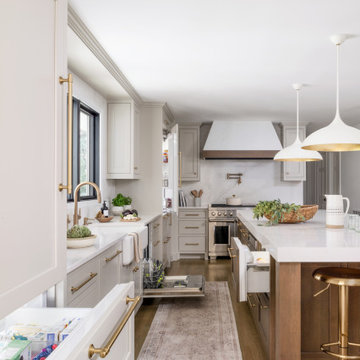
This Great Falls kitchen was redesigned to give a family of six more room to cook, gather, and entertain. Structural modifications made space for a substantial island with seating for six, generous preparation space, and a warm stained-wood base that grounds the light-filled room.
Custom cream cabinetry provides extensive storage while keeping the long kitchen bright and timeless. A white apron-front sink, brass plumbing fixtures and cabinetry hardware, and sculptural white pendants add warmth to the restrained palette. Professional-grade appliances and a custom plaster hood create a strong focal point at the cooking wall.
Across from the island, a built-in beverage station combines glass-front cabinetry, display shelving, library lighting, refrigeration, and concealed storage.
The result is an elegant but highly practical kitchen designed for everyday family life, effortless entertaining, and the memories created around it.

Sponsored
Columbus, OH

Hope Restoration & General Contracting
Columbus Design-Build, Kitchen & Bath Remodeling, Historic Renovations
 Metro Design Build Group
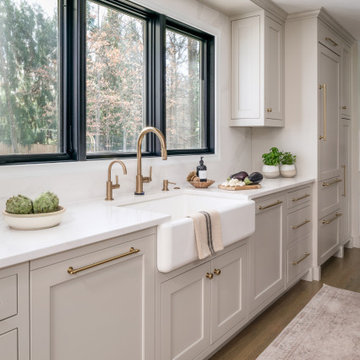
This Great Falls kitchen was redesigned to give a family of six more room to cook, gather, and entertain. Structural modifications made space for a substantial island with seating for six, generous preparation space, and a warm stained-wood base that grounds the light-filled room.
Custom cream cabinetry provides extensive storage while keeping the long kitchen bright and timeless. A white apron-front sink, brass plumbing fixtures and cabinetry hardware, and sculptural white pendants add warmth to the restrained palette. Professional-grade appliances and a custom plaster hood create a strong focal point at the cooking wall.
Across from the island, a built-in beverage station combines glass-front cabinetry, display shelving, library lighting, refrigeration, and concealed storage.
The result is an elegant but highly practical kitchen designed for everyday family life, effortless entertaining, and the memories created around it.
 PH Design + Build
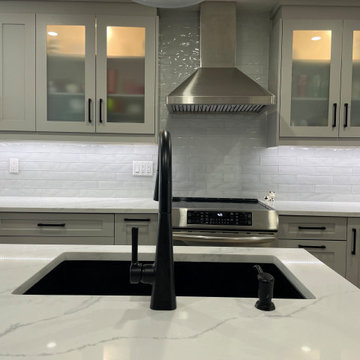
This close-up image showcases the elegance and modern sophistication of a newly renovated kitchen. The focal point is the luxurious white quartz countertop with subtle gray veining, housing a sleek black undermount sink and a bold matte black high-arch faucet, adding a touch of contemporary refinement.
The backsplash features textured white subway tiles with a glossy finish, creating a clean and stylish backdrop that reflects the under-cabinet lighting for a bright and airy feel. Above the backsplash, soft gray shaker-style cabinets with frosted glass panels and black hardware provide a perfect balance of modern design and practicality.
A stainless steel professional-grade range hood sits above the sleek electric cooktop and oven, blending seamlessly with the cabinetry and enhancing the kitchen’s polished look. Thoughtful lighting design, including under-cabinet LEDs, highlights the fine details and craftsmanship of this luxurious space.
This stunning kitchen combines high-end materials, elegant contrasts, and functional design, making it a perfect setting for both cooking and entertaining.
 Metro Design Build Group
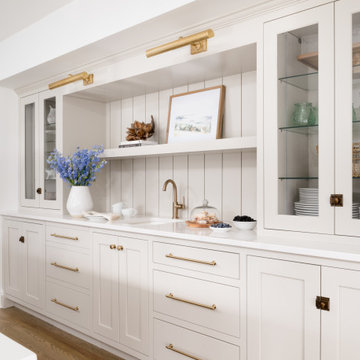
This Great Falls kitchen was redesigned to give a family of six more room to cook, gather, and entertain. Structural modifications made space for a substantial island with seating for six, generous preparation space, and a warm stained-wood base that grounds the light-filled room.
Custom cream cabinetry provides extensive storage while keeping the long kitchen bright and timeless. A white apron-front sink, brass plumbing fixtures and cabinetry hardware, and sculptural white pendants add warmth to the restrained palette. Professional-grade appliances and a custom plaster hood create a strong focal point at the cooking wall.
Across from the island, a built-in beverage station combines glass-front cabinetry, display shelving, library lighting, refrigeration, and concealed storage.
The result is an elegant but highly practical kitchen designed for everyday family life, effortless entertaining, and the memories created around it.
 Metro Design Build Group
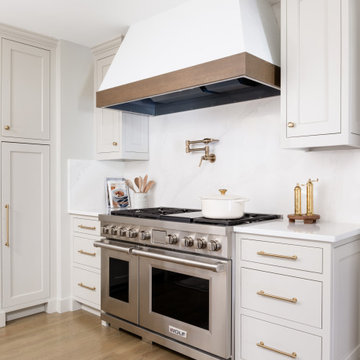
This Great Falls kitchen was redesigned to give a family of six more room to cook, gather, and entertain. Structural modifications made space for a substantial island with seating for six, generous preparation space, and a warm stained-wood base that grounds the light-filled room.
Custom cream cabinetry provides extensive storage while keeping the long kitchen bright and timeless. A white apron-front sink, brass plumbing fixtures and cabinetry hardware, and sculptural white pendants add warmth to the restrained palette. Professional-grade appliances and a custom plaster hood create a strong focal point at the cooking wall.
Across from the island, a built-in beverage station combines glass-front cabinetry, display shelving, library lighting, refrigeration, and concealed storage.
The result is an elegant but highly practical kitchen designed for everyday family life, effortless entertaining, and the memories created around it.

Sponsored
Westerville, OH

Custom Home Works
Franklin County's Award-Winning Design, Build and Remodeling Expert

 Teakwoodcentral
The Halifax white mahogany media case is one of the most practical furniture pieces of modern times.
DVD’s, CD’s, video games and even books go into this case and create a beautiful place out of chaos and disarray.
This case also features a large drawer on the bottom – with a total length of 30” the best space to store cameras, dvd and cd devices, cables, chargers and all the clutter our modern live brings with it.
51” high and 39 ½” long makes this media case a good size also for smaller rooms.
The Halifax TV console & media center could be a very good match to be set next to this case.
No matter if the existing setting is created with modern, rustic, contemporary or beach style furniture the white painted hardwood will look fantastic next to it.
Halifax is a European product, manufactured in Denmark and made out of plantation mahogany timber and perfectly kiln-dried for low moisture manufacturing conditions.
The combination of antique hardware look and the smooth layer of semi-gloss white paint is easy to maintain and delivers a classy feel and ambience to every home.
The quality and craftsmanship of this product is excellent as only high grade material and machinery is used to ensure consistency and quality of every piece.
• Solid Plantation Mahogany Wood
• White Distressed Finish
• Classy, cozy and yet modern
• Combine with many different interior designs
• Premium Hardware
• Strong and durable construction

 Pro Dunk Hoops
Michele and her whole family love their Pro Dunk Gold Basketball System. They use the court daily. And, so do many friends and neighbors! Michele's daughter was the leading scorer on her varsity team as a freshman in 2011 and Michelle's son led his 5th grade travel team in scoring and rebounding. The family attributes that to the kids just being out on their Pro Dunk enhanced court that provides, "A first class hoop on which to practice." She tells us that they couldn't be happier! Ditto. This is a Pro Dunk Gold Basketball System that was purchased in March of 2012. It was installed on a 25 ft wide by a 30 ft deep playing area in NISKAYUNA, NY. Browse all of MICHELE B's photos navigate to: http://www.produnkhoops.com/photos/albums/michele-25x30-pro-dunk-gold-basketball-system-190/

 HU-884212062
Our client recently purchased a newly-constructed home in order to downsize and have a low- maintenance home and yard. The existing side yard/back yard was undeveloped by the builder, leaving the homeowner with the huge challenge of creating a great outdoor entertaining space for family and friends, while creating privacy and overcoming the over 8-foot steep drop from the existing back porch down to the alley.
The grade was the largest challenge because the space was so narrow with such a large fall from existing porch to the property line. The second largest challenge is that this residence is located in a semi-private community where HOA approval of plans and materials is difficult, as all the residences here share a similar look and feel with a very clean and contemporary aesthetic.
We had to precisely shoot grades to know what kinds of retaining walls would need to be constructed along with how much backfill soil and dirt movement would need to be done. After that the design had to carefully consider the space with maximum functionality for outdoor entertainment with newly constructed walls to ensure it would last for many years to come. All of this was done with multiple meetings with the homeowners who are a retired engineer and active architect themselves. Once a design was settled upon, then submission to the HOA board of approval had to be completed and signed off on with all questions and concerns answered for the community by-laws.
The two biggest difficulties within the construction phase were that the neighbor next to the back yard had a large retaining wall not properly backfilled up to the property line. That neighbor wouldn’t allow us proper access and control to help alleviate the issues, so we had to skillfully work around this to ensure what we constructed would last, despite their property not being properly addressed. We also had to go through multiple shipments from the manufacturer due to large variances in the material’s appearance on the steps and another shipment that was broken during shipping. These two things delayed the project we were working to complete before the spring so the homeowner could have the maximum use of the space this year.
Topping off this challenging construction was a beautiful palette of native grasses, rosemary, groundcover, granite walkways, and synthetic grass to ensure year-round, practically effortless beauty.
26