
Search results for "Practically grades" in Home Design Ideas

 Kiwi Woodworks
Home Office in Bedroom with Built-in paint grade maple cabinets, white paint finish with flat panel door and drawers. Roll up door for computer. Pull out drawer for printer. Right side door holds filing cabinet.

 The Cabinet Store + Culina Design
This project had both visual and practical components. The family was not only interested in updating the look of their kitchen, but also in creating a more efficient cabinet solution.
Over the course of a month we installed several cabinets from the Showplace Wood product line, replacing the family’s existing oak, builder grade cabinets. The clients opted for the Covington W door style with a full overlay composed of cherry wood in autumn stain. This combination gave the kitchen a warm and welcoming feel, while still maintaining the modern aesthetic the family craved.
Next, we replaced the family’s outdated Corian counters with beautiful Cambria countertops. They chose contrasting colors, placing Brownhill on the room’s perimeter spaces and Cambrian Black on the kitchen island. All of the countertops were finished with a three centimeter FS edge.
In the end we walked away from the home very proud of the transformation that we had completed. We were even more proud to learn that the happy homeowners shared our pride and excitement over their beautiful new space!
 The Cabinet Store + Culina Design
This project had both visual and practical components. The family was not only interested in updating the look of their kitchen, but also in creating a more efficient cabinet solution.
Over the course of a month we installed several cabinets from the Showplace Wood product line, replacing the family’s existing oak, builder grade cabinets. The clients opted for the Covington W door style with a full overlay composed of cherry wood in autumn stain. This combination gave the kitchen a warm and welcoming feel, while still maintaining the modern aesthetic the family craved.
Next, we replaced the family’s outdated Corian counters with beautiful Cambria countertops. They chose contrasting colors, placing Brownhill on the room’s perimeter spaces and Cambrian Black on the kitchen island. All of the countertops were finished with a three centimeter FS edge.
In the end we walked away from the home very proud of the transformation that we had completed. We were even more proud to learn that the happy homeowners shared our pride and excitement over their beautiful new space!
Find the right local pro for your project

 HU-884212062
Our client recently purchased a newly-constructed home in order to downsize and have a low- maintenance home and yard. The existing side yard/back yard was undeveloped by the builder, leaving the homeowner with the huge challenge of creating a great outdoor entertaining space for family and friends, while creating privacy and overcoming the over 8-foot steep drop from the existing back porch down to the alley.
The grade was the largest challenge because the space was so narrow with such a large fall from existing porch to the property line. The second largest challenge is that this residence is located in a semi-private community where HOA approval of plans and materials is difficult, as all the residences here share a similar look and feel with a very clean and contemporary aesthetic.
We had to precisely shoot grades to know what kinds of retaining walls would need to be constructed along with how much backfill soil and dirt movement would need to be done. After that the design had to carefully consider the space with maximum functionality for outdoor entertainment with newly constructed walls to ensure it would last for many years to come. All of this was done with multiple meetings with the homeowners who are a retired engineer and active architect themselves. Once a design was settled upon, then submission to the HOA board of approval had to be completed and signed off on with all questions and concerns answered for the community by-laws.
The two biggest difficulties within the construction phase were that the neighbor next to the back yard had a large retaining wall not properly backfilled up to the property line. That neighbor wouldn’t allow us proper access and control to help alleviate the issues, so we had to skillfully work around this to ensure what we constructed would last, despite their property not being properly addressed. We also had to go through multiple shipments from the manufacturer due to large variances in the material’s appearance on the steps and another shipment that was broken during shipping. These two things delayed the project we were working to complete before the spring so the homeowner could have the maximum use of the space this year.
Topping off this challenging construction was a beautiful palette of native grasses, rosemary, groundcover, granite walkways, and synthetic grass to ensure year-round, practically effortless beauty.
 HU-884212062
Our client recently purchased a newly-constructed home in order to downsize and have a low- maintenance home and yard. The existing side yard/back yard was undeveloped by the builder, leaving the homeowner with the huge challenge of creating a great outdoor entertaining space for family and friends, while creating privacy and overcoming the over 8-foot steep drop from the existing back porch down to the alley.
The grade was the largest challenge because the space was so narrow with such a large fall from existing porch to the property line. The second largest challenge is that this residence is located in a semi-private community where HOA approval of plans and materials is difficult, as all the residences here share a similar look and feel with a very clean and contemporary aesthetic.
We had to precisely shoot grades to know what kinds of retaining walls would need to be constructed along with how much backfill soil and dirt movement would need to be done. After that the design had to carefully consider the space with maximum functionality for outdoor entertainment with newly constructed walls to ensure it would last for many years to come. All of this was done with multiple meetings with the homeowners who are a retired engineer and active architect themselves. Once a design was settled upon, then submission to the HOA board of approval had to be completed and signed off on with all questions and concerns answered for the community by-laws.
The two biggest difficulties within the construction phase were that the neighbor next to the back yard had a large retaining wall not properly backfilled up to the property line. That neighbor wouldn’t allow us proper access and control to help alleviate the issues, so we had to skillfully work around this to ensure what we constructed would last, despite their property not being properly addressed. We also had to go through multiple shipments from the manufacturer due to large variances in the material’s appearance on the steps and another shipment that was broken during shipping. These two things delayed the project we were working to complete before the spring so the homeowner could have the maximum use of the space this year.
Topping off this challenging construction was a beautiful palette of native grasses, rosemary, groundcover, granite walkways, and synthetic grass to ensure year-round, practically effortless beauty.
 Samuel Adams & Co.

This newly remodeled kitchen showcases a harmonious blend of contemporary and traditional design elements. The space features a striking combination of blue and rich wood cabinetry, creating a sophisticated two-tone effect. Quartzite countertops on the island, counters, and backsplashes add a touch of luxury, while gold hardware and fixtures provide warm metallic accents throughout. Large windows flood the area with natural light, highlighting the custom millwork and high-end finishes.
The kitchen's layout is both functional and ideal for entertaining. A spacious island with seating serves as a focal point, topped with elegant pendant lights. High-end appliances, including a professional-grade range and built-in wine refrigerator, cater to the serious home chef. The open concept design allows for easy flow between the kitchen and adjacent living spaces, making it perfect for hosting gatherings.
Storage and organization were clearly prioritized in this design. Custom cabinetry offers ample storage space, while open shelving provides opportunities for display. The walk-in pantry features a thoughtful organization system with labeled woven baskets and various shelf heights to accommodate different items. Clever details like a hidden coffee station and pull-out spice racks demonstrate the kitchen's blend of style and practicality, resulting in a space that is as functional as it is beautiful.

 Padma's Plantation
Description:
This item is artisan crafted with meticulous care out of reclaimed old pine wood that was salvaged from old houses in rural towns of China. The Reclaimed pine has been bleached to bring out its natural texture and charm. Given its handmade and hand-finished nature, variations in the wood or metal work are to be expected and celebrated. Each item is unique and no two are exactly alike. Functional double bottom drawers offer more practical and spacious storage (3 single, 3 double drawers).
Item Code:
SAL61
Primary Materials:
Reclaimed Bleached Pine Wood
Secondary Materials:
95% RECLAIMED WOOD
Dimensions:
68 W x 20 D x 25.5 H
seat height:
N/A
seat depth:
N/A
seat width:
N/A
arm height:
N/A
Port of Origin:
NINGBO, CHINA

Sponsored
Westerville, OH

Custom Home Works
Franklin County's Award-Winning Design, Build and Remodeling Expert

 User
UserReference: BB513-1EWC-US
Model: LOVE
Color: White
Shape: rectangular - trough
Finish: Polished inside and outside
US Dimensions: 47.25" x 19.33" x 2.33"
EU Dimensions: 120 x 50 x 6 cm
US Drain size: standard hole size (1.5")
Faucet hole size: 35mm - 1.38" X2
Material: marble grade A
Natural stone double vessel sink (trough) LOVE - 47"x19"x2" - genuine interior deco very popular Carrara white marble. The "Exceptional" cut in the block without any comparison with plastic and other chemical resin market often unaffordable. You will definitely not let anyone feel indifferent with this 100% natural stone unique in the US and exclusively available on Living'ROC.net.
Discover the well–being provided by this beautiful piece, LOVE sleek lines and Zen-style give an elegant and chic look to your bathroom. Cut from a worldwide well known white marble block you will enjoy its generous size 47-1/4" (120cm).
This trough bathroom think is from the AQUADEOS range created only from selected natural stone. Inspired by the model FOLE'GE (better adapter to larger spaces) LOVE will beautify a smaller space and will provide a modern, serene, and trendy atmosphere in your bathroom. Polished finishes and its very convenient slope will add practicality to beauty.
Our creation is delivered without an overflow drain and faucet (not included) - every US drains and faucets models you can find on the market will fit perfectly on Living'ROC vessel sink. This model is ready to use over the countertop.
The photos you see online have been taken with extreme care by our Founder CEO - Florent LEPVREAU, because without them we would not be one of the natural stone business key player of the online European continent. Once you have encountered the product in your home you will always have pure happiness for the love of the materials. It will be beyond your expectations because what you see online at livingroc.net is what you will receive. This is why we always guarantee a degree of quality (Grade A) and impeccable finish as can attest with the reviews filed by our customers. We also draw your attention to the fact that veining, misprints and other variations of colors (often on marble and onyx) and various stone particularities make all the charm of the stone and distinguish it from non-natural materials! Simply our living'ROC style.

 Distinctive Landscaping
In this project, our clients purchased an existing restaurant fraught with stormwater management issues on the property. Runoff from an adjacent state highway and parking lot regularly flooded the kitchen. Additionally, a man-made pond on the property had become a problematic breeding ground for mosquitos that virtually prohibited outdoor dining during the summer. Both challenges restricted the restaurant from operating at its fullest potential. Our design/build team’s goals were to address the water runoff and mosquito issues using environmentally and financially sustainable practices. Lowering the grades around the building and parking, we were able to direct the runoff into a dry streambed enriched with water-worn cobbles and river stones and planted banks. We addressed the mosquito problem by increasing the pond’s depth, adding an aeration system, and planting the banks with wildflowers. By raising the outdoor dining, guests now overlook the pond and pleasing landscape. Natural breezes at this higher level help alleviate mosquitosl.
 HU-884212062
Our client recently purchased a newly-constructed home in order to downsize and have a low- maintenance home and yard. The existing side yard/back yard was undeveloped by the builder, leaving the homeowner with the huge challenge of creating a great outdoor entertaining space for family and friends, while creating privacy and overcoming the over 8-foot steep drop from the existing back porch down to the alley.
The grade was the largest challenge because the space was so narrow with such a large fall from existing porch to the property line. The second largest challenge is that this residence is located in a semi-private community where HOA approval of plans and materials is difficult, as all the residences here share a similar look and feel with a very clean and contemporary aesthetic.
We had to precisely shoot grades to know what kinds of retaining walls would need to be constructed along with how much backfill soil and dirt movement would need to be done. After that the design had to carefully consider the space with maximum functionality for outdoor entertainment with newly constructed walls to ensure it would last for many years to come. All of this was done with multiple meetings with the homeowners who are a retired engineer and active architect themselves. Once a design was settled upon, then submission to the HOA board of approval had to be completed and signed off on with all questions and concerns answered for the community by-laws.
The two biggest difficulties within the construction phase were that the neighbor next to the back yard had a large retaining wall not properly backfilled up to the property line. That neighbor wouldn’t allow us proper access and control to help alleviate the issues, so we had to skillfully work around this to ensure what we constructed would last, despite their property not being properly addressed. We also had to go through multiple shipments from the manufacturer due to large variances in the material’s appearance on the steps and another shipment that was broken during shipping. These two things delayed the project we were working to complete before the spring so the homeowner could have the maximum use of the space this year.
Topping off this challenging construction was a beautiful palette of native grasses, rosemary, groundcover, granite walkways, and synthetic grass to ensure year-round, practically effortless beauty.
 Swatch Design Group
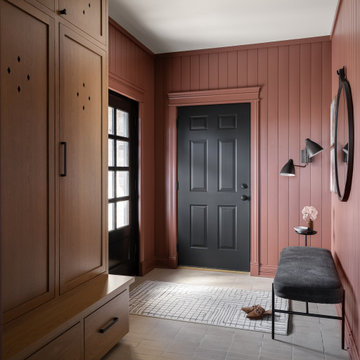
This full first-floor renovation transformed a family home in Northwest Indiana, originally built in the early 2000s, into a personalized, highly functional space that better reflects the lifestyle and taste of its four residents. The remodel included the kitchen, living room, a reimagined dining room turned sitting room, office, mudroom, and laundry room.
The clients’ main objective was to move beyond dated, builder-grade finishes and create a home that felt curated, warm, and distinctive—infused with layered textures, custom details, and a sense of ease. The living room posed the biggest design challenge, with awkward furniture placement due to two structural columns. We used these features to anchor a revised layout, integrating custom built-ins for storage and balance, and adding mixed metals and refined textures for visual depth.
A former dining room was transformed into a moody sitting room—contrasting the neutral palette used throughout the rest of the main floor, while still complementing it. The mudroom was reworked from a tight, underutilized space into a practical, polished drop zone with custom cabinetry and stylish utility.
Throughout the renovation, our team focused on improving flow, enhancing functionality, and blending each room’s unique character into a cohesive, elevated whole—resulting in a home that’s as livable as it is beautifully tailored.
 Distinctive Landscaping
In this project, our clients purchased an existing restaurant fraught with stormwater management issues on the property. Runoff from an adjacent state highway and parking lot regularly flooded the kitchen. Additionally, a man-made pond on the property had become a problematic breeding ground for mosquitos that virtually prohibited outdoor dining during the summer. Both challenges restricted the restaurant from operating at its fullest potential. Our design/build team’s goals were to address the water runoff and mosquito issues using environmentally and financially sustainable practices. Lowering the grades around the building and parking, we were able to direct the runoff into a dry streambed enriched with water-worn cobbles and river stones and planted banks. We addressed the mosquito problem by increasing the pond’s depth, adding an aeration system, and planting the banks with wildflowers. By raising the outdoor dining, guests now overlook the pond and pleasing landscape. Natural breezes at this higher level help alleviate mosquitosl.
 Distinctive Landscaping
In this project, our clients purchased an existing restaurant fraught with stormwater management issues on the property. Runoff from an adjacent state highway and parking lot regularly flooded the kitchen. Additionally, a man-made pond on the property had become a problematic breeding ground for mosquitos that virtually prohibited outdoor dining during the summer. Both challenges restricted the restaurant from operating at its fullest potential. Our design/build team’s goals were to address the water runoff and mosquito issues using environmentally and financially sustainable practices. Lowering the grades around the building and parking, we were able to direct the runoff into a dry streambed enriched with water-worn cobbles and river stones and planted banks. We addressed the mosquito problem by increasing the pond’s depth, adding an aeration system, and planting the banks with wildflowers. By raising the outdoor dining, guests now overlook the pond and pleasing landscape. Natural breezes at this higher level help alleviate mosquitosl.

Sponsored
Delaware, OH

Buckeye Basements, Inc.
Central Ohio's Basement Finishing ExpertsBest Of Houzz '13-'21
 Distinctive Landscaping
In this project, our clients purchased an existing restaurant fraught with stormwater management issues on the property. Runoff from an adjacent state highway and parking lot regularly flooded the kitchen. Additionally, a man-made pond on the property had become a problematic breeding ground for mosquitos that virtually prohibited outdoor dining during the summer. Both challenges restricted the restaurant from operating at its fullest potential. Our design/build team’s goals were to address the water runoff and mosquito issues using environmentally and financially sustainable practices. Lowering the grades around the building and parking, we were able to direct the runoff into a dry streambed enriched with water-worn cobbles and river stones and planted banks. We addressed the mosquito problem by increasing the pond’s depth, adding an aeration system, and planting the banks with wildflowers. By raising the outdoor dining, guests now overlook the pond and pleasing landscape. Natural breezes at this higher level help alleviate mosquitosl.
 USA HOME REMODELING
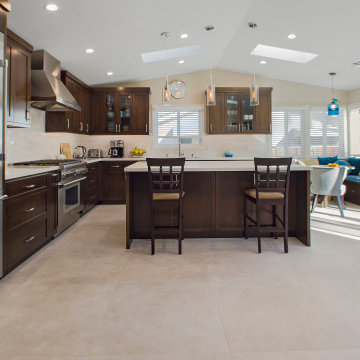
This open-concept kitchen remodel in Orange County, California blends modern functionality with timeless design elements. USA Home Remodeling designed this space with custom dark wood cabinetry, bright white quartz countertops, and a spacious center island perfect for casual dining and entertaining.
To enhance natural light, we incorporated skylights and large sliding doors, creating a bright and airy feel throughout the kitchen and adjacent seating area. Premium stainless steel appliances, a professional-grade range, and a sleek under-cabinet lighting system elevate both the aesthetics and functionality of the space.
A built-in breakfast nook with storage adds charm and practicality, while pendant lighting and a full-height tile backsplash complete the transitional design. This kitchen remodel reflects our commitment to quality craftsmanship and personalized design—hallmarks of our work as a trusted kitchen remodeling company in Orange County.
Project Location: Orange County, CA
Style: Transitional / Modern
Services Provided: Full kitchen remodel, custom cabinetry, countertops, appliance installation, lighting design, breakfast nook build-out
 Metro Design Build Group
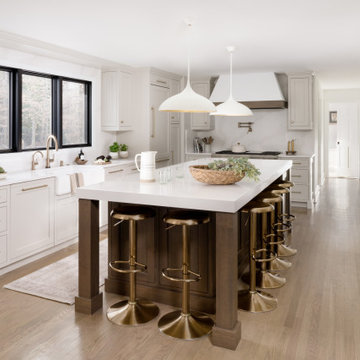
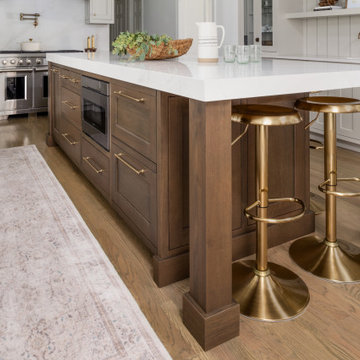
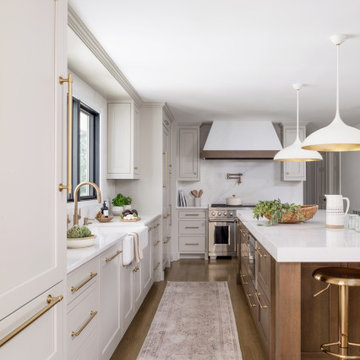
This Great Falls kitchen was redesigned to give a family of six more room to cook, gather, and entertain. Structural modifications made space for a substantial island with seating for six, generous preparation space, and a warm stained-wood base that grounds the light-filled room.
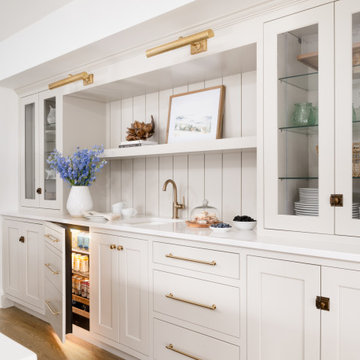
Custom cream cabinetry provides extensive storage while keeping the long kitchen bright and timeless. A white apron-front sink, brass plumbing fixtures and cabinetry hardware, and sculptural white pendants add warmth to the restrained palette. Professional-grade appliances and a custom plaster hood create a strong focal point at the cooking wall.
Across from the island, a built-in beverage station combines glass-front cabinetry, display shelving, library lighting, refrigeration, and concealed storage.
The result is an elegant but highly practical kitchen designed for everyday family life, effortless entertaining, and the memories created around it.
 Metro Design Build Group
This Great Falls kitchen was redesigned to give a family of six more room to cook, gather, and entertain. Structural modifications made space for a substantial island with seating for six, generous preparation space, and a warm stained-wood base that grounds the light-filled room.
Custom cream cabinetry provides extensive storage while keeping the long kitchen bright and timeless. A white apron-front sink, brass plumbing fixtures and cabinetry hardware, and sculptural white pendants add warmth to the restrained palette. Professional-grade appliances and a custom plaster hood create a strong focal point at the cooking wall.
Across from the island, a built-in beverage station combines glass-front cabinetry, display shelving, library lighting, refrigeration, and concealed storage.
The result is an elegant but highly practical kitchen designed for everyday family life, effortless entertaining, and the memories created around it.

Sponsored
Columbus, OH

Hope Restoration & General Contracting
Columbus Design-Build, Kitchen & Bath Remodeling, Historic Renovations
 Metro Design Build Group
This Great Falls kitchen was redesigned to give a family of six more room to cook, gather, and entertain. Structural modifications made space for a substantial island with seating for six, generous preparation space, and a warm stained-wood base that grounds the light-filled room.
Custom cream cabinetry provides extensive storage while keeping the long kitchen bright and timeless. A white apron-front sink, brass plumbing fixtures and cabinetry hardware, and sculptural white pendants add warmth to the restrained palette. Professional-grade appliances and a custom plaster hood create a strong focal point at the cooking wall.
Across from the island, a built-in beverage station combines glass-front cabinetry, display shelving, library lighting, refrigeration, and concealed storage.
The result is an elegant but highly practical kitchen designed for everyday family life, effortless entertaining, and the memories created around it.
 Metro Design Build Group
This Great Falls kitchen was redesigned to give a family of six more room to cook, gather, and entertain. Structural modifications made space for a substantial island with seating for six, generous preparation space, and a warm stained-wood base that grounds the light-filled room.
Custom cream cabinetry provides extensive storage while keeping the long kitchen bright and timeless. A white apron-front sink, brass plumbing fixtures and cabinetry hardware, and sculptural white pendants add warmth to the restrained palette. Professional-grade appliances and a custom plaster hood create a strong focal point at the cooking wall.
Across from the island, a built-in beverage station combines glass-front cabinetry, display shelving, library lighting, refrigeration, and concealed storage.
The result is an elegant but highly practical kitchen designed for everyday family life, effortless entertaining, and the memories created around it.
 User
UserLivingRoc creations unique bathware products redefine the traditional bathroom space with its sleek, classy design and flowing forms. BALI granite vessel sink stone - 23"x16" - genuine interior decoration trendy gray is a beautiful basin made from a superb block of gray granite with sleek lines. The sculptured edges and honed-matte finish provides classy and elegant originality. Granite warrants easy maintenance and strength. Aesthetic, practical with exceptional quality BALI will add style in your bathroom. You will definitely not let anyone feel indifferent with this 100% natural stone unique in the US and exclusively available on Living'ROC.net.
Reference: BB512-US
Model: BALI
Color: trendy gray
Shape: rectangular
Finish: thinly bush-hammered side , matted and honed inside
US Dimensions: 23-2/3" x 16-3/4 "x 4-1/3"
US Drain size: standard hole size (1.5")
Material: Trendy gray granite grade A
28