
Search results for "Practically grades" in Home Design Ideas
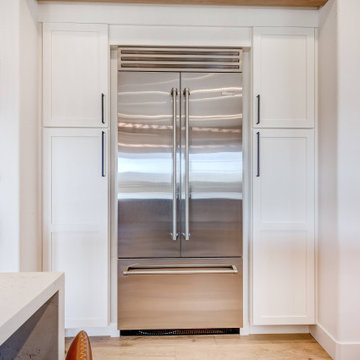
 FBC Remodel
Bright, Functional, and Family-Centered Kitchen Remodel
This stunning kitchen transformation blends timeless style with everyday function, creating a warm, welcoming space ideal for family life and entertaining. A spacious navy island with quartz waterfall countertops anchors the room, providing ample prep space and casual seating for four. Clean white shaker cabinetry is elevated by matte black hardware and modern pendant lighting, while natural wood accents add warmth and texture throughout.
The gourmet kitchen features a professional-grade range, custom hood surround, built-in refrigerator, and a cleverly hidden pantry with pull-out storage. A cozy coffee bar with beverage fridge is tucked away just off the main prep area, making mornings a breeze. Textured tile backsplashes and a deep arched window frame finish the look with visual depth and charm.
This remodel beautifully balances style and practicality—perfect for a busy household that doesn’t want to sacrifice beauty for utility.
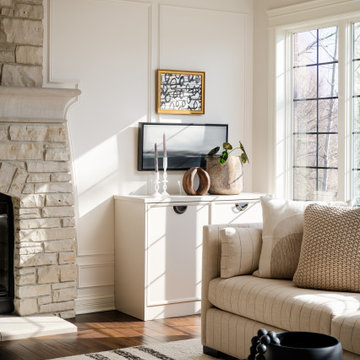
 Swatch Design Group
This full first-floor renovation transformed a family home in Northwest Indiana, originally built in the early 2000s, into a personalized, highly functional space that better reflects the lifestyle and taste of its four residents. The remodel included the kitchen, living room, a reimagined dining room turned sitting room, office, mudroom, and laundry room.
The clients’ main objective was to move beyond dated, builder-grade finishes and create a home that felt curated, warm, and distinctive—infused with layered textures, custom details, and a sense of ease. The living room posed the biggest design challenge, with awkward furniture placement due to two structural columns. We used these features to anchor a revised layout, integrating custom built-ins for storage and balance, and adding mixed metals and refined textures for visual depth.
A former dining room was transformed into a moody sitting room—contrasting the neutral palette used throughout the rest of the main floor, while still complementing it. The mudroom was reworked from a tight, underutilized space into a practical, polished drop zone with custom cabinetry and stylish utility.
Throughout the renovation, our team focused on improving flow, enhancing functionality, and blending each room’s unique character into a cohesive, elevated whole—resulting in a home that’s as livable as it is beautifully tailored.

 HU-884212062
Our client recently purchased a newly-constructed home in order to downsize and have a low- maintenance home and yard. The existing side yard/back yard was undeveloped by the builder, leaving the homeowner with the huge challenge of creating a great outdoor entertaining space for family and friends, while creating privacy and overcoming the over 8-foot steep drop from the existing back porch down to the alley.
The grade was the largest challenge because the space was so narrow with such a large fall from existing porch to the property line. The second largest challenge is that this residence is located in a semi-private community where HOA approval of plans and materials is difficult, as all the residences here share a similar look and feel with a very clean and contemporary aesthetic.
We had to precisely shoot grades to know what kinds of retaining walls would need to be constructed along with how much backfill soil and dirt movement would need to be done. After that the design had to carefully consider the space with maximum functionality for outdoor entertainment with newly constructed walls to ensure it would last for many years to come. All of this was done with multiple meetings with the homeowners who are a retired engineer and active architect themselves. Once a design was settled upon, then submission to the HOA board of approval had to be completed and signed off on with all questions and concerns answered for the community by-laws.
The two biggest difficulties within the construction phase were that the neighbor next to the back yard had a large retaining wall not properly backfilled up to the property line. That neighbor wouldn’t allow us proper access and control to help alleviate the issues, so we had to skillfully work around this to ensure what we constructed would last, despite their property not being properly addressed. We also had to go through multiple shipments from the manufacturer due to large variances in the material’s appearance on the steps and another shipment that was broken during shipping. These two things delayed the project we were working to complete before the spring so the homeowner could have the maximum use of the space this year.
Topping off this challenging construction was a beautiful palette of native grasses, rosemary, groundcover, granite walkways, and synthetic grass to ensure year-round, practically effortless beauty.
Find the right local pro for your project

 The Rinfret Group
Example of a mid-sized transitional freestanding desk dark wood floor and brown floor study room design in New York with beige walls and no fireplace

 Sierra Living Concepts Inc
Dimension:
40" L X 16" D X 71" H
Outfit your formal entry or mudroom in the alluring industrial design of our Kelso Solid Wood Open Back Industrial Entryway Hall Tree Bench.
Instantly tidy up and de-clutter your hallway or entry with this rustic industrial hall tree. It's the perfect companion for hanging your outdoor attire including hats, coats or umbrellas, but it's also great for stashing footwear or decorative baskets filled with winter gear. Six hooks above, open shelving below, and a roomy bench in the middle round out a truly efficient and attractive way to transition from the outdoors to the indoors and vice versa! The high-grade solid wood, along with the robust iron frame, come together to create an inspired industrial design.
You'll easily have a place to keep household essentials up and off of the floor with this stylish rustic tree hall. Perfectly practical, the look of this tree hall bench utilizes a mixed media of materials including solid hardwood with rich array grains as well as sturdy iron frame. The handcrafted designation of the piece fits right at home with a rustic or commercial-inspired space, assuring reliable function that is made to last through the long haul. Highly skilled craftsmen who have finely honed their skills in the old world art of woodworking have made this a time-honored piece to stun through the generations.
Special Features:
• 100% Handcrafted
• Solid hardwood construction
• Iron frame
• Open shelving
• Built-in bench
• Six hanging hooks
Note: Real wood is a product of nature, and as such, no two pieces are alike. Variations in solid wood grain patterns are to be expected and make each furniture uniquely beautiful, just like us humans.

 Patio Productions
The 8-Pc Ibis Sectional Set by Harmonia Living (HL-IBIS-8SECT) offers designer style and quality at a fraction of the price. Designed to be arranged/rearranged in dozens of configurations, the Ibis 8-Pc Sectional Sofa Set is a practical choice for those looking for a modern and maintenance free outdoor sectional set. The Ibis collection owes it modern good looks to the mixture of light to medium gray woven HDPE wicker. The beautiful wicker is complimented by elegant outdoor grade stainless steel legs and Sunbrella cushions available in 4 vibrant quick ship colors or over 100 custom colors for those who can wait. Also please refer to detailed images and note the honey comb weave pattern featured on the top of the coffee table. Popular configurations include using the coffee table and/or ottoman in the middle and corner sectional position. For modern style, durability and flexibility the Ibis collection is our top pick!
8-Pc Set Includes: 1 left section, 1 right section, 1 corner section, 2 middle sections, 1 club chair, 1 ottoman, and 1 coffee table.

 MIG Furniture Design, Inc.
Energia C046 Modern Power Recliner Sectional Sofa by Natuzzi Editions. Simple modern design of the C046 sectional sofa will not only decorate your living room interior, but also provide you with the comfort you are looking for. This reclining sectional sofa guaranties excellence in style, quality, comfort and functionality. Energia C046 by Natuzzi Editions is a modular collection, featuring variety of units, with the help of which you can build sectional sofa (L-shape and U-Shape) that can fit almost any particular dimensions as well as order it as a regular sofa, loveseat and chair, with or without recliners. Only Top Grain Italian leather is offered in a wide selection of colors and grades so you can definitely find the one you like.
Features:
Designed by Natuzzi Editions
Seat and Back cushions are fixed to the frame
Wooden frame
Wooden feet in either Wenge or Walnut finish
Recliner pieces have dual power mechanism with external switch on the side panel that activates recliner and headrest and includes an USB port
Upholstery: Italian Top Grain Leather
Modular collection that allows to build a Sectional or 3-piece Sofa Set
Dimensions:
Large Sofa: W94" x D39" x H40"
Small Sofa: W87" x D39" x H40"
Loveseat: W69" x D39" x H40"
Chair: W45" x D39" x H40"

Sponsored
Delaware, OH

Buckeye Basements, Inc.
Central Ohio's Basement Finishing ExpertsBest Of Houzz '13-'21
 Patio Productions
The 8-Pc Ibis Sectional Set by Harmonia Living (HL-IBIS-8SECT) offers designer style and quality at a fraction of the price. Designed to be arranged/rearranged in dozens of configurations, the Ibis 8-Pc Sectional Sofa Set is a practical choice for those looking for a modern and maintenance free outdoor sectional set. The Ibis collection owes it modern good looks to the mixture of light to medium gray woven HDPE wicker. The beautiful wicker is complimented by elegant outdoor grade stainless steel legs and Sunbrella cushions available in 4 vibrant quick ship colors or over 100 custom colors for those who can wait. Also please refer to detailed images and note the honey comb weave pattern featured on the top of the coffee table. Popular configurations include using the coffee table and/or ottoman in the middle and corner sectional position. For modern style, durability and flexibility the Ibis collection is our top pick!
8-Pc Set Includes: 1 left section, 1 right section, 1 corner section, 2 middle sections, 1 club chair, 1 ottoman, and 1 coffee table.
 Patio Productions
The 8-Pc Ibis Sectional Set by Harmonia Living (HL-IBIS-8SECT) offers designer style and quality at a fraction of the price. Designed to be arranged/rearranged in dozens of configurations, the Ibis 8-Pc Sectional Sofa Set is a practical choice for those looking for a modern and maintenance free outdoor sectional set. The Ibis collection owes it modern good looks to the mixture of light to medium gray woven HDPE wicker. The beautiful wicker is complimented by elegant outdoor grade stainless steel legs and Sunbrella cushions available in 4 vibrant quick ship colors or over 100 custom colors for those who can wait. Also please refer to detailed images and note the honey comb weave pattern featured on the top of the coffee table. Popular configurations include using the coffee table and/or ottoman in the middle and corner sectional position. For modern style, durability and flexibility the Ibis collection is our top pick!
8-Pc Set Includes: 1 left section, 1 right section, 1 corner section, 2 middle sections, 1 club chair, 1 ottoman, and 1 coffee table.
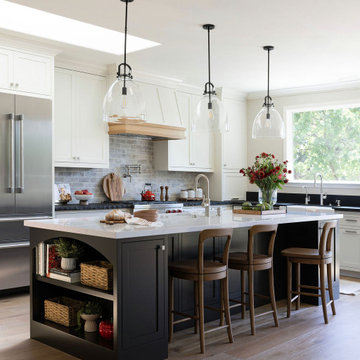
 Alina Druga Interiors
This kitchen is where classic charm meets modern functionality! The heart of the space is the bold, black island topped with a sleek white quartz countertop, offering plenty of room for meal prep and casual dining. The island’s rich, dark finish beautifully contrasts with the crisp, white cabinetry surrounding the space, adding depth and sophistication.
Three stunning glass pendant lights hang above the island, adding a touch of elegance while keeping the vibe light and airy. The island comfortably seats four, making it the perfect spot for morning coffee or catching up with friends.
One of the standout features is the custom brick backsplash behind the range, which brings texture and a hint of rustic charm to the space. Framing the professional-grade stainless steel refrigerator, the custom cabinetry seamlessly blends into the room, offering both style and practical storage.
The perimeter countertops feature a unique black granite with a chiseled edge, adding a rugged, natural element to the otherwise refined space. The wide plank light wood flooring warms up the room, balancing the contrast between the black and white elements.
To complete the look, a classic white farmhouse sink with a high-arched gooseneck faucet sits beneath a large window, flooding the space with natural light and providing a serene view.
This kitchen truly balances bold, dramatic features with warm, inviting touches—perfect for both cooking and entertaining!
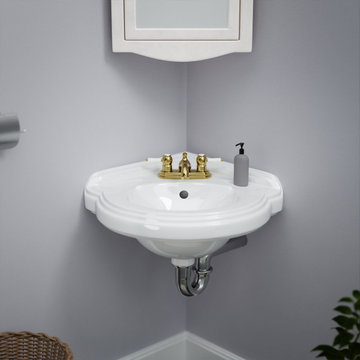
 Renovators Supply Manufacturing
MATERIAL - Tiny Juniper wall mount sink is built using heavy-duty Grade A Vitreous China ceramic material coated with stain and scratch resistant glossy porcelain to give a sleek glazed look to your home, making it glide right in with your style.
DIMENSIONS - Measures 17-1/8 In. Wide x 5-3/4 In. High x 10-1/2 In. Proj. Compact space-saving sink is perfect for small bathrooms. Unique oval pattern is an attractive charm to have - Pretty and Practical Porcelain Sinks!
LAVATORY SINK SPECS- Floating wall mount sink includes overflow to avoid water damage and a pre-drilled faucet single hole towards the left. The package does not include faucet, drain and P-Trap, these are sold separately.
JUNIPER WALL HUNG SINKS - Skillfully designed semicircular floating vessel sink is sure to add style and beauty to your place without occupying much space - Perfect for your small bathroom, half bathroom or for kids washroom.
LAG BOLT SLIP ON INSTALLATION - It includes a Lag Bolt Slip-On installation design. You can easily install within minutes and mount the sink on two bolts without needing any bracket.
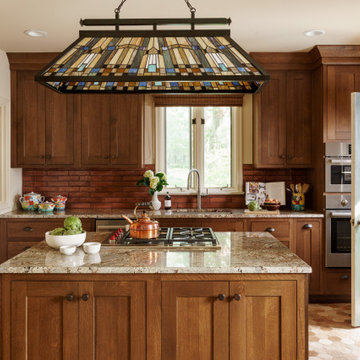
 Schloegel Design Remodel
This perspective highlights the seamless integration of a high-end culinary workspace within a classic Craftsman aesthetic. The expansive kitchen island, featuring a granite countertop with a built-in range, serves as the centerpiece of the room, perfectly positioned under a custom-framed art glass chandelier. This architectural light fixture acts as a jewelry piece for the kitchen, echoing the geometric precision found in traditional Mission-style design while casting a warm, ambient glow across the entire space.
The view showcases the impressive depth of the custom-stained cabinetry, which extends to the ceiling with elegant crown molding. To the right, professional-grade stainless steel appliances, including double wall ovens, are sleekly integrated into the woodwork, offering a modern contrast to the rustic textures of the red brick backsplash and hexagonal tiled flooring. The inclusion of a light sage green pantry door adds a subtle pop of color, softening the rich wood tones and bringing a fresh, nature-inspired element to the palette.
Every architectural choice, from the recessed lighting to the thoughtfully placed casement window over the sink, emphasizes a balance of practicality and style. The layout is designed for effortless flow, providing ample prep space on the island while keeping essential tools and high-performance appliances within easy reach. This kitchen successfully creates a sophisticated yet homey environment that is ideal for both quiet family meals and large-scale entertaining.
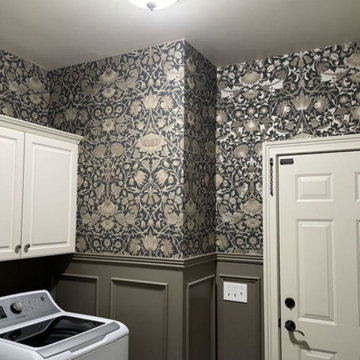
 Wallpaper Artistry
Elevated Laundry Room Wallpaper Installation in Palo Alto, CA
Transform your utilitarian laundry space into a design-forward oasis with our premium wallpaper installation services tailored for Palo Alto homes. We specialize in high-performance wallcoverings that combine Stanford-area sophistication with practical durability for busy households.
Why Palo Alto Homes Choose Our Laundry Wallpaper:
✔ Tech-Forward Materials – Non-toxic, VOC-free European vinyls
✔ Smart Home Ready – Designs that complement appliance panels
✔ Space Optimization – Visual tricks to expand cramped laundry areas
✔ Eco-Conscious Installation – Low-waste process with sustainable adhesives
Signature Palo Alto Styles:
? Mid-Century Modern – Eichler-inspired organic geometries
? Contemporary Luxe – Metallic grasscloths or concrete-look textures
? Stanford Elegance – Subtle university-inspired patterns
? California Wellness – Biophilic designs with natural motifs
White-Glove Service Features:
✅ Precision Appliance Integration – Flawless cuts around LG/Samsung/Miele setups
✅ Humidity-Controlled Adhesives – Silicon Valley climate-tested
✅ Museum-Grade Alignment – Pixel-perfect pattern matching
✅ Invisible Seam Technology – No visible edges in small spaces
The Palo Alto Difference:
• By-Appointment Showroom – View 400+ luxury samples near University Ave
• Silent Installation – Discreet, noise-controlled service
• Smart Home Pairing – Coordinate with your home automation system
Serving: Professorville, Crescent Park, Downtown PA & all 94301/94306 homes

Sponsored
Westerville, OH

Custom Home Works
Franklin County's Award-Winning Design, Build and Remodeling Expert
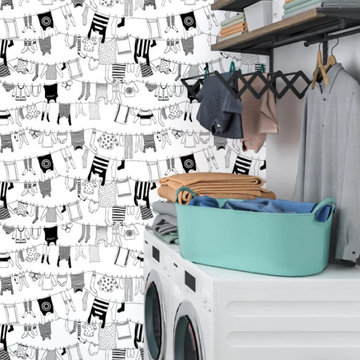
 Custom Wallcovering with Leo
"Laundry Room Wallpaper Installation in Coconut Creek, FL – Where Practical Meets Beautiful"
Transform your most utilitarian space into a stylish retreat with professional laundry room wallpaper designed for Florida living. As Coconut Creek's premier wallpaper installation expert, I specialize in moisture-resistant, durable designs that turn chore time into a pleasure.
Why Wallpaper Your Laundry Room?
✔ Florida-Tough Materials – Mold/mildew resistant vinyl wallpapers
✔ Washable & Scrubbable – Handles detergent splashes and stains
✔ Space-Brightening – Reflective finishes to combat windowless rooms
✔ Smart Storage Solutions – Patterns that disguise utility areas
✔ Renter-Friendly Options – Damage-free peel-and-stick wallpaper
Our Coconut Creek Process:
✅ Free Design Consultation – Virtual or in-home options
✅ Complete Wall Prep – Includes patching, smoothing, and priming
✅ Humidity-Proof Installation – Commercial-grade adhesives
✅ 1-Day Transformation – Done between laundry loads
Top Laundry Room Styles:
• Tropical Fresh – Palm prints and citrusy brights
• Modern Spa – Watercolor patterns and serene textures
• Industrial Chic – Concrete-look and subway tile designs
• Coconut Creek Classic – Nautical stripes and coastal neutrals
Special Features:
Fade-Resistant – For rooms with natural light
Non-Toxic Materials – Safe for pets and kids
HVAC Optimized – Properly sealed for humid environments
Serving All Coconut Creek Areas: Including Wynmoor, Township, and Promenade.
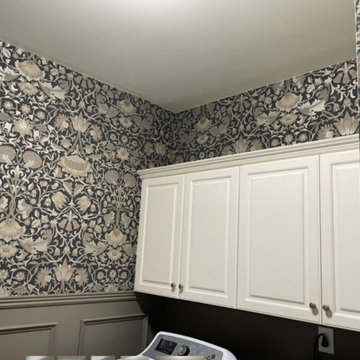 Wallpaper Artistry
Elevated Laundry Room Wallpaper Installation in Palo Alto, CA
Transform your utilitarian laundry space into a design-forward oasis with our premium wallpaper installation services tailored for Palo Alto homes. We specialize in high-performance wallcoverings that combine Stanford-area sophistication with practical durability for busy households.
Why Palo Alto Homes Choose Our Laundry Wallpaper:
✔ Tech-Forward Materials – Non-toxic, VOC-free European vinyls
✔ Smart Home Ready – Designs that complement appliance panels
✔ Space Optimization – Visual tricks to expand cramped laundry areas
✔ Eco-Conscious Installation – Low-waste process with sustainable adhesives
Signature Palo Alto Styles:
? Mid-Century Modern – Eichler-inspired organic geometries
? Contemporary Luxe – Metallic grasscloths or concrete-look textures
? Stanford Elegance – Subtle university-inspired patterns
? California Wellness – Biophilic designs with natural motifs
White-Glove Service Features:
✅ Precision Appliance Integration – Flawless cuts around LG/Samsung/Miele setups
✅ Humidity-Controlled Adhesives – Silicon Valley climate-tested
✅ Museum-Grade Alignment – Pixel-perfect pattern matching
✅ Invisible Seam Technology – No visible edges in small spaces
The Palo Alto Difference:
• By-Appointment Showroom – View 400+ luxury samples near University Ave
• Silent Installation – Discreet, noise-controlled service
• Smart Home Pairing – Coordinate with your home automation system
Serving: Professorville, Crescent Park, Downtown PA & all 94301/94306 homes

 Crespo Design Group
This stunning luxury kitchen by Crespo Design Group blends timeless elegance with modern functionality, creating the perfect gathering space for family and entertaining. Crisp custom white cabinetry is paired with a dramatic navy blue island, while expansive marble countertops and a full-height marble backsplash add sophistication and natural beauty. Oversized designer pendant lights in brass and matte black create a striking focal point above the spacious island, which offers generous seating for casual dining and conversation.
Thoughtfully curated finishes, including warm wood flooring, custom upholstered counter stools, and polished brass hardware, bring warmth and texture to the clean architectural lines. Professional-grade appliances, abundant storage, and a custom range hood combine luxury with everyday practicality, making this bespoke kitchen as functional as it is beautiful.
Designed to flow seamlessly into the adjacent dining and living spaces, this open-concept kitchen reflects Crespo Design Group's signature approach to creating timeless interiors tailored to each client's lifestyle. As a premier luxury interior design firm in Tampa, Florida, Crespo Design Group specializes in designing custom kitchens, luxury residences, and high-end interiors throughout Florida, the Bahamas, and across the United States.
 Alina Druga Interiors
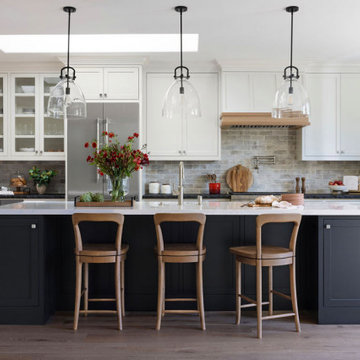
This kitchen is where classic charm meets modern functionality! The heart of the space is the bold, black island topped with a sleek white quartz countertop, offering plenty of room for meal prep and casual dining. The island’s rich, dark finish beautifully contrasts with the crisp, white cabinetry surrounding the space, adding depth and sophistication.
Three stunning glass pendant lights hang above the island, adding a touch of elegance while keeping the vibe light and airy. The island comfortably seats four, making it the perfect spot for morning coffee or catching up with friends.
One of the standout features is the custom brick backsplash behind the range, which brings texture and a hint of rustic charm to the space. Framing the professional-grade stainless steel refrigerator, the custom cabinetry seamlessly blends into the room, offering both style and practical storage.
The perimeter countertops feature a unique black granite with a chiseled edge, adding a rugged, natural element to the otherwise refined space. The wide plank light wood flooring warms up the room, balancing the contrast between the black and white elements.
To complete the look, a classic white farmhouse sink with a high-arched gooseneck faucet sits beneath a large window, flooding the space with natural light and providing a serene view.
This kitchen truly balances bold, dramatic features with warm, inviting touches—perfect for both cooking and entertaining!

Sponsored
Columbus, OH

Hope Restoration & General Contracting
Columbus Design-Build, Kitchen & Bath Remodeling, Historic Renovations
 Renovators Supply Manufacturing
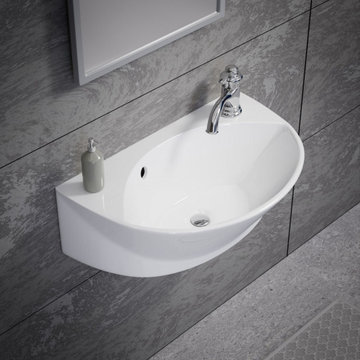
MATERIAL - Tiny Juniper wall mount sink is built using heavy-duty Grade A Vitreous China ceramic material coated with stain and scratch resistant glossy porcelain to give a sleek glazed look to your home, making it glide right in with your style.
DIMENSIONS - Measures 17-1/8 In. Wide x 5-3/4 In. High x 10-1/2 In. Proj. Compact space-saving sink is perfect for small bathrooms. Unique oval pattern is an attractive charm to have - Pretty and Practical Porcelain Sinks!
LAVATORY SINK SPECS- Floating wall mount sink includes overflow to avoid water damage and a pre-drilled faucet single hole towards the left. The package does not include faucet, drain and P-Trap, these are sold separately.
JUNIPER WALL HUNG SINKS - Skillfully designed semicircular floating vessel sink is sure to add style and beauty to your place without occupying much space - Perfect for your small bathroom, half bathroom or for kids washroom.
LAG BOLT SLIP ON INSTALLATION - It includes a Lag Bolt Slip-On installation design. You can easily install within minutes and mount the sink on two bolts without needing any bracket.
 Renovators Supply Manufacturing
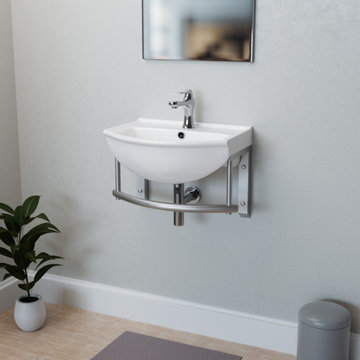
MATERIAL - Tiny Juniper wall mount sink is built using heavy-duty Grade A Vitreous China ceramic material coated with stain and scratch resistant glossy porcelain to give a sleek glazed look to your home, making it glide right in with your style.
DIMENSIONS - Measures 17-1/8 In. Wide x 5-3/4 In. High x 10-1/2 In. Proj. Compact space-saving sink is perfect for small bathrooms. Unique oval pattern is an attractive charm to have - Pretty and Practical Porcelain Sinks!
LAVATORY SINK SPECS- Floating wall mount sink includes overflow to avoid water damage and a pre-drilled faucet single hole towards the left. The package does not include faucet, drain and P-Trap, these are sold separately.
JUNIPER WALL HUNG SINKS - Skillfully designed semicircular floating vessel sink is sure to add style and beauty to your place without occupying much space - Perfect for your small bathroom, half bathroom or for kids washroom.
LAG BOLT SLIP ON INSTALLATION - It includes a Lag Bolt Slip-On installation design. You can easily install within minutes and mount the sink on two bolts without needing any bracket.
 Samuel Adams & Co.
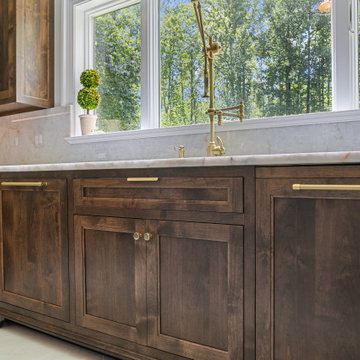
This newly remodeled kitchen showcases a harmonious blend of contemporary and traditional design elements. The space features a striking combination of blue and rich wood cabinetry, creating a sophisticated two-tone effect. Quartzite countertops on the island, counters, and backsplashes add a touch of luxury, while gold hardware and fixtures provide warm metallic accents throughout. Large windows flood the area with natural light, highlighting the custom millwork and high-end finishes.
The kitchen's layout is both functional and ideal for entertaining. A spacious island with seating serves as a focal point, topped with elegant pendant lights. High-end appliances, including a professional-grade range and built-in wine refrigerator, cater to the serious home chef. The open concept design allows for easy flow between the kitchen and adjacent living spaces, making it perfect for hosting gatherings.
Storage and organization were clearly prioritized in this design. Custom cabinetry offers ample storage space, while open shelving provides opportunities for display. The walk-in pantry features a thoughtful organization system with labeled woven baskets and various shelf heights to accommodate different items. Clever details like a hidden coffee station and pull-out spice racks demonstrate the kitchen's blend of style and practicality, resulting in a space that is as functional as it is beautiful.
31