
Search results for "Practically now" in Home Design Ideas


 Marlene & Co
Photography by Tara L. Callow
Inspiration for a mid-sized transitional l-shaped brown floor and dark wood floor kitchen remodel in Boston with an undermount sink, shaker cabinets, white cabinets, quartzite countertops, ceramic backsplash, stainless steel appliances, an island and white backsplash
Inspiration for a mid-sized transitional l-shaped brown floor and dark wood floor kitchen remodel in Boston with an undermount sink, shaker cabinets, white cabinets, quartzite countertops, ceramic backsplash, stainless steel appliances, an island and white backsplash

 Green River Design
Example of a small classic built-in desk medium tone wood floor study room design in Bridgeport with yellow walls and no fireplace
Find the right local pro for your project

 California Closets, Santa Barbara
Custom Craft Room
Example of a mid-sized trendy built-in desk dark wood floor craft room design in Santa Barbara with beige walls and no fireplace
Example of a mid-sized trendy built-in desk dark wood floor craft room design in Santa Barbara with beige walls and no fireplace

 Classic Construction Services, Inc.
Home offices have become very practical for professionals and entrepreneurs who work from home. This sun room turned into a bright open space was the best option for the homeowners. Now they can enjoy working in a bright and inspirational space without having to commute.

 Veneta Cucine US
"Once I get home, I just drop the material on the kitchen table and prepare some coffee or a fresh fruit salad before getting down to work. Every now and then I pause and look around the room and I'm happy that, together with my boyfriend, I created my kitchen with an eye to detail, making it practical, tidy and welcoming all at the same time" by Giulia

Kitchen pantry - mid-sized farmhouse l-shaped medium tone wood floor kitchen pantry idea in Philadelphia with a farmhouse sink, shaker cabinets, white cabinets, marble countertops, white backsplash, subway tile backsplash, stainless steel appliances and an island

Sponsored
Delaware, OH

Buckeye Basements, Inc.
Central Ohio's Basement Finishing ExpertsBest Of Houzz '13-'21

 Wright Way Builders Contracting
Inspiration for a timeless white tile and subway tile alcove bathtub remodel in Los Angeles with an integrated sink, shaker cabinets, white cabinets, white walls and a niche
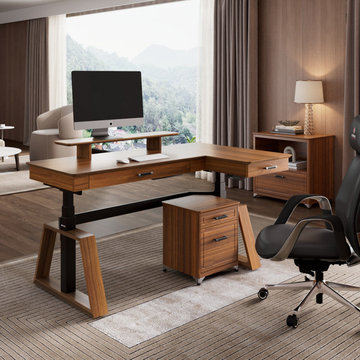
 Eureka Ergonomic
Choosing the Ark Executive Standing Desk is not just about choosing a desk, it's an attitude of high quality life. Combining high-end design and practical functions, it creates a private luxury office space for you to show your taste and personality. Experience it now and enjoy the dignity and comfort of a private luxury office space.
 Veneta Cucine US
"Once I get home, I just drop the material on the kitchen table and prepare some coffee or a fresh fruit salad before getting down to work. Every now and then I pause and look around the room and I'm happy that, together with my boyfriend, I created my kitchen with an eye to detail, making it practical, tidy and welcoming all at the same time" by Giulia
 Veneta Cucine US
"Once I get home, I just drop the material on the kitchen table and prepare some coffee or a fresh fruit salad before getting down to work. Every now and then I pause and look around the room and I'm happy that, together with my boyfriend, I created my kitchen with an eye to detail, making it practical, tidy and welcoming all at the same time" by Giulia

 Décor Aid
Having a small child, loving to entertain and looking to declutter and kid-proof the gathering spaces of their home in the quaint village of Rockville Centre, Long Island, a stone’s throw from Manhattan, our client’s main objective was to have their living room and den transformed with a family friendly home makeover with mid-century modern tones boasting a formal, yet relaxed spirit
Stepping into the home we found their living room and den both architecturally well appointed yet in need of modern transitional furniture pieces and the pops of color our clients admired, as there was a substantial amount of cool, cold grays in the rooms.
Decor Aid designer Vivian C. approached the design and placement of the pieces sourced to be kid-friendly while remaining sophisticated and practical for entertaining.
“We played off of the clients love for blush pinks, mid-century modern and turquoise. We played with the use of gold and silver metals to mix it up.”
In the living room, we used the prominent bay window and its illuminating natural light as the main architectural focal point, while the fireplace and mantels soft white tone helped inform the minimalist color palette for which we styled the room around.
To add warmth to the living room we played off of the clients love for blush pinks and turquoise while elevating the room with flashes of gold and silver metallic pieces. For a sense of play and to tie the space together we punctuated the kid-friendly living room with an eclectic juxtaposition of colors and materials, from a beautifully patchworked geometric cowhide rug from All Modern, to a whimsical mirror placed over an unexpected, bold geometric credenza, to the blush velvet barrel chair and abstract blue watercolor pillows.
“When sourcing furniture and objects, we chose items that had rounded edges and were shatter proof as it was vital to keep each room’s decor childproof.” Vivian ads.
Their vision for the den remained chic, with comfort and practical functionality key to create an area for the young family to come together.
For the den, our main challenge was working around the pre-existing dark gray sectional sofa. To combat its chunkiness, we played off of the hues in the cubist framed prints placed above and focused on blue and orange accents which complement and play off of each other well. We selected orange storage ottomans in easy to clean, kid-friendly leather to maximize space and functionality. To personalize the appeal of the den we included black and white framed family photos. In the end, the result created a fun, relaxed space where our clients can enjoy family moments or watch a game while taking in the scenic view of their backyard.
For harmony between the rooms, the overall tone for each room is mid-century modern meets bold, yet classic contemporary through the use of mixed materials and fabrications including marble, stone, metals and plush velvet, creating a cozy yet sophisticated enough atmosphere for entertaining family and friends and raising a young children.
“The result od this family friendly room was really fantastic! Adding some greenery, more pillows and throws really made the space pop.” Vivian C. Decor Aid’s Designer

 Windhill+Co.
This Winchester home was love at first sight for this young family of four. The layout lacked function, had no master suite to speak of, an antiquated kitchen, non-existent connection to the outdoor living space and an absentee mud room… yes, true love. Windhill Builders to the rescue! Design and build a sanctuary that accommodates the daily, sometimes chaotic lifestyle of a busy family that provides practical function, exceptional finishes and pure comfort. We think the photos tell the story of this happy ending. Feast your eyes on the kitchen with its crisp, clean finishes and black accents that carry throughout the home. The Imperial Danby Honed Marble countertops, floating shelves, contrasting island painted in Benjamin Moore Timberwolfe add drama to this beautiful space. Flow around the kitchen, cozy family room, coffee & wine station, pantry, and work space all invite and connect you to the magnificent outdoor living room complete with gilded iron statement fixture. It’s irresistible! The master suite indulges with its dreamy slumber shades of grey, walk-in closet perfect for a princess and a glorious bath to wash away the day. Once an absentee mudroom, now steals the show with its black built-ins, gold leaf pendant lighting and unique cement tile. The picture-book New England front porch, adorned with rocking chairs provides the classic setting for ‘summering’ with a glass of cold lemonade.
Joyelle West Photography

Sponsored
Westerville, OH

Custom Home Works
Franklin County's Award-Winning Design, Build and Remodeling Expert

 Maria JK Hars, Designer
After remodel: I created a built-in refrigerator look by turning the tall hutch sideways facing the dining area. Now the space is inviting yet practical. Photo by Maria Hars

 TKS Design Group
Free ebook, Creating the Ideal Kitchen. DOWNLOAD NOW
This large open concept kitchen and dining space was created by removing a load bearing wall between the old kitchen and a porch area. The new porch was insulated and incorporated into the overall space. The kitchen remodel was part of a whole house remodel so new quarter sawn oak flooring, a vaulted ceiling, windows and skylights were added.
A large calcutta marble topped island takes center stage. It houses a 5’ galley workstation - a sink that provides a convenient spot for prepping, serving, entertaining and clean up. A 36” induction cooktop is located directly across from the island for easy access. Two appliance garages on either side of the cooktop house small appliances that are used on a daily basis.
Honeycomb tile by Ann Sacks and open shelving along the cooktop wall add an interesting focal point to the room. Antique mirrored glass faces the storage unit housing dry goods and a beverage center. “I chose details for the space that had a bit of a mid-century vibe that would work well with what was originally a 1950s ranch. Along the way a previous owner added a 2nd floor making it more of a Cape Cod style home, a few eclectic details felt appropriate”, adds Klimala.
The wall opposite the cooktop houses a full size fridge, freezer, double oven, coffee machine and microwave. “There is a lot of functionality going on along that wall”, adds Klimala. A small pull out countertop below the coffee machine provides a spot for hot items coming out of the ovens.
The rooms creamy cabinetry is accented by quartersawn white oak at the island and wrapped ceiling beam. The golden tones are repeated in the antique brass light fixtures.
“This is the second kitchen I’ve had the opportunity to design for myself. My taste has gotten a little less traditional over the years, and although I’m still a traditionalist at heart, I had some fun with this kitchen and took some chances. The kitchen is super functional, easy to keep clean and has lots of storage to tuck things away when I’m done using them. The casual dining room is fabulous and is proving to be a great spot to linger after dinner. We love it!”
Designed by: Susan Klimala, CKD, CBD
For more information on kitchen and bath design ideas go to: www.kitchenstudio-ge.com
 Veneta Cucine US
"Once I get home, I just drop the material on the kitchen table and prepare some coffee or a fresh fruit salad before getting down to work. Every now and then I pause and look around the room and I'm happy that, together with my boyfriend, I created my kitchen with an eye to detail, making it practical, tidy and welcoming all at the same time" by Giulia
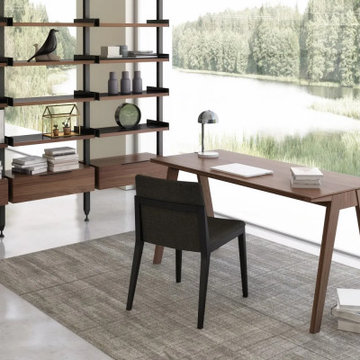
 Cozy Stylish Chic
Explore affordable and durable office furniture solutions in Pasadena that combine functionality with style. Our collection offers a wide range of desks, chairs, storage units, and accessories designed to enhance productivity and comfort in your workspace. Crafted for long-lasting quality, these furniture pieces ensure an ideal blend of practicality and modern design for your office. Shop now and elevate your office environment.


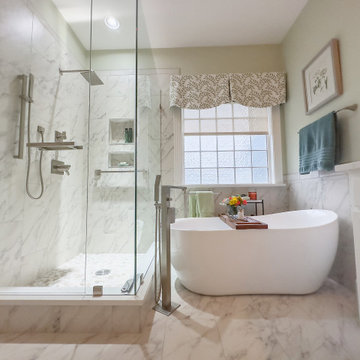
 Great Design 4 U LLC
Great Design 4 U transformed a dated, dull bathroom into a modern oasis, blending style and functionality seamlessly. By incorporating sleek fixtures, a fresh color palette, and innovative storage solutions, the space now exudes elegance and practicality. The updated design not only revitalizes the aesthetic appeal but also enhances the overall functionality, creating a rejuvenating retreat for daily use
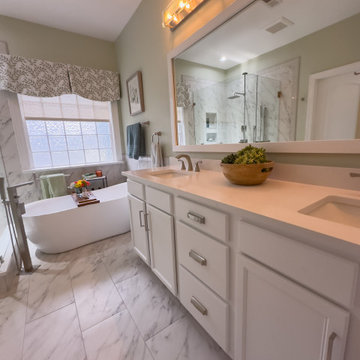 Great Design 4 U LLC
Great Design 4 U transformed a dated, dull bathroom into a modern oasis, blending style and functionality seamlessly. By incorporating sleek fixtures, a fresh color palette, and innovative storage solutions, the space now exudes elegance and practicality. The updated design not only revitalizes the aesthetic appeal but also enhances the overall functionality, creating a rejuvenating retreat for daily use
 Amazing Cabinetry & Bath
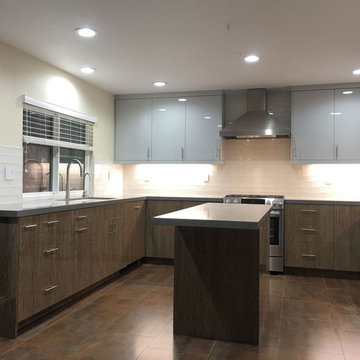
Offer royalty to your cooking space with our proactive kitchen remodeling services. Right from contemporary modern designs to intelligent layouts, we make practical, stylish cooking spaces that meet your way of life. Delight in quality mastery, effective planning as well as a kitchen you will admire. Change your cooking area now and make every single meal an experience.
#kitchen_design
#kitchen
#interior_design
#kitchen_remodel
#kitchen_cabinets
#Laguna_Beach
31