
Search results for "Practically now" in Home Design Ideas
 The Decorating Therapist
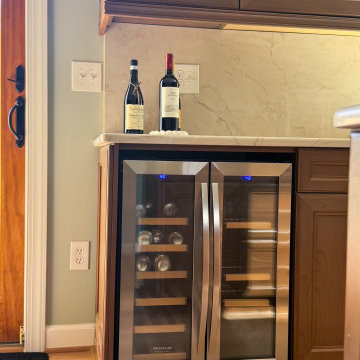
A thoughtfully designed glass-front display cabinet over the new beverage fridge transforms the homeowner's crystal stemware from hidden storage into an elegant design feature. Previously concealed behind solid cabinet doors, the collection is now beautifully showcased, where its brilliance contributes to the overall ambiance of the luxury kitchen. A mirrored back panel reflects light through the crystal, amplifying its sparkle, creating visual depth, and adding a subtle sense of glamour. This custom display blends practical storage with sophisticated presentation, demonstrating how carefully considered cabinetry design can elevate both functionality and everyday luxury.

 Renovisions
These South Shore clients needed a partial update to their kids’ full bath and hired Renovisions to complete the task.
After consulting with the clients, they posed a dilemma – they wanted to keep their existing tub and fiberglass surround; however their son, now 16 grew to 6’3” and constantly hit the hand-held showerhead while showering. We recommended a quick and affordable shower transformation, the Hydro Rail shower column. The column was installed without having to alter the in-wall plumbing, while choosing the right column option to accommodate the now higher fixed showerhead and a hand-held shower in matching style.
Replacing the shorter under utilized vanity with a taller vanity in white painted finish has plenty of practical storage. The Cambria quartz countertop is a stand-out in this beautifully updated full bath fitted for active teens.
 Amersham Designs
Sun Room
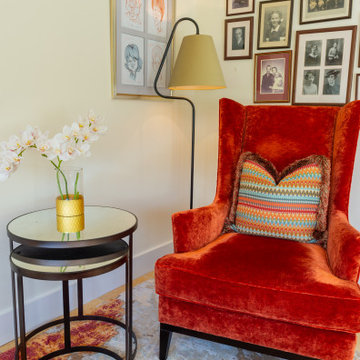
This once-empty space now beckons with warmth and comfort. The challenge was to create a comfortable seating area in this small space, so the family could sit together, and admire the view of the garden on a sunny day. Upholstered in vibrant orange velvet, the sofa and chair infuse the sunroom with a cosy ambience, ensuring it's a welcoming spot even on dreary days. These both had to be made in pieces and assembled once on-site to get them through the narrow cottage doors and corridors.
Roman blinds were the natural choice for this room - the proportions of the windows lent themselves to a large print, with orange detailing to bring everything together. We love how the bespoke rug and the wing-back chair add a touch of character. Curved side tables are practical for smaller rooms, avoiding sharp edges intruding into the space. And so elegant for your morning coffee or evening glass of wine. This is now such an inviting place, we’re sure the family will enjoy many happy moments here.
Find the right local pro for your project
 Amersham Designs
Sun Room
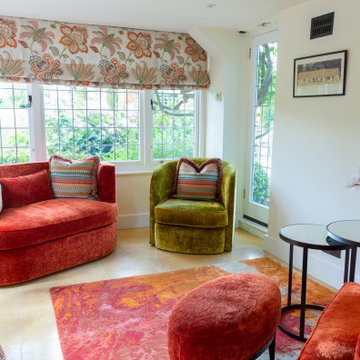
This once-empty space now beckons with warmth and comfort. The challenge was to create a comfortable seating area in this small space, so the family could sit together, and admire the view of the garden on a sunny day. Upholstered in vibrant orange velvet, the sofa and chair infuse the sunroom with a cosy ambience, ensuring it's a welcoming spot even on dreary days. These both had to be made in pieces and assembled once on-site to get them through the narrow cottage doors and corridors.
Roman blinds were the natural choice for this room - the proportions of the windows lent themselves to a large print, with orange detailing to bring everything together. We love how the bespoke rug and the wing-back chair add a touch of character. Curved side tables are practical for smaller rooms, avoiding sharp edges intruding into the space. And so elegant for your morning coffee or evening glass of wine. This is now such an inviting place, we’re sure the family will enjoy many happy moments here.
 Lemon Remodeling & Services
Explore Lemon Remodeling’s comprehensive bathroom remodeling project!
Schedule an appointment via https://calendly.com/lemonremodeling or simply give us a call now! ??✨
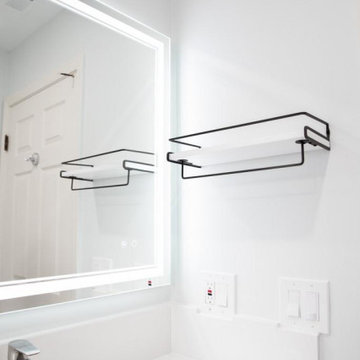
Step into our Master and Hallway Bathroom Remodeling project in San Jose. Witness the journey from concept to completion as we meticulously overhaul these spaces from A to Z. Through a captivating collection of photographs, our portfolio showcases the artistry, craftsmanship, and attention to detail that define our work.
Discover this two-bathroom remodel in San Jose that redefines luxury. With a vaulted ceiling, a custom white metal trim edge, and a recessed shampoo box, this bathroom offers both elegance and practicality. Don't miss the shower bench for added comfort. Explore the transformation today!
 Capital Kitchen & Bath
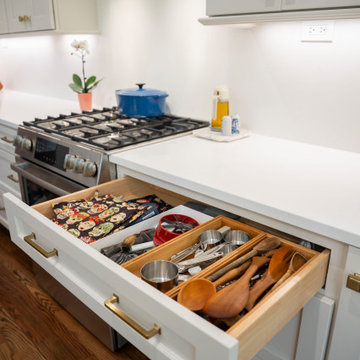
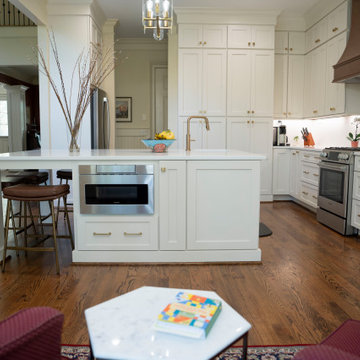
This kitchen had great potential, but the layout just wasn't working for everyday life and entertaining.
Here's what changed:
✔️ Removed the corner pantry to create a more functional cabinetry layout.
✔️ Eliminated the double ovens, freeing up valuable countertop and storage space.
✔️ Removed the peninsula that interrupted the flow of the room.
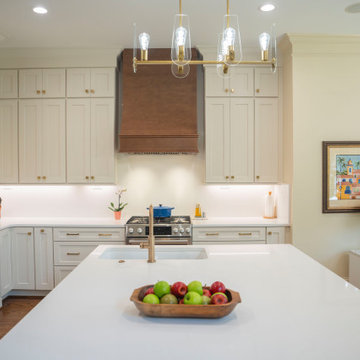
✔️ Designed a large, furniture-style island that now serves as the centerpiece of the home.
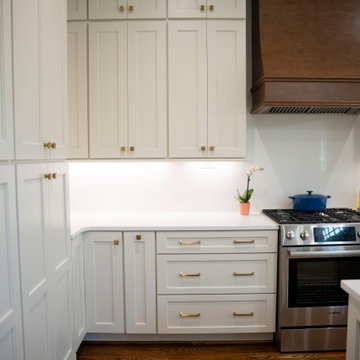
The result is a kitchen that feels open, inviting, and much more practical. This kitchen now has generous prep space, abundant storage, and a layout that allows family and guests to gather comfortably while meals are being prepared.
Good design isn't just about making a room look beautiful. It's about making everyday life easier.
 Capital Kitchen & Bath
This kitchen had great potential, but the layout just wasn't working for everyday life and entertaining.
Here's what changed:
✔️ Removed the corner pantry to create a more functional cabinetry layout.
✔️ Eliminated the double ovens, freeing up valuable countertop and storage space.
✔️ Removed the peninsula that interrupted the flow of the room.
✔️ Designed a large, furniture-style island that now serves as the centerpiece of the home.
The result is a kitchen that feels open, inviting, and much more practical. This kitchen now has generous prep space, abundant storage, and a layout that allows family and guests to gather comfortably while meals are being prepared.
Good design isn't just about making a room look beautiful. It's about making everyday life easier.

Sponsored
Westerville, OH

Custom Home Works
Franklin County's Award-Winning Design, Build and Remodeling Expert
 Capital Kitchen & Bath
This kitchen had great potential, but the layout just wasn't working for everyday life and entertaining.
Here's what changed:
✔️ Removed the corner pantry to create a more functional cabinetry layout.
✔️ Eliminated the double ovens, freeing up valuable countertop and storage space.
✔️ Removed the peninsula that interrupted the flow of the room.
✔️ Designed a large, furniture-style island that now serves as the centerpiece of the home.
The result is a kitchen that feels open, inviting, and much more practical. This kitchen now has generous prep space, abundant storage, and a layout that allows family and guests to gather comfortably while meals are being prepared.
Good design isn't just about making a room look beautiful. It's about making everyday life easier.
 Capital Kitchen & Bath
This kitchen had great potential, but the layout just wasn't working for everyday life and entertaining.
Here's what changed:
✔️ Removed the corner pantry to create a more functional cabinetry layout.
✔️ Eliminated the double ovens, freeing up valuable countertop and storage space.
✔️ Removed the peninsula that interrupted the flow of the room.
✔️ Designed a large, furniture-style island that now serves as the centerpiece of the home.
The result is a kitchen that feels open, inviting, and much more practical. This kitchen now has generous prep space, abundant storage, and a layout that allows family and guests to gather comfortably while meals are being prepared.
Good design isn't just about making a room look beautiful. It's about making everyday life easier.
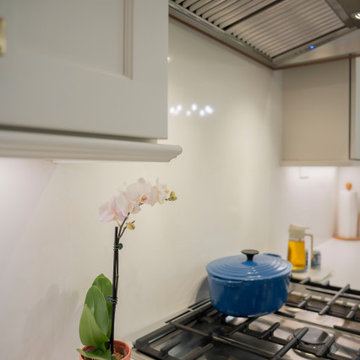 Capital Kitchen & Bath
This kitchen had great potential, but the layout just wasn't working for everyday life and entertaining.
Here's what changed:
✔️ Removed the corner pantry to create a more functional cabinetry layout.
✔️ Eliminated the double ovens, freeing up valuable countertop and storage space.
✔️ Removed the peninsula that interrupted the flow of the room.
✔️ Designed a large, furniture-style island that now serves as the centerpiece of the home.
The result is a kitchen that feels open, inviting, and much more practical. This kitchen now has generous prep space, abundant storage, and a layout that allows family and guests to gather comfortably while meals are being prepared.
Good design isn't just about making a room look beautiful. It's about making everyday life easier.
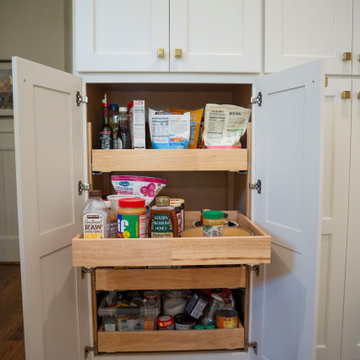 Capital Kitchen & Bath
This kitchen had great potential, but the layout just wasn't working for everyday life and entertaining.
Here's what changed:
✔️ Removed the corner pantry to create a more functional cabinetry layout.
✔️ Eliminated the double ovens, freeing up valuable countertop and storage space.
✔️ Removed the peninsula that interrupted the flow of the room.
✔️ Designed a large, furniture-style island that now serves as the centerpiece of the home.
The result is a kitchen that feels open, inviting, and much more practical. This kitchen now has generous prep space, abundant storage, and a layout that allows family and guests to gather comfortably while meals are being prepared.
Good design isn't just about making a room look beautiful. It's about making everyday life easier.
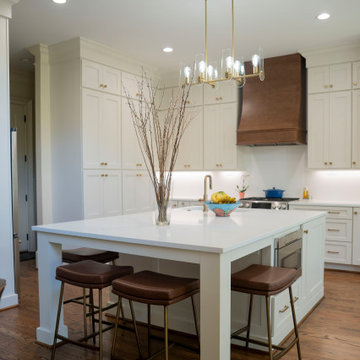 Capital Kitchen & Bath
This kitchen had great potential, but the layout just wasn't working for everyday life and entertaining.
Here's what changed:
✔️ Removed the corner pantry to create a more functional cabinetry layout.
✔️ Eliminated the double ovens, freeing up valuable countertop and storage space.
✔️ Removed the peninsula that interrupted the flow of the room.
✔️ Designed a large, furniture-style island that now serves as the centerpiece of the home.
The result is a kitchen that feels open, inviting, and much more practical. This kitchen now has generous prep space, abundant storage, and a layout that allows family and guests to gather comfortably while meals are being prepared.
Good design isn't just about making a room look beautiful. It's about making everyday life easier.
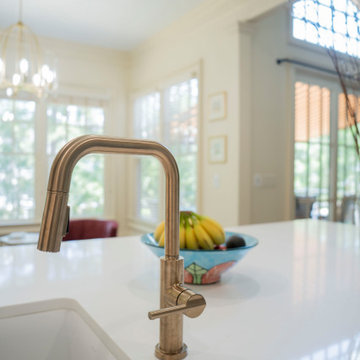 Capital Kitchen & Bath
This kitchen had great potential, but the layout just wasn't working for everyday life and entertaining.
Here's what changed:
✔️ Removed the corner pantry to create a more functional cabinetry layout.
✔️ Eliminated the double ovens, freeing up valuable countertop and storage space.
✔️ Removed the peninsula that interrupted the flow of the room.
✔️ Designed a large, furniture-style island that now serves as the centerpiece of the home.
The result is a kitchen that feels open, inviting, and much more practical. This kitchen now has generous prep space, abundant storage, and a layout that allows family and guests to gather comfortably while meals are being prepared.
Good design isn't just about making a room look beautiful. It's about making everyday life easier.

Sponsored
Delaware, OH

Buckeye Basements, Inc.
Central Ohio's Basement Finishing ExpertsBest Of Houzz '13-'21
 Remodel Now
Luxury Open-Concept Kitchen Transformation with Custom Two-Tone Cabinetry
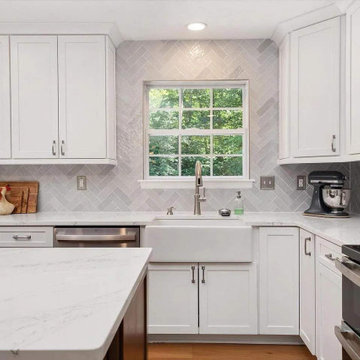
This stunning Remodel Now kitchen renovation was designed to create a bright, functional, and inviting gathering space for everyday living and entertaining. The outdated layout was transformed into a modern open-concept design featuring timeless finishes, increased storage, and premium craftsmanship throughout.
Highlights of this project include beautiful white shaker cabinetry paired with a rich wood-tone island, elegant quartz countertops with waterfall-style overhang, a handcrafted farmhouse sink, and a custom wood vent hood that serves as a striking focal point. The glossy herringbone tile backsplash adds texture and sophistication, while upgraded recessed lighting and designer pendant fixtures brighten the entire space.
New luxury vinyl plank flooring seamlessly connects the kitchen, dining, and living areas, creating a cohesive flow throughout the home. The renovation also included a refreshed laundry/mudroom with custom cabinetry and countertop space, providing additional organization and functionality.
The result is a warm, contemporary kitchen that blends timeless design with everyday practicality—perfect for cooking, entertaining, and making memories for years to come.
 Remodel Now
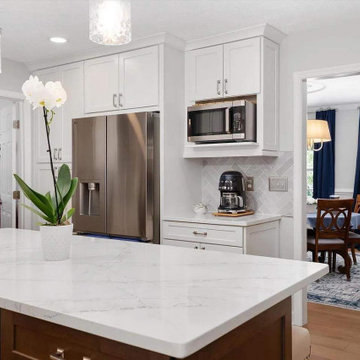
Luxury Open-Concept Kitchen Transformation with Custom Two-Tone Cabinetry
This stunning Remodel Now kitchen renovation was designed to create a bright, functional, and inviting gathering space for everyday living and entertaining. The outdated layout was transformed into a modern open-concept design featuring timeless finishes, increased storage, and premium craftsmanship throughout.
Highlights of this project include beautiful white shaker cabinetry paired with a rich wood-tone island, elegant quartz countertops with waterfall-style overhang, a handcrafted farmhouse sink, and a custom wood vent hood that serves as a striking focal point. The glossy herringbone tile backsplash adds texture and sophistication, while upgraded recessed lighting and designer pendant fixtures brighten the entire space.
New luxury vinyl plank flooring seamlessly connects the kitchen, dining, and living areas, creating a cohesive flow throughout the home. The renovation also included a refreshed laundry/mudroom with custom cabinetry and countertop space, providing additional organization and functionality.
The result is a warm, contemporary kitchen that blends timeless design with everyday practicality—perfect for cooking, entertaining, and making memories for years to come.
 Capital Kitchen & Bath
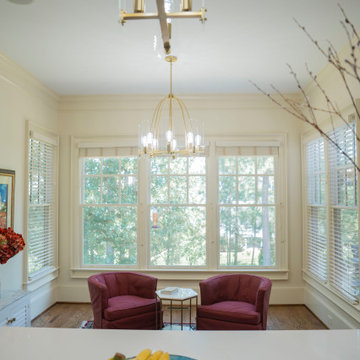
This kitchen had great potential, but the layout just wasn't working for everyday life and entertaining.
Here's what changed:
✔️ Removed the corner pantry to create a more functional cabinetry layout.
✔️ Eliminated the double ovens, freeing up valuable countertop and storage space.
✔️ Removed the peninsula that interrupted the flow of the room.
✔️ Designed a large, furniture-style island that now serves as the centerpiece of the home.
The result is a kitchen that feels open, inviting, and much more practical. This kitchen now has generous prep space, abundant storage, and a layout that allows family and guests to gather comfortably while meals are being prepared.
Good design isn't just about making a room look beautiful. It's about making everyday life easier.
 Capital Kitchen & Bath
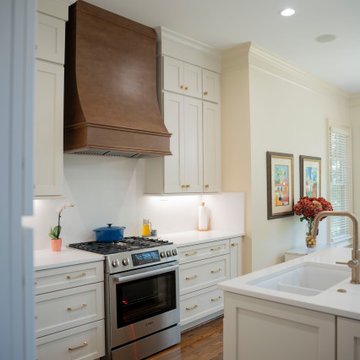
This kitchen had great potential, but the layout just wasn't working for everyday life and entertaining.
Here's what changed:
✔️ Removed the corner pantry to create a more functional cabinetry layout.
✔️ Eliminated the double ovens, freeing up valuable countertop and storage space.
✔️ Removed the peninsula that interrupted the flow of the room.
✔️ Designed a large, furniture-style island that now serves as the centerpiece of the home.
The result is a kitchen that feels open, inviting, and much more practical. This kitchen now has generous prep space, abundant storage, and a layout that allows family and guests to gather comfortably while meals are being prepared.
Good design isn't just about making a room look beautiful. It's about making everyday life easier.

Sponsored
Plain City, OH

The Creative Kitchen Company
Columbus Area Kitchen Remodeling and Refacing Professional
 Capital Kitchen & Bath
This kitchen had great potential, but the layout just wasn't working for everyday life and entertaining.
Here's what changed:
✔️ Removed the corner pantry to create a more functional cabinetry layout.
✔️ Eliminated the double ovens, freeing up valuable countertop and storage space.
✔️ Removed the peninsula that interrupted the flow of the room.
✔️ Designed a large, furniture-style island that now serves as the centerpiece of the home.
The result is a kitchen that feels open, inviting, and much more practical. This kitchen now has generous prep space, abundant storage, and a layout that allows family and guests to gather comfortably while meals are being prepared.
Good design isn't just about making a room look beautiful. It's about making everyday life easier.
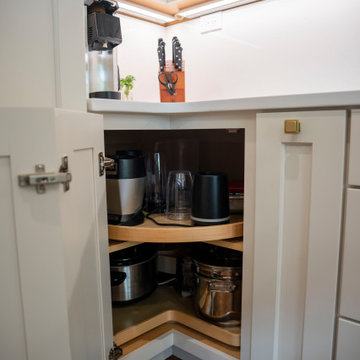 Capital Kitchen & Bath
This kitchen had great potential, but the layout just wasn't working for everyday life and entertaining.
Here's what changed:
✔️ Removed the corner pantry to create a more functional cabinetry layout.
✔️ Eliminated the double ovens, freeing up valuable countertop and storage space.
✔️ Removed the peninsula that interrupted the flow of the room.
✔️ Designed a large, furniture-style island that now serves as the centerpiece of the home.
The result is a kitchen that feels open, inviting, and much more practical. This kitchen now has generous prep space, abundant storage, and a layout that allows family and guests to gather comfortably while meals are being prepared.
Good design isn't just about making a room look beautiful. It's about making everyday life easier.
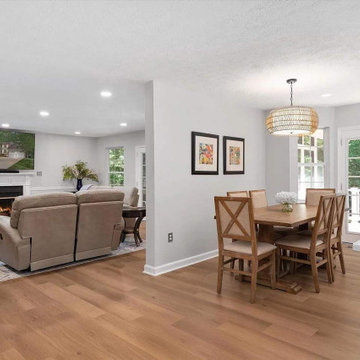 Remodel Now
Luxury Open-Concept Kitchen Transformation with Custom Two-Tone Cabinetry
This stunning Remodel Now kitchen renovation was designed to create a bright, functional, and inviting gathering space for everyday living and entertaining. The outdated layout was transformed into a modern open-concept design featuring timeless finishes, increased storage, and premium craftsmanship throughout.
Highlights of this project include beautiful white shaker cabinetry paired with a rich wood-tone island, elegant quartz countertops with waterfall-style overhang, a handcrafted farmhouse sink, and a custom wood vent hood that serves as a striking focal point. The glossy herringbone tile backsplash adds texture and sophistication, while upgraded recessed lighting and designer pendant fixtures brighten the entire space.
New luxury vinyl plank flooring seamlessly connects the kitchen, dining, and living areas, creating a cohesive flow throughout the home. The renovation also included a refreshed laundry/mudroom with custom cabinetry and countertop space, providing additional organization and functionality.
The result is a warm, contemporary kitchen that blends timeless design with everyday practicality—perfect for cooking, entertaining, and making memories for years to come.
58