
Search results for "Practically now" in Home Design Ideas
 Kitchens of Diablo
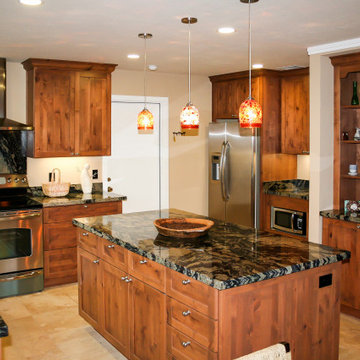
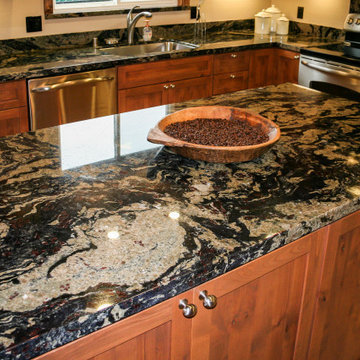
This kitchen design radiates warmth and sophistication, now featuring elegant porcelain tile flooring for added durability and a refined touch. The knotty alder custom cabinetry by Dura Supreme, finished in a medium brown stain, retains its rustic charm and pairs beautifully with the granite countertops. A classic chimney hood serves as a striking focal point, while stainless steel appliances bring a sleek, modern accent to the space. The open bookcase adds practicality and character, while pendant lights illuminate the room, enhancing its inviting atmosphere.
 A New View for You Interiors, LLC
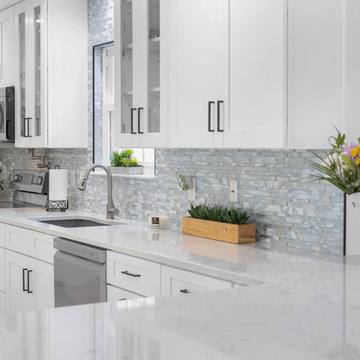
This stunning kitchen remodel transformed the space into a modern, open-concept area perfect for family living. The project began with removing the downstairs half-bath, which had been positioned between the kitchen and the small family room, effectively closing off the space. The half-bath was then relocated to a newly added family room, opening up the kitchen area for improved flow and functionality.
In the newly expanded kitchen, the area where the bath once stood now features a spacious peninsula, providing additional seating and creating a more inviting atmosphere for family gatherings. The open design allows for seamless interaction between the kitchen and the adjoining family room, enhancing both the aesthetic and practical aspects of this home. This remodel not only revitalized the kitchen but also brought a fresh sense of space and connectivity to the entire downstairs.
 Intown Craftsmen
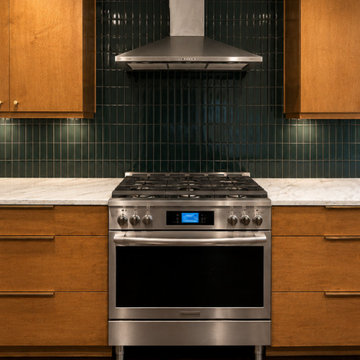
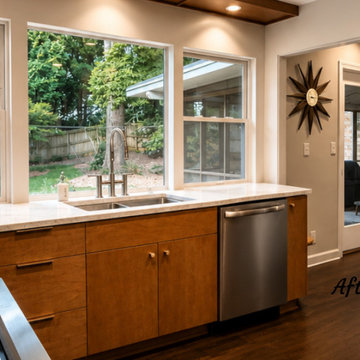
This kitchen remodel was designed to completely transform both the function and feel of the space. By relocating appliances and reworking the layout, the kitchen now offers better flow, increased storage, and a clean modern aesthetic.
The project featured a custom pantry wall with a built-in refrigerator, a new gas range with exterior venting, floor-to-ceiling tile work creating a stunning focal point, and a relocated sink overlooking the backyard for added natural light and openness.
Flat-front wood cabinetry with integrated finger pulls keeps the design sleek and timeless, while custom storage solutions — including mixer pullouts, cutting board storage, junk drawers, and wine storage — add practical everyday functionality.
Finished with beautiful light quartz countertops, this remodel blends warmth, simplicity, and high-end craftsmanship into one cohesive design.
Find the right local pro for your project
 Intown Craftsmen
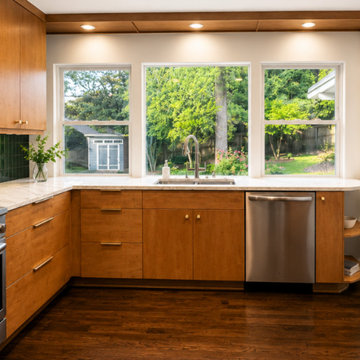
This kitchen remodel was designed to completely transform both the function and feel of the space. By relocating appliances and reworking the layout, the kitchen now offers better flow, increased storage, and a clean modern aesthetic.
The project featured a custom pantry wall with a built-in refrigerator, a new gas range with exterior venting, floor-to-ceiling tile work creating a stunning focal point, and a relocated sink overlooking the backyard for added natural light and openness.
Flat-front wood cabinetry with integrated finger pulls keeps the design sleek and timeless, while custom storage solutions — including mixer pullouts, cutting board storage, junk drawers, and wine storage — add practical everyday functionality.
Finished with beautiful light quartz countertops, this remodel blends warmth, simplicity, and high-end craftsmanship into one cohesive design.
 Kitchens of Diablo
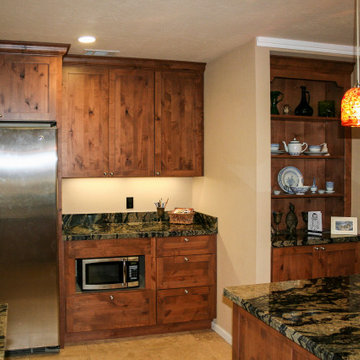
This kitchen design radiates warmth and sophistication, now featuring elegant porcelain tile flooring for added durability and a refined touch. The knotty alder custom cabinetry by Dura Supreme, finished in a medium brown stain, retains its rustic charm and pairs beautifully with the granite countertops. A classic chimney hood serves as a striking focal point, while stainless steel appliances bring a sleek, modern accent to the space. The open bookcase adds practicality and character, while pendant lights illuminate the room, enhancing its inviting atmosphere.
 The Decorating Therapist
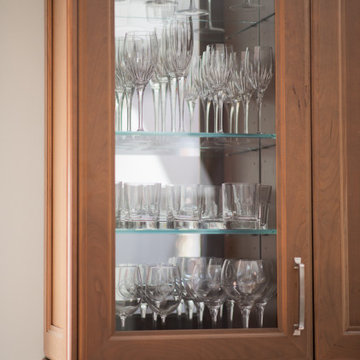
A thoughtfully designed glass-front display cabinet transforms the homeowner's crystal stemware from hidden storage into an elegant design feature. Previously concealed behind solid cabinet doors, the collection is now beautifully showcased, where its brilliance contributes to the overall ambiance of the luxury kitchen. A mirrored back panel reflects light through the crystal, amplifying its sparkle, creating visual depth, and adding a subtle sense of glamour. This custom display blends practical storage with sophisticated presentation, demonstrating how carefully considered cabinetry design can elevate both functionality and everyday luxury.
 Kitchens of Diablo
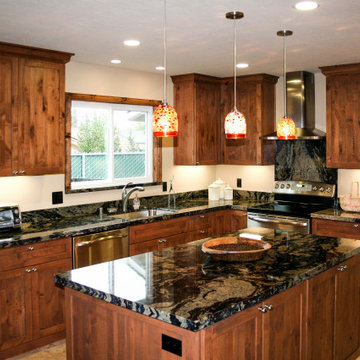
This kitchen design radiates warmth and sophistication, now featuring elegant porcelain tile flooring for added durability and a refined touch. The knotty alder custom cabinetry by Dura Supreme, finished in a medium brown stain, retains its rustic charm and pairs beautifully with the granite countertops. A classic chimney hood serves as a striking focal point, while stainless steel appliances bring a sleek, modern accent to the space. The open bookcase adds practicality and character, while pendant lights illuminate the room, enhancing its inviting atmosphere.

Sponsored
Westerville, OH

Custom Home Works
Franklin County's Award-Winning Design, Build and Remodeling Expert
 Lemon Remodeling & Services
Explore Lemon Remodeling’s comprehensive bathroom remodeling project!
Schedule an appointment via https://calendly.com/lemonremodeling or simply give us a call now! ??✨
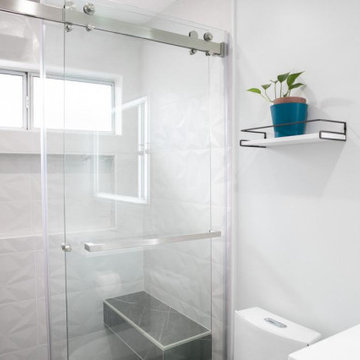
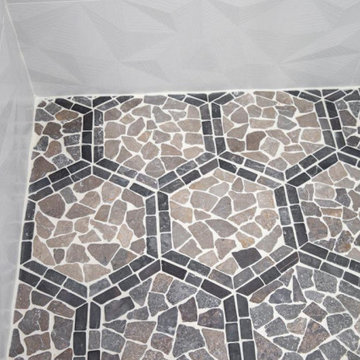
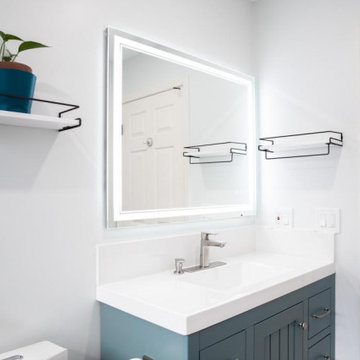
Step into our Master and Hallway Bathroom Remodeling project in San Jose. Witness the journey from concept to completion as we meticulously overhaul these spaces from A to Z. Through a captivating collection of photographs, our portfolio showcases the artistry, craftsmanship, and attention to detail that define our work.
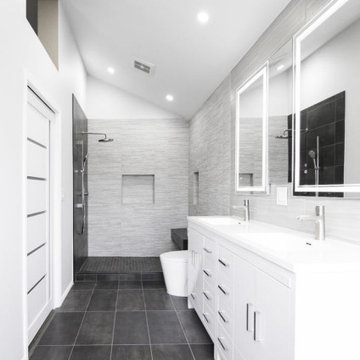
Discover this two-bathroom remodel in San Jose that redefines luxury. With a vaulted ceiling, a custom white metal trim edge, and a recessed shampoo box, this bathroom offers both elegance and practicality. Don't miss the shower bench for added comfort. Explore the transformation today!
 Lemon Remodeling & Services
Explore Lemon Remodeling’s comprehensive bathroom remodeling project!
Schedule an appointment via https://calendly.com/lemonremodeling or simply give us a call now! ??✨
Step into our Master and Hallway Bathroom Remodeling project in San Jose. Witness the journey from concept to completion as we meticulously overhaul these spaces from A to Z. Through a captivating collection of photographs, our portfolio showcases the artistry, craftsmanship, and attention to detail that define our work.
Discover this two-bathroom remodel in San Jose that redefines luxury. With a vaulted ceiling, a custom white metal trim edge, and a recessed shampoo box, this bathroom offers both elegance and practicality. Don't miss the shower bench for added comfort. Explore the transformation today!
 Remodel Now
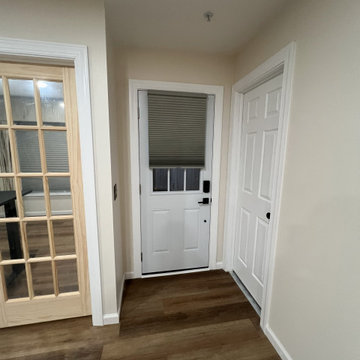
Bright & Functional Basement Entry Remodel
This basement remodel transforms a once underutilized area into a clean, welcoming, and highly functional extension of the home. Durable wood-look flooring adds warmth and continuity, while soft neutral wall tones keep the space bright and inviting. Crisp white trim and doors provide a polished finish, enhancing the overall sense of openness and cohesion.
The updated layout improves flow and accessibility, with thoughtfully placed doors creating defined spaces without feeling closed off. Modern hardware and clean lines give the basement a fresh, updated look that blends seamlessly with the rest of the home. Designed for both practicality and comfort, this remodel delivers a versatile space ideal for everyday use, storage access, or transition between living areas.
 Remodel Now
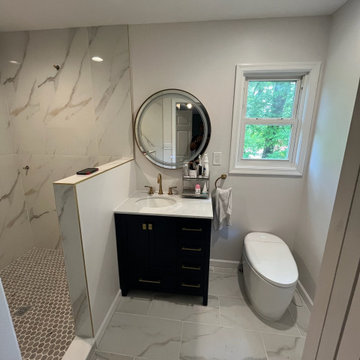
Modern Bathroom Remodel with Clean, Spa-Inspired Design
This renovated bathroom blends modern elegance with practical comfort. Large-format marble-look tile creates a bright, seamless backdrop throughout the space, while the open walk-in shower adds a spa-like feel with its sleek glass partition and textured floor tile. A bold black vanity with gold hardware offers a striking contrast and provides functional storage beneath a crisp white countertop. The round mirror and contemporary fixtures add refined touches, and natural light from the window enhances the fresh, calming atmosphere. Thoughtfully redesigned for both style and usability, this bathroom delivers a polished, inviting retreat for daily routines.
 Lemon Remodeling & Services
Explore Lemon Remodeling’s comprehensive bathroom remodeling project!
Schedule an appointment via https://calendly.com/lemonremodeling or simply give us a call now! ??✨
Step into our Master and Hallway Bathroom Remodeling project in San Jose. Witness the journey from concept to completion as we meticulously overhaul these spaces from A to Z. Through a captivating collection of photographs, our portfolio showcases the artistry, craftsmanship, and attention to detail that define our work.
Discover this two-bathroom remodel in San Jose that redefines luxury. With a vaulted ceiling, a custom white metal trim edge, and a recessed shampoo box, this bathroom offers both elegance and practicality. Don't miss the shower bench for added comfort. Explore the transformation today!
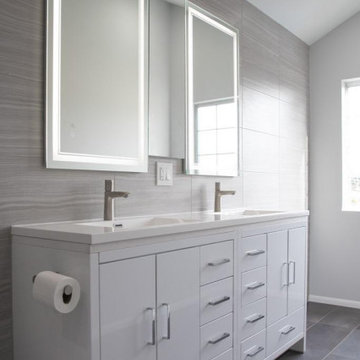 Lemon Remodeling & Services
Explore Lemon Remodeling’s comprehensive bathroom remodeling project!
Schedule an appointment via https://calendly.com/lemonremodeling or simply give us a call now! ??✨
Step into our Master and Hallway Bathroom Remodeling project in San Jose. Witness the journey from concept to completion as we meticulously overhaul these spaces from A to Z. Through a captivating collection of photographs, our portfolio showcases the artistry, craftsmanship, and attention to detail that define our work.
Discover this two-bathroom remodel in San Jose that redefines luxury. With a vaulted ceiling, a custom white metal trim edge, and a recessed shampoo box, this bathroom offers both elegance and practicality. Don't miss the shower bench for added comfort. Explore the transformation today!

Sponsored
Delaware, OH

Buckeye Basements, Inc.
Central Ohio's Basement Finishing ExpertsBest Of Houzz '13-'21

 Studio 76 Kitchens and Baths
The renovation of this kitchen gave the homeowners a space that is refreshingly lighter and brighter. Now practical in its flow, our kitchen design dramatically improved the functionality of the space as well as the amount of storage.
All the cabinets in this kitchen and dining room renovation are Grabill Custom Cabinetry. The sparkling quartzite countertops are Taj Mahal, and the backsplash from Thomas Brick is called Windrift. The Galley Workstation and Dresser are featured here in the color Lapis. The design of this piece of furniture is stunning! Everything you need to use your Workstation can be stored in the dresser.
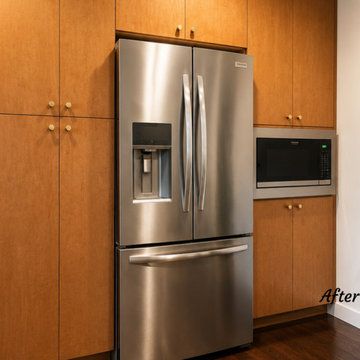 Intown Craftsmen
This kitchen remodel was designed to completely transform both the function and feel of the space. By relocating appliances and reworking the layout, the kitchen now offers better flow, increased storage, and a clean modern aesthetic.
The project featured a custom pantry wall with a built-in refrigerator, a new gas range with exterior venting, floor-to-ceiling tile work creating a stunning focal point, and a relocated sink overlooking the backyard for added natural light and openness.
Flat-front wood cabinetry with integrated finger pulls keeps the design sleek and timeless, while custom storage solutions — including mixer pullouts, cutting board storage, junk drawers, and wine storage — add practical everyday functionality.
Finished with beautiful light quartz countertops, this remodel blends warmth, simplicity, and high-end craftsmanship into one cohesive design.
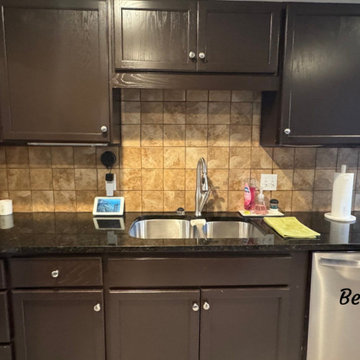 Intown Craftsmen
This kitchen remodel was designed to completely transform both the function and feel of the space. By relocating appliances and reworking the layout, the kitchen now offers better flow, increased storage, and a clean modern aesthetic.
The project featured a custom pantry wall with a built-in refrigerator, a new gas range with exterior venting, floor-to-ceiling tile work creating a stunning focal point, and a relocated sink overlooking the backyard for added natural light and openness.
Flat-front wood cabinetry with integrated finger pulls keeps the design sleek and timeless, while custom storage solutions — including mixer pullouts, cutting board storage, junk drawers, and wine storage — add practical everyday functionality.
Finished with beautiful light quartz countertops, this remodel blends warmth, simplicity, and high-end craftsmanship into one cohesive design.
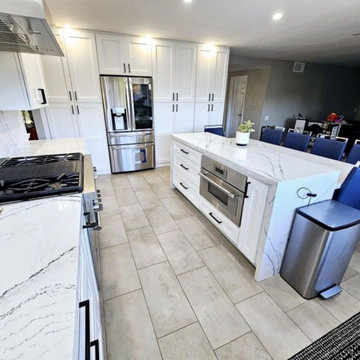
 D2A Construction Inc.
Swipe to see this stunning kitchen remodel! Designed for both functionality and elegance, this space now offers:
- Spacious quartz waterfall island - perfect for entertaining and family gatherings
- Custom white shaker cabinets for a clean, timeless look
- Sleek black hardware for a bold contrast High-end stainless steel appliances for a chef-inspired feel
- Full-height quartz backsplash for a seamless and luxurious finish
A kitchen should be as beautiful as it is practical, and this one delivers on both!
Thinking about upgrading your home? Let's make your vision a reality. Contact us today for a free consultation!


 Kitchens of Diablo
This kitchen design radiates warmth and sophistication, now featuring elegant porcelain tile flooring for added durability and a refined touch. The knotty alder custom cabinetry by Dura Supreme, finished in a medium brown stain, retains its rustic charm and pairs beautifully with the granite countertops. A classic chimney hood serves as a striking focal point, while stainless steel appliances bring a sleek, modern accent to the space. The open bookcase adds practicality and character, while pendant lights illuminate the room, enhancing its inviting atmosphere.
 Intown Craftsmen
This kitchen remodel was designed to completely transform both the function and feel of the space. By relocating appliances and reworking the layout, the kitchen now offers better flow, increased storage, and a clean modern aesthetic.
The project featured a custom pantry wall with a built-in refrigerator, a new gas range with exterior venting, floor-to-ceiling tile work creating a stunning focal point, and a relocated sink overlooking the backyard for added natural light and openness.
Flat-front wood cabinetry with integrated finger pulls keeps the design sleek and timeless, while custom storage solutions — including mixer pullouts, cutting board storage, junk drawers, and wine storage — add practical everyday functionality.
Finished with beautiful light quartz countertops, this remodel blends warmth, simplicity, and high-end craftsmanship into one cohesive design.
 Lemon Remodeling & Services
Explore Lemon Remodeling’s comprehensive bathroom remodeling project!
Schedule an appointment via https://calendly.com/lemonremodeling or simply give us a call now! ??✨
Step into our Master and Hallway Bathroom Remodeling project in San Jose. Witness the journey from concept to completion as we meticulously overhaul these spaces from A to Z. Through a captivating collection of photographs, our portfolio showcases the artistry, craftsmanship, and attention to detail that define our work.
Discover this two-bathroom remodel in San Jose that redefines luxury. With a vaulted ceiling, a custom white metal trim edge, and a recessed shampoo box, this bathroom offers both elegance and practicality. Don't miss the shower bench for added comfort. Explore the transformation today!
57