
Search results for "Practically now" in Home Design Ideas
 New Explode Construction
Designed for everyday ease, this entryway offers the perfect blend of functionality and style. Deep navy custom cabinetry, matte brass hooks, and a natural wood bench provide warmth and organization. Durable tile flooring ensures longevity, while clean lines and intentional materials elevate the space.
This mudroom sits just off the home’s main artery, giving the family a beautiful and practical place to pause. The entryway you didn’t know you needed—until now.
 Timeless Kitchen and Bath Remodeling
Along the shores of Ormond-by-the-Sea, this Spanish Waters Drive home received a complete kitchen transformation. What was once a dated space with pink countertops and limited function is now a bright, coastal kitchen designed for daily living and entertaining. Clean white shaker cabinets, quartz countertops, and a spacious island bring both beauty and practicality, while custom touches like a built-in range hood and appliance wall provide organization and flow. Rattan pendant lighting adds warmth and a nod to seaside style, completing a space that feels fresh, timeless, and ready for family gatherings.

 TATCOR DESIGN BUILD
On the first floor, the expansion added more space to the kitchen and a convenient laundry room to the side. Now there is a large island providing additional counter top space, storage cabinets and seating area making it easier to have family meals together. Standard, in-stock cabinetry was added to the kitchen to help keep within budget but still adding value to this space as they are solid wood, all white cabinets - perfect and practical way to finish the look.
Find the right local pro for your project
 Honour Creative
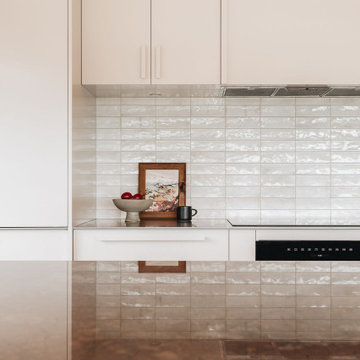
Where style meets practicality in the heart of the home
Linda & Paul sought to transform their Ohariu Valley kitchen into a space that could handle the demands of family life while creating a welcoming, sophisticated setting for friends to come together.
Their vision was a kitchen where family and friends could instinctively gather over coffee or a Negroni, with ample room to linger without feeling crowded.
With this vision in mind, Honour Creative crafted a warm and functional kitchen that feels effortless yet special, combining refined storage solutions with organic textures, tones and clean lines that connect with the home’s countryside surroundings. The kitchen now includes smart storage that keeps everything within easy reach while maintaining an uncluttered, inviting look.

 Patience Designs Studio Ltd
Picture book marble tiles were used in this bathroom alongside other matching xl format marble tiles, with smaller brass metal chevron mosaics added as decorative tiles. A large freestanding stone resin bath was positioned under the dorma window, with a layout change that now allowed for all elements to be luxurious, spacious and practical. A smart toilet was installed alongside a large floating vanity unit, with brushed brass hardware and faucets.
 Lemon Remodeling & Services
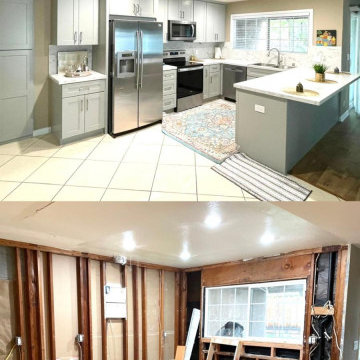
"Before and After: Kitchen Transformation Masterpiece!
Incredible before-and-after of our client kitchen renovation! We transformed an outdated space into a modern, functional, and stylish heart of the home. With custom cabinetry in elegant gray tones, polished quartz countertops, and a large pantry this kitchen is now the perfect blend of beauty and practicality.
The addition of optimized lighting and a carefully designed layout ensures every corner is both efficient and inviting. From demolition to perfection, Lemon Remodeling delivers excellence. Ready to start your dream project?
Lemon Remodeling is proud to be a Diamond Certified Company
 RZ Designs
CONCEPT: Create an upscale kitchen including mid-century elements and modern technology.
SOLUTION: A half wall replaced a tall partition allowing visibility from the entry to outdoors. The ceiling was raised; a flush mounted remote-controlled hood permits unobstructed views. The trapezoid shaped island enables flow from dining and outdoors as well as provides seating. Cabinets are practical yet stylish and efficient; they include trash/recycle and even compost bins. Drawers are universally accessible allowing for “aging in place”. The client can set infinite lighting scenarios through “Smart” lighting technology connected to Google Home. Bold blue color is paired with rich wood tones creating a calm yet sophisticated feel. This 1960’s home now boasts an attractive mid-century kitchen with functional cabinetry and innovative technology.

Sponsored
Delaware, OH

Buckeye Basements, Inc.
Central Ohio's Basement Finishing ExpertsBest Of Houzz '13-'21

 Remodel Now
Spa-Inspired Shower Remodel with Marble Accents
This bathroom renovation centers around a spacious, glass-enclosed walk-in shower designed for both luxury and daily comfort. Large-format marble-look tiles run from floor to ceiling, creating a clean, elegant backdrop. A double recessed niche adds practical storage while featuring a decorative herringbone tile accent that ties beautifully into the shower floor.
The frameless glass enclosure enhances the open feel of the room, allowing natural light from the adjacent window to brighten the entire space. Soft gray walls and coordinating porcelain floor tiles provide a modern, calming palette. The updated layout places the shower and toilet within a streamlined footprint, maximizing functionality without sacrificing style.
This remodel delivers a fresh, contemporary aesthetic with timeless materials—transforming the bathroom into a serene, spa-like retreat.

 LMOH Home
This charming townhouse was completely reimagined from the ground up, transforming an ’80s gem into a modern haven. The most dramatic transformation was the total reconfiguration of the main living spaces. We moved a kitchen wall back six feet, carved out space for a powder room and a hidden walk-in laundry and ensured that every inch was as functional as it was beautiful. The kitchen became a lovely centerpiece—both practical and stylish—while a quaint bar area was added for effortless entertaining. With spa-like bathrooms and a fully modernized primary suite, plus cozy and inviting secondary bedrooms, this home now perfectly balances classic Spanish charm with contemporary living.
 Timeless Kitchen and Bath Remodeling
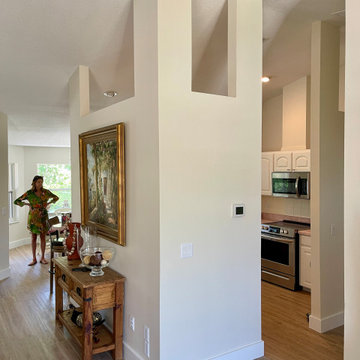
Along the shores of Ormond-by-the-Sea, this Spanish Waters Drive home received a complete kitchen transformation. What was once a dated space with pink countertops and limited function is now a bright, coastal kitchen designed for daily living and entertaining. Clean white shaker cabinets, quartz countertops, and a spacious island bring both beauty and practicality, while custom touches like a built-in range hood and appliance wall provide organization and flow. Rattan pendant lighting adds warmth and a nod to seaside style, completing a space that feels fresh, timeless, and ready for family gatherings.

 Martha's Vineyard Interior Design
Eric Roth Photography
Beach style open concept family room photo in Boston with white walls
Beach style open concept family room photo in Boston with white walls

 Jami Abbadessa
This little guy was growing out of his crib and changing table and needed an update to his room. His parents are avid golfers and he in turn has picked up the sport. His parents requested a room that he can grow in to, so the space will last many years before having to redesign it again. His mom suggested a golf theme room and I loved the idea, so we rolled with it. We kept the original plantation shutters and millwork and built a toddler-friendly space he can enjoy for years and years. I had my muralist paint an argyle wall to set the tone. I used new custom furniture combined with some store bought pieces. Accessorizing the space was a fun task. Instead of using store bought items, I had some custom wall art made for him to personalize the space. I had his great grandmother’s golf clubs mounted onto graphic green and white fabric studded with chrome nailheads. An Etsy seller made us a custom metal piece with all their favorite golf brands. Another Etsy seller made us wall hooks fashioned from golf balls. No golf theme room would be complete without a putting green, so had one of those thrown in to so he can practice his putts. He now loves his new room and enjoys spending time in there (not to mention now sleeping in there too!).




 Bennett Contracting, Inc.
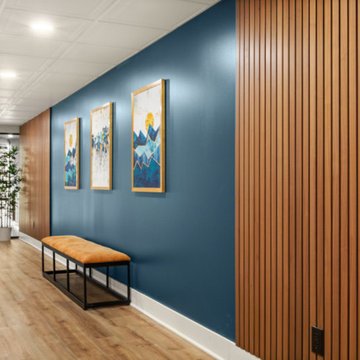
We’re excited to reveal the final segment of our award-winning basement remodel. From the tranquil vibes of the spa-like bathroom to the refined elegance of the wine room, we’ve now arrived at the heart of the relaxation and fun – the rec space. This multi-functional area is perfect for watching a family movie together or hosting friends to watch the game on the big screen. The pinball area sparks nostalgia and adds a retro flair– perfectly in tune with the MCM vibe. The stunning wood slat design from the curved wall outside the bathroom continues along the hallway down to the wine room which connects all three major spaces. This remodel balances aesthetics with functionality, making it an inviting and practical space that fits the owners' lifestyle. The clean lines, natural textures, and thoughtful design choices make this entertainment hub the ultimate space for family downtime, enhancing market appeal, and blending timeless style with modern convenience.

 Windhill+Co.
This Winchester home was love at first sight for this young family of four. The layout lacked function, had no master suite to speak of, an antiquated kitchen, non-existent connection to the outdoor living space and an absentee mud room… yes, true love. Windhill Builders to the rescue! Design and build a sanctuary that accommodates the daily, sometimes chaotic lifestyle of a busy family that provides practical function, exceptional finishes and pure comfort. We think the photos tell the story of this happy ending. Feast your eyes on the kitchen with its crisp, clean finishes and black accents that carry throughout the home. The Imperial Danby Honed Marble countertops, floating shelves, contrasting island painted in Benjamin Moore Timberwolfe add drama to this beautiful space. Flow around the kitchen, cozy family room, coffee & wine station, pantry, and work space all invite and connect you to the magnificent outdoor living room complete with gilded iron statement fixture. It’s irresistible! The master suite indulges with its dreamy slumber shades of grey, walk-in closet perfect for a princess and a glorious bath to wash away the day. Once an absentee mudroom, now steals the show with its black built-ins, gold leaf pendant lighting and unique cement tile. The picture-book New England front porch, adorned with rocking chairs provides the classic setting for ‘summering’ with a glass of cold lemonade.
Joyelle West Photography

 Lewis & Associates Designs, llc
This bathroom is in a grand old Tudor house from 1929 and was originally the Maid's bath. 70 years later this old girl was given a much needed face lift!
As much as I love a footed tub, it just isn't practical for the modern use of a shower so it had to go (don't worry I found it a good home!). We removed the old lathe and plaster walls and discovered space behind the eaves that allowed the space to open up, install new venting, much needed insulation, and center a generous vanity that provided storage and a great work surface. Plus we were able to create a niche for additional storage! We upgraded/added new lighting, tile (including the shampoo niche), and plumbing fixtures. The best change was the fresh, bright palette that allowed this space to shine. This old girl is smiling now!



Sponsored
Columbus, OH

Hope Restoration & General Contracting
Columbus Design-Build, Kitchen & Bath Remodeling, Historic Renovations
 Windhill+Co.
This Winchester home was love at first sight for this young family of four. The layout lacked function, had no master suite to speak of, an antiquated kitchen, non-existent connection to the outdoor living space and an absentee mud room… yes, true love. Windhill Builders to the rescue! Design and build a sanctuary that accommodates the daily, sometimes chaotic lifestyle of a busy family that provides practical function, exceptional finishes and pure comfort. We think the photos tell the story of this happy ending. Feast your eyes on the kitchen with its crisp, clean finishes and black accents that carry throughout the home. The Imperial Danby Honed Marble countertops, floating shelves, contrasting island painted in Benjamin Moore Timberwolfe add drama to this beautiful space. Flow around the kitchen, cozy family room, coffee & wine station, pantry, and work space all invite and connect you to the magnificent outdoor living room complete with gilded iron statement fixture. It’s irresistible! The master suite indulges with its dreamy slumber shades of grey, walk-in closet perfect for a princess and a glorious bath to wash away the day. Once an absentee mudroom, now steals the show with its black built-ins, gold leaf pendant lighting and unique cement tile. The picture-book New England front porch, adorned with rocking chairs provides the classic setting for ‘summering’ with a glass of cold lemonade.
Joyelle West Photography

 TKS Design Group
Free ebook, Creating the Ideal Kitchen. DOWNLOAD NOW
Collaborations with builders on new construction is a favorite part of my job. I love seeing a house go up from the blueprints to the end of the build. It is always a journey filled with a thousand decisions, some creative on-the-spot thinking and yes, usually a few stressful moments. This Naperville project was a collaboration with a local builder and architect. The Kitchen Studio collaborated by completing the cabinetry design and final layout for the entire home.
Access to the back of the house is through the mudroom which is outfitted with just about every possible storage feature you can think of for a mudroom. For starters, the basics – a locker for each family member. In addition to that, there is an entire cabinet with roll outs devoted just to shoes, one for cleaning supplies and one for extra coats. The room also features a small clean up sink as well as a set of refrigerator drawers making grabbing a Gatorade on the way to soccer practice a piece of cake.
If you are building a new home, The Kitchen Studio can offer expert help to make the most of your new construction home. We provide the expertise needed to ensure that you are getting the most of your investment when it comes to cabinetry, design and storage solutions. Give us a call if you would like to find out more!
Designed by: Susan Klimala, CKBD
Builder: Hampton Homes
Photography by: Michael Alan Kaskel
For more information on kitchen and bath design ideas go to: www.kitchenstudio-ge.com

 Valerie DeRoy Interiors, LLC
Example of a large minimalist master white tile and ceramic tile ceramic tile and white floor freestanding bathtub design in Atlanta with flat-panel cabinets, gray cabinets, white walls, quartz countertops, a hinged shower door and white countertops
65