
Search results for "Practically passing" in Home Design Ideas
 Ateliers Jacob Kitchens & Spaces Calgary

This open kitchen is simply dazzling. Sure, the transparency of the wine cellar and the huge windows contribute very strongly to the bright light over the room, but our designers have clearly shown the ability to balance all this clarity in order to give a warm touch to the complete package.
The kitchen cabinets are mostly made of MDF with white lacquer finish. We can feel the purity and the lightness in the room as we pass through the entrance door. The atmosphere was complimented by the addition of rich and warm walnut wood.
The great center island, made of Corian, is an extremely practical material, this major piece definitely gives a fresh look and an urban design to this modern kitchen. This dream kitchen was finished off with quartz countertop and a quartz backsplash.
 United Porte Inc
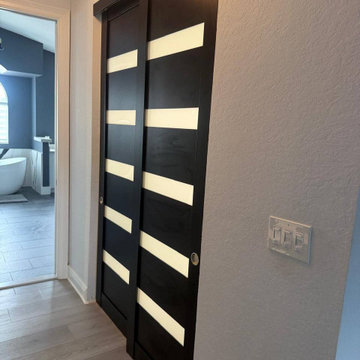
Upgrade your interior with sleek and space-saving bypass closet doors. This project features modern sliding interior doors with a clean, minimalist design that enhances both functionality and aesthetics.
The doors provide smooth operation and are perfect for optimizing space in hallways, bedrooms, and closets. Frosted glass inserts allow natural light to pass through while maintaining privacy, creating a bright and elegant look.
Designed for durability and everyday use, these interior doors are a great solution for contemporary homes seeking both style and practicality.
 Enchanted Journey Design
- Warm wood cabinetry contrasts beautifully with powder blue shelving.
- Built-in step ladder allows easy access to tall upper shelves.
- A 5-foot custom spice rack offers practical storage and display.
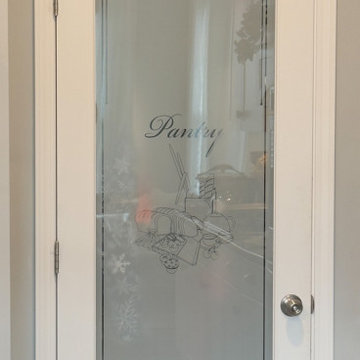
- Vintage-style glass pantry door sets an elegant tone.
- Wire produce racks provide breathable storage for onions and potatoes.
- Apothecary-inspired design meets modern function in this walk-in glow-up.
Find the right local pro for your project
 Ateliers Jacob Kitchens & Spaces Calgary
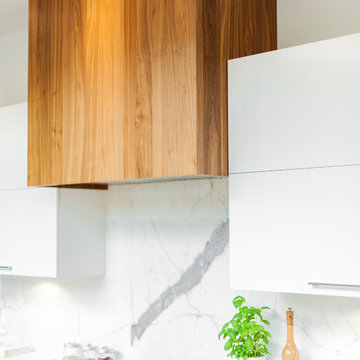
This open kitchen is simply dazzling. Sure, the transparency of the wine cellar and the huge windows contribute very strongly to the bright light over the room, but our designers have clearly shown the ability to balance all this clarity in order to give a warm touch to the complete package.
The kitchen cabinets are mostly made of MDF with white lacquer finish. We can feel the purity and the lightness in the room as we pass through the entrance door. The atmosphere was complimented by the addition of rich and warm walnut wood.
The great center island, made of Corian, is an extremely practical material, this major piece definitely gives a fresh look and an urban design to this modern kitchen. This dream kitchen was finished off with a quartz countertops and a quartz backsplash.
 Lori Gentile Interior Design
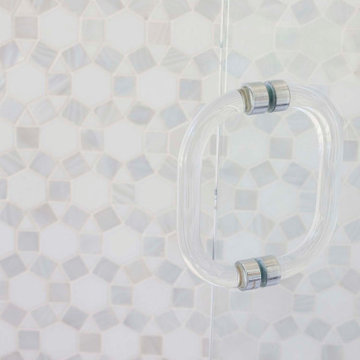
This master bath remodel in Olivenhain on a gorgeous piece of horse property was a collaborative effort between a client and designer. The outcome is a luxurious spa bath that will pass the test of time. Elegant and creative with marble details dividing the tall vanity mirrors and hidden medicine cabinets make this bathroom gorgeous and practical all at once.
 Lori Gentile Interior Design
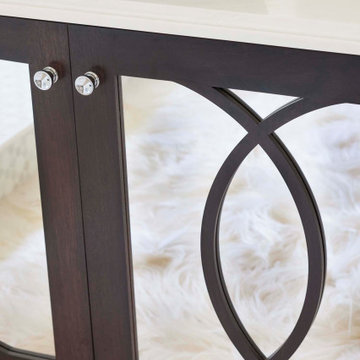
This master bath remodel in Olivenhain on a gorgeous piece of horse property was a collaborative effort between a client and designer. The outcome is a luxurious spa bath that will pass the test of time. Elegant and creative with marble details dividing the tall vanity mirrors and hidden medicine cabinets make this bathroom gorgeous and practical all at once.
 United Porte Inc
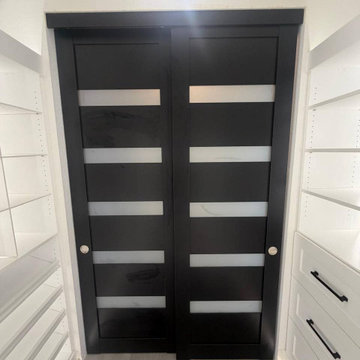
Upgrade your interior with sleek and space-saving bypass closet doors. This project features modern sliding interior doors with a clean, minimalist design that enhances both functionality and aesthetics.
The doors provide smooth operation and are perfect for optimizing space in hallways, bedrooms, and closets. Frosted glass inserts allow natural light to pass through while maintaining privacy, creating a bright and elegant look.
Designed for durability and everyday use, these interior doors are a great solution for contemporary homes seeking both style and practicality.

Sponsored
Westerville, OH

Custom Home Works
Franklin County's Award-Winning Design, Build and Remodeling Expert
 United Porte Inc
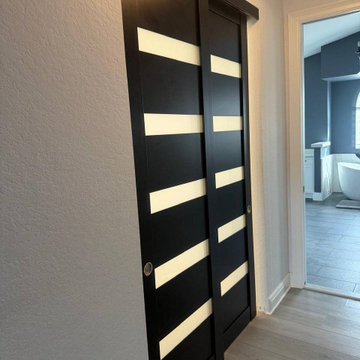
Upgrade your interior with sleek and space-saving bypass closet doors. This project features modern sliding interior doors with a clean, minimalist design that enhances both functionality and aesthetics.
The doors provide smooth operation and are perfect for optimizing space in hallways, bedrooms, and closets. Frosted glass inserts allow natural light to pass through while maintaining privacy, creating a bright and elegant look.
Designed for durability and everyday use, these interior doors are a great solution for contemporary homes seeking both style and practicality.
 Enchanted Journey Design
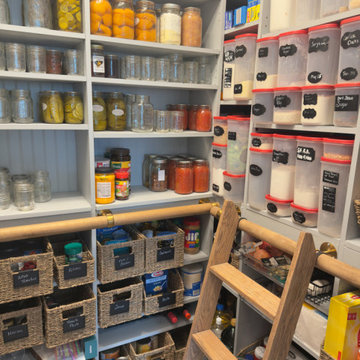
- Warm wood cabinetry contrasts beautifully with powder blue shelving.
- Built-in step ladder allows easy access to tall upper shelves.
- A 5-foot custom spice rack offers practical storage and display.
- Vintage-style glass pantry door sets an elegant tone.
- Wire produce racks provide breathable storage for onions and potatoes.
- Apothecary-inspired design meets modern function in this walk-in glow-up.
 Lori Gentile Interior Design
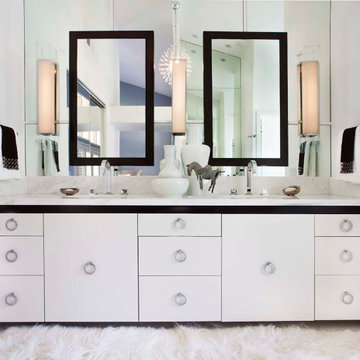
This master bath remodel in Olivenhain on a gorgeous piece of horse property was a collaborative effort between a client and designer. The outcome is a luxurious spa bath that will pass the test of time. Elegant and creative with marble details dividing the tall vanity mirrors and hidden medicine cabinets make this bathroom gorgeous and practical all at once.
 Ateliers Jacob Kitchens & Spaces Calgary
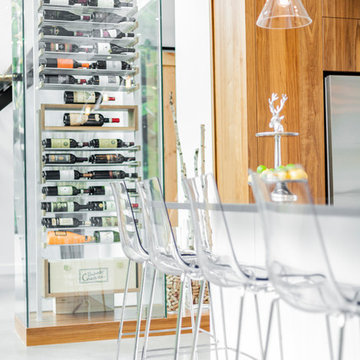
This open kitchen is simply dazzling. Sure, the transparency of the wine cellar and the huge windows contribute very strongly to the bright light over the room, but our designers have clearly shown the ability to balance all this clarity in order to give a warm touch to the complete package.
The kitchen cabinets are mostly made of MDF with white lacquer finish. We can feel the purity and the lightness in the room as we pass through the entrance door. The atmosphere was complimented by the addition of rich and warm walnut wood.
The great center island, made of Corian, is an extremely practical material, this major piece definitely gives a fresh look and an urban design to this modern kitchen. This dream kitchen was finished off with a quartz countertops and a quartz backsplash.
 Enchanted Journey Design
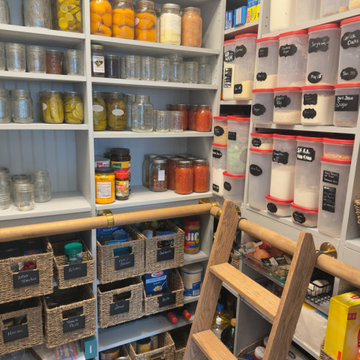
- Warm wood cabinetry contrasts beautifully with powder blue shelving.
- Built-in step ladder allows easy access to tall upper shelves.
- A 5-foot custom spice rack offers practical storage and display.
- Vintage-style glass pantry door sets an elegant tone.
- Wire produce racks provide breathable storage for onions and potatoes.
- Apothecary-inspired design meets modern function in this walk-in glow-up.
 United Porte Inc
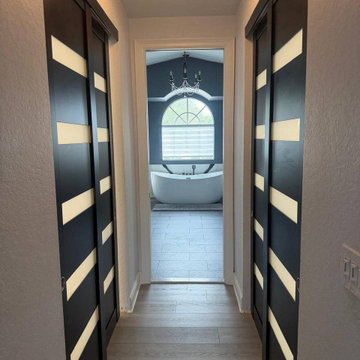
Upgrade your interior with sleek and space-saving bypass closet doors. This project features modern sliding interior doors with a clean, minimalist design that enhances both functionality and aesthetics.
The doors provide smooth operation and are perfect for optimizing space in hallways, bedrooms, and closets. Frosted glass inserts allow natural light to pass through while maintaining privacy, creating a bright and elegant look.
Designed for durability and everyday use, these interior doors are a great solution for contemporary homes seeking both style and practicality.


 Lori Gentile Interior Design
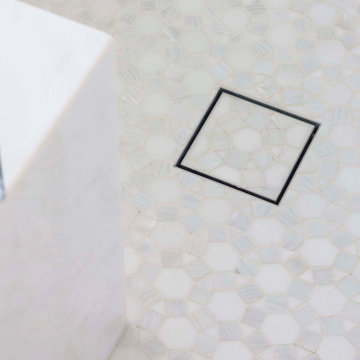
This master bath remodel in Olivenhain on a gorgeous piece of horse property was a collaborative effort between a client and designer. The outcome is a luxurious spa bath that will pass the test of time. Elegant and creative with marble details dividing the tall vanity mirrors and hidden medicine cabinets make this bathroom gorgeous and practical all at once.
 United Porte Inc
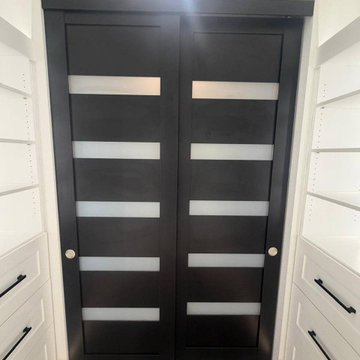
Upgrade your interior with sleek and space-saving bypass closet doors. This project features modern sliding interior doors with a clean, minimalist design that enhances both functionality and aesthetics.
The doors provide smooth operation and are perfect for optimizing space in hallways, bedrooms, and closets. Frosted glass inserts allow natural light to pass through while maintaining privacy, creating a bright and elegant look.
Designed for durability and everyday use, these interior doors are a great solution for contemporary homes seeking both style and practicality.

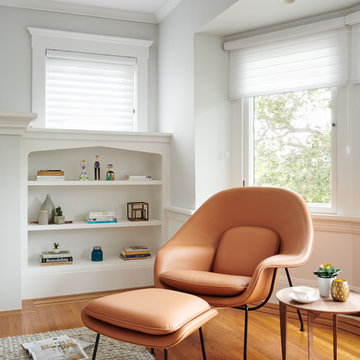
 Claire Taylor Design
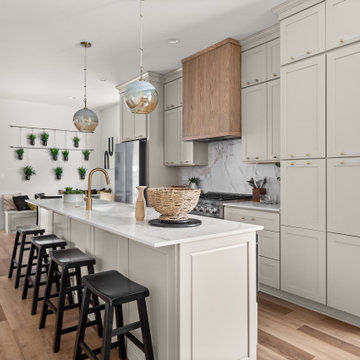
Transitional medium tone wood floor living room photo in San Francisco with white walls

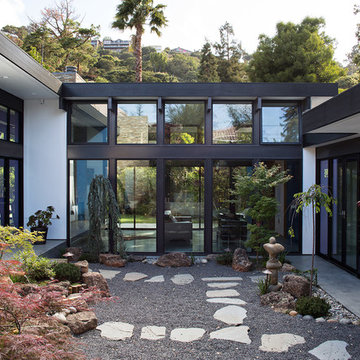
 Klopf Architecture
The owners, inspired by mid-century modern architecture, hired Klopf Architecture to design an Eichler-inspired 21st-Century, energy efficient new home that would replace a dilapidated 1940s home. The home follows the gentle slope of the hillside while the overarching post-and-beam roof above provides an unchanging datum line. The changing moods of nature animate the house because of views through large glass walls at nearly every vantage point. Every square foot of the house remains close to the ground creating and adding to the sense of connection with nature.
Klopf Architecture Project Team: John Klopf, AIA, Geoff Campen, Angela Todorova, and Jeff Prose
Structural Engineer: Alex Rood, SE, Fulcrum Engineering (now Pivot Engineering)
Landscape Designer (atrium): Yoshi Chiba, Chiba's Gardening
Landscape Designer (rear lawn): Aldo Sepulveda, Sepulveda Landscaping
Contractor: Augie Peccei, Coast to Coast Construction
Photography ©2015 Mariko Reed
Location: Belmont, CA
Year completed: 2015

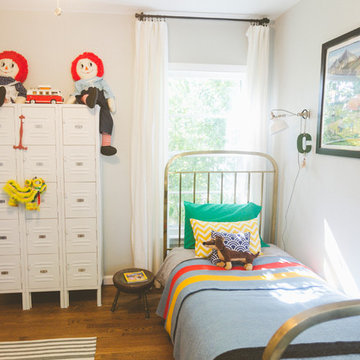
 Heather Banks
Photo: Heather Banks © 2015 Houzz
Inspiration for an eclectic kids' room remodel in Austin
Inspiration for an eclectic kids' room remodel in Austin
14