
Search results for "Practically passing" in Home Design Ideas

 Klopf Architecture
Klopf Architecture, Arterra Landscape Architects and Henry Calvert of Calvert Ventures Designed and built a new warm, modern, Eichler-inspired, open, indoor-outdoor home on a deeper-than-usual San Mateo Highlands property where an original Eichler house had burned to the ground.
The owners wanted multi-generational living and larger spaces than the original home offered, but all parties agreed that the house should respect the neighborhood and blend in stylistically with the other Eichlers. At first the Klopf team considered re-using what little was left of the original home and expanding on it. But after discussions with the owner and builder, all parties agreed that the last few remaining elements of the house were not practical to re-use, so Klopf Architecture designed a new home that pushes the Eichler approach in new directions.
One disadvantage of Eichler production homes is that the house designs were not optimized for each specific lot. A new custom home offered the team a chance to start over. In this case, a longer house that opens up sideways to the south fit the lot better than the original square-ish house that used to open to the rear (west). Accordingly, the Klopf team designed an L-shaped “bar” house with a large glass wall with large sliding glass doors that faces sideways instead of to the rear like a typical Eichler. This glass wall opens to a pool and landscaped yard designed by Arterra Landscape Architects.
Driving by the house, one might assume at first glance it is an Eichler because of the horizontality, the overhanging flat roof eaves, the dark gray vertical siding, and orange solid panel front door, but the house is designed for the 21st Century and is not meant to be a “Likeler.” You won't see any posts and beams in this home. Instead, the ceiling decking is a western red cedar that covers over all the beams. Like Eichlers, this cedar runs continuously from inside to out, enhancing the indoor / outdoor feeling of the house, but unlike Eichlers it conceals a cavity for lighting, wiring, and insulation. Ceilings are higher, rooms are larger and more open, the master bathroom is light-filled and more generous, with a separate tub and shower and a separate toilet compartment, and there is plenty of storage. The garage even easily fits two of today's vehicles with room to spare.
A massive 49-foot by 12-foot wall of glass and the continuity of materials from inside to outside enhance the inside-outside living concept, so the owners and their guests can flow freely from house to pool deck to BBQ to pool and back.
During construction in the rough framing stage, Klopf thought the front of the house appeared too tall even though the house had looked right in the design renderings (probably because the house is uphill from the street). So Klopf Architecture paid the framer to change the roofline from how we had designed it to be lower along the front, allowing the home to blend in better with the neighborhood. One project goal was for people driving up the street to pass the home without immediately noticing there is an "imposter" on this lot, and making that change was essential to achieve that goal.
This 2,606 square foot, 3 bedroom, 3 bathroom Eichler-inspired new house is located in San Mateo in the heart of the Silicon Valley.
Klopf Architecture Project Team: John Klopf, AIA, Klara Kevane
Landscape Architect: Arterra Landscape Architects
Contractor: Henry Calvert of Calvert Ventures
Photography ©2016 Mariko Reed
Location: San Mateo, CA
Year completed: 2016
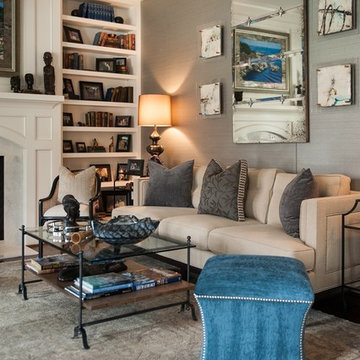
 Anadol Rug Co.
The Turkish Angora Ushak/Oushak Collection emphasizes the revival dying practiced by local artisans using recipes that have been passed down through many generations. Naturally dyed all 100% hand spun angora wool with transitional designs. We are proud to be able to offer a large selection of these unique luxurious rugs in perfect colors and size to fit your home. Anadol Rug & Home Co can custom design your own unique Turkish Ushak/ Oushak Rug with your chosen colors and size.
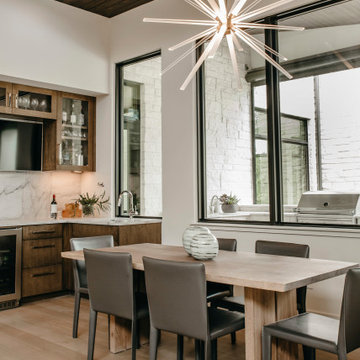
 Enve Builders
Inspiration for a large contemporary beige floor and wood wall kitchen/dining room combo remodel in Austin with white walls
Find the right local pro for your project

 Caela McKeever
Photo: Caela McKeever © 2015 Houzz
Inspiration for a transitional home design remodel in Seattle
Inspiration for a transitional home design remodel in Seattle
 User
UserJim Bartsch

Inspiration for a mid-sized mediterranean dark wood floor hallway remodel with white walls
Inspiration for a mid-sized mediterranean dark wood floor hallway remodel with white walls
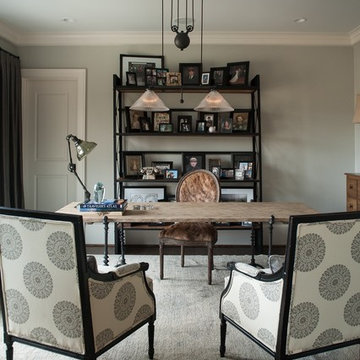 Anadol Rug Co.
The Turkish Angora Ushak/Oushak Collection emphasizes the revival dying practiced by local artisans using recipes that have been passed down through many generations. Naturally dyed all 100% hand spun angora wool with transitional designs. We are proud to be able to offer a large selection of these unique luxurious rugs in perfect colors and size to fit your home. Anadol Rug & Home Co can custom design your own unique Turkish Ushak/ Oushak Rug with your chosen colors and size.

 Charleston Home + Design Mag
Advanced Kitchen Designs
Inspiration for a transitional laundry room remodel in Charleston
Inspiration for a transitional laundry room remodel in Charleston



 DesignArt Studios
Beautiful grand kitchen, with a classy, light and airy feel. Each piece was designed and detailed for the functionality and needs of the family.
Inspiration for a huge transitional u-shaped medium tone wood floor, brown floor and coffered ceiling eat-in kitchen remodel in Santa Barbara with an undermount sink, raised-panel cabinets, white cabinets, marble countertops, white backsplash, marble backsplash, stainless steel appliances, an island and white countertops
Inspiration for a huge transitional u-shaped medium tone wood floor, brown floor and coffered ceiling eat-in kitchen remodel in Santa Barbara with an undermount sink, raised-panel cabinets, white cabinets, marble countertops, white backsplash, marble backsplash, stainless steel appliances, an island and white countertops
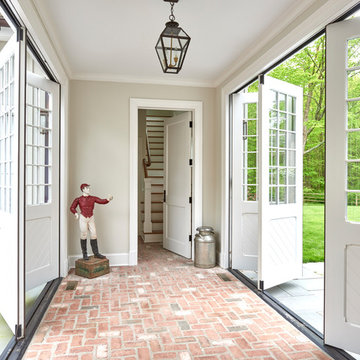
 Huestis Tucker Architects, LLC
Nancy Elizabeth Hill
Example of a classic hallway design in New York with a white front door
Example of a classic hallway design in New York with a white front door
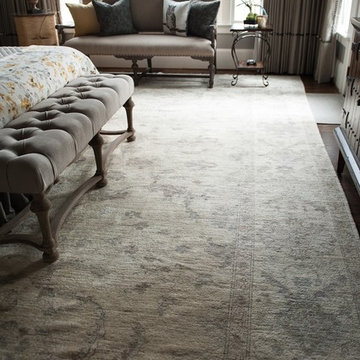 Anadol Rug Co.
The Turkish Angora Ushak/Oushak Collection emphasizes the revival dying practiced by local artisans using recipes that have been passed down through many generations. Naturally dyed all 100% hand spun angora wool with transitional designs. We are proud to be able to offer a large selection of these unique luxurious rugs in perfect colors and size to fit your home. Anadol Rug & Home Co can custom design your own unique Turkish Ushak/ Oushak Rug with your chosen colors and size.
 Edwards Interiors and Design, LLC
French Blue Photography
www.frenchbluephotography.com

Inspiration for a large timeless l-shaped dark wood floor enclosed kitchen remodel in Houston with a farmhouse sink, recessed-panel cabinets, white cabinets, quartzite countertops, white backsplash, ceramic backsplash, stainless steel appliances and an island
Inspiration for a large timeless l-shaped dark wood floor enclosed kitchen remodel in Houston with a farmhouse sink, recessed-panel cabinets, white cabinets, quartzite countertops, white backsplash, ceramic backsplash, stainless steel appliances and an island
 TheDoorsDepot
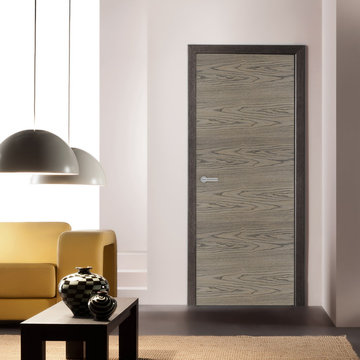
Produced from Oak veneer in gorgeous Tobacco shade this Interior door acts as practical and decorative part of your home. Thanks to the special coating, which protect this door from, moisture, this Door is suitable for bathrooms and rooms with high humidity. Stylish and comfortable door handle emphasizes the modern spirit of this attractive and elegant Interior Door. Our ultra durable and solid products are manufactured according to the latest standards of quality, using components from Europe, all the components have passed the strength and service life tests.


Sponsored
Delaware, OH

Buckeye Basements, Inc.
Central Ohio's Basement Finishing ExpertsBest Of Houzz '13-'21

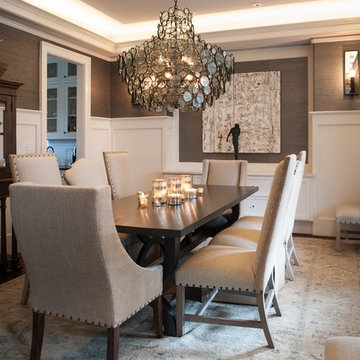 Anadol Rug Co.
The Turkish Angora Ushak/Oushak Collection emphasizes the revival dying practiced by local artisans using recipes that have been passed down through many generations. Naturally dyed all 100% hand spun angora wool with transitional designs. We are proud to be able to offer a large selection of these unique luxurious rugs in perfect colors and size to fit your home. Anadol Rug & Home Co can custom design your own unique Turkish Ushak/ Oushak Rug with your chosen colors and size.

 Eurodale Developments Inc
Andrew Snow Photography
A barn style sliding door hides the mechanical room, laundry room and spare washroom from the main recreation space. A small work-space flanks the main open recreation room, providing a homework area for adults or kids.
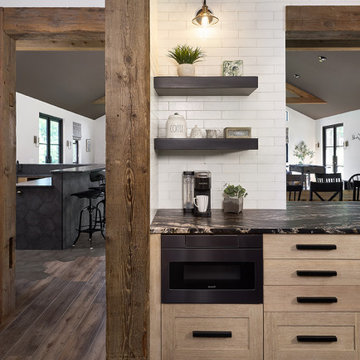
 Diane Hasso Studios
One of our think outside the box design ideas was to add reclaimed beams to the hall transition corners. It was not only a huge design element but also for practicality of bumped and chipped corners that just happen over time. When they get bumped now, it'll add to the rustic lodge vibe.

Sponsored
Westerville, OH

Custom Home Works
Franklin County's Award-Winning Design, Build and Remodeling Expert

 Bathroom Remodeling Teacher
A double sink vanity with a makeup area in the middle makes this spa style bathroom practical.
Love this look? You could achieve it YOURSELF. All DIYers, craftsmen/women, and mechanically inclined individuals! Steve White (owner of SRW Contracting, Inc. and Bathroom Remodeling Teacher) has created easy-to-follow courses that enable YOU to build your own bathroom. He has compiled all of his industry knowledge and tips & tricks into several courses he offers online to pass his knowledge on to you. Check out his courses by visiting the Bathroom Remodeling Teacher website at:
https://www.bathroomremodelingteacher.com/learn.

 Gary Earl Parsons, Architect
Muffy Kibbey, Photographer
Carlen and Company, General Contractor

Inspiration for an eclectic dark wood floor kitchen remodel in San Francisco with shaker cabinets, light wood cabinets, soapstone countertops, ceramic backsplash and colored appliances
Inspiration for an eclectic dark wood floor kitchen remodel in San Francisco with shaker cabinets, light wood cabinets, soapstone countertops, ceramic backsplash and colored appliances
12