
Search results for "Practically" in Home Design Ideas

 Cardamon Design
Inspiration for a transitional medium tone wood floor and brown floor bedroom remodel with gray walls

 Kenihan Development
Charmaine David
Inspiration for a transitional u-shaped kitchen remodel in Los Angeles with a farmhouse sink, shaker cabinets, white cabinets, white backsplash and stainless steel appliances
Inspiration for a transitional u-shaped kitchen remodel in Los Angeles with a farmhouse sink, shaker cabinets, white cabinets, white backsplash and stainless steel appliances

 Kati Curtis Design
Marco Ricca Studio
Nursery - transitional gender-neutral light wood floor nursery idea in New York with blue walls
Nursery - transitional gender-neutral light wood floor nursery idea in New York with blue walls
Find the right local pro for your project



 Casework Inter Design
When Casework first met this 550 square foot attic space in a 1912 Seattle Craftsman home, it was dated and not functional. The homeowners wanted to transform their existing master bedroom and bathroom to include more practical closet and storage space as well as add a nursery. The renovation created a purposeful division of space for a growing family, including a cozy master with built-in bench storage, a spacious his and hers dressing room, open and bright master bath with brass and black details, and a nursery perfect for a growing child. Through clever built-ins and a minimal but effective color palette, Casework was able to turn this wasted attic space into a comfortable, inviting and purposeful sanctuary.
 Erika Gurskyte Pace
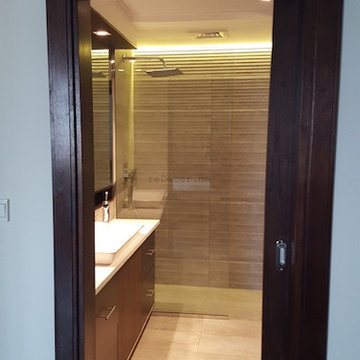
Maximised the space, enough storage, squeezed a washing machine to this small apartment.
Shelf under the mirror. Custom made vanity.
Walk-in shower - mid-sized modern master gray tile and ceramic tile walk-in shower idea with flat-panel cabinets and a console sink
Walk-in shower - mid-sized modern master gray tile and ceramic tile walk-in shower idea with flat-panel cabinets and a console sink

 Heliotrope Architects
Photo Credit: Aaron Leitz
Example of a minimalist open concept slate floor living room design in Seattle with a standard fireplace, a bar and a concrete fireplace
Example of a minimalist open concept slate floor living room design in Seattle with a standard fireplace, a bar and a concrete fireplace

Sponsored
Delaware, OH

Buckeye Basements, Inc.
Central Ohio's Basement Finishing ExpertsBest Of Houzz '13-'21
 Great American Landscapes
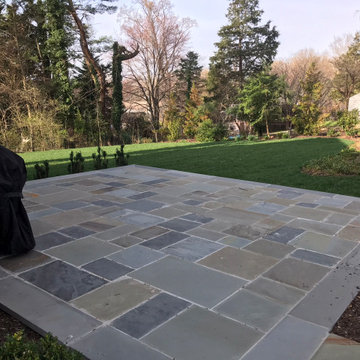
The ultimate goal for this Potomac backyard was to create a lawn for active kids to play on. We focused on building a patio that could be used for grilling and outdoor dining
We removed trees, cleared the undergrowth, graded and installed sod to give them a big lawn. We installed a raised patio off the back of the existing screen porch with a walkway connecting to an existing door. We added landscaping around the patio and screen trees along the rear property line.
The biggest challenge was creating access points for their sloped lot that was covered in weeds, vines, and scrub trees. We addressed this challenge and created a practical space for the client and their family to use.
 Great American Landscapes
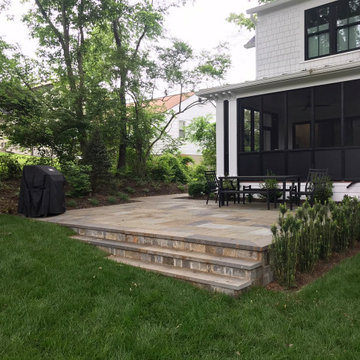
The ultimate goal for this Potomac backyard was to create a lawn for active kids to play on. We focused on building a patio that could be used for grilling and outdoor dining
We removed trees, cleared the undergrowth, graded and installed sod to give them a big lawn. We installed a raised patio off the back of the existing screen porch with a walkway connecting to an existing door. We added landscaping around the patio and screen trees along the rear property line.
The biggest challenge was creating access points for their sloped lot that was covered in weeds, vines, and scrub trees. We addressed this challenge and created a practical space for the client and their family to use.
 Davidson Remodeling
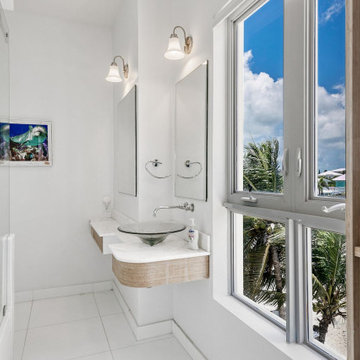
Davidson Remodeling is one of the most reputed general contractors in Redwood City who has been serving the industry for over a decade with supreme quality kitchen remodeling services in Redwood City and bathroom remodeling services in Redwood City.
Kitchen and Bathroom Remodeling in Redwood City, CA - https://www.davidsonremodeling.com/
 Davidson Remodeling
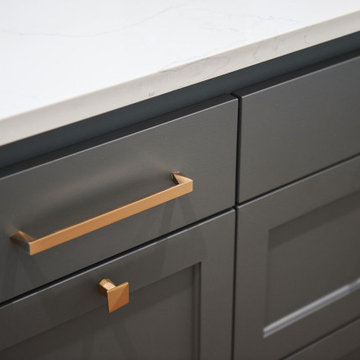
Davidson Remodeling is one of the most reputed general contractors in Redwood City who has been serving the industry for over a decade with supreme quality kitchen remodeling services in Redwood City and bathroom remodeling services in Redwood City.
Kitchen and Bathroom Remodeling in Redwood City, CA - https://www.davidsonremodeling.com/
 Fields Remodeling
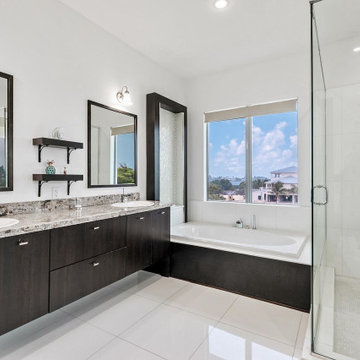
At Fields Remodeling, we take pride in being your trusted kitchen and bath remodelers in Saratoga. We offer complete services for kitchen remodeling in Saratoga and custom-built bathrooms that give you a more relaxing experience. Whether you need a spacious modern kitchen or a luxury master bath retreat, our experts can design spaces with smart storage, beautiful design, and improved functionality.
Kitchen Remodeling Service in Saratoga, CA - https://www.fieldsremodeling.com/
 Davidson Remodeling
Davidson Remodeling is one of the most reputed general contractors in Redwood City who has been serving the industry for over a decade with supreme quality kitchen remodeling services in Redwood City and bathroom remodeling services in Redwood City.
Kitchen and Bathroom Remodeling in Redwood City, CA - https://www.davidsonremodeling.com/

Sponsored
Columbus, OH

Hope Restoration & General Contracting
Columbus Design-Build, Kitchen & Bath Remodeling, Historic Renovations

 Rizzoli New York
Photography by Erhard Pfeiffer © Rizzoli
Inspiration for a mid-sized timeless dining room remodel in San Francisco
Inspiration for a mid-sized timeless dining room remodel in San Francisco

 Inspired Closets by Organized Spaces
Dale Christopher Lang
Kitchen pantry - large modern u-shaped medium tone wood floor kitchen pantry idea in Seattle with flat-panel cabinets, white cabinets, stainless steel appliances and no island
Kitchen pantry - large modern u-shaped medium tone wood floor kitchen pantry idea in Seattle with flat-panel cabinets, white cabinets, stainless steel appliances and no island
 Great American Landscapes
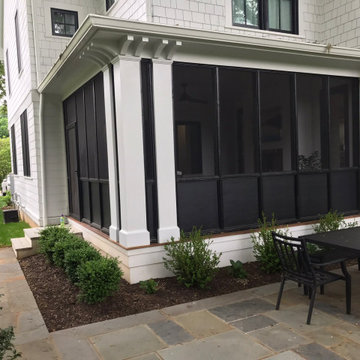
The ultimate goal for this Potomac backyard was to create a lawn for active kids to play on. We focused on building a patio that could be used for grilling and outdoor dining
We removed trees, cleared the undergrowth, graded and installed sod to give them a big lawn. We installed a raised patio off the back of the existing screen porch with a walkway connecting to an existing door. We added landscaping around the patio and screen trees along the rear property line.
The biggest challenge was creating access points for their sloped lot that was covered in weeds, vines, and scrub trees. We addressed this challenge and created a practical space for the client and their family to use.
 Fields Remodeling
At Fields Remodeling, we take pride in being your trusted kitchen and bath remodelers in Saratoga. We offer complete services for kitchen remodeling in Saratoga and custom-built bathrooms that give you a more relaxing experience. Whether you need a spacious modern kitchen or a luxury master bath retreat, our experts can design spaces with smart storage, beautiful design, and improved functionality.
Kitchen Remodeling Service in Saratoga, CA - https://www.fieldsremodeling.com/

Sponsored
Westerville, OH

Custom Home Works
Franklin County's Award-Winning Design, Build and Remodeling Expert

 Streamline Construction
This master bathroom is absolutely jaw dropping! Starting with the all glass-enclosed marble shower, freestanding bath tub, shiplap walls, cement tile floor, Hinkley lighting and finishing with marble topped stained vanities, this bathroom offers a spa type experience which is beyond special!
Photo Credit: Leigh Ann Rowe

 LDa Architecture & Interiors
Wall paint: Cloud White, Benjamin Moore
Windows: French casement, Pella
Cog Drum Pendant: Bone Simple Design
Seat Cushions: Custom-made with Acclaim fabric in Indigo by Mayer Fabrics
Table: Custom-made of reclaimed white oak
Piper Woodworking
Flat Roman Shade: Grassweave in Oatmeal, The Shade Store
Dining Chairs: Fiji Dining Chairs,Crate & Barrel
TEAM
Architecture: LDa Architecture & Interiors
Interior Design: LDa Architecture & Interiors
Builder: Macomber Carpentry & Construction
Landscape Architect: Matthew Cunningham Landscape Design
Photographer: Sean Litchfield Photography

 K2 Interior Designs
This project was featured in Midwest Home magazine as the winner of ASID Life in Color. The addition of a kitchen with custom shaker-style cabinetry and a large shiplap island is perfect for entertaining and hosting events for family and friends. Quartz counters that mimic the look of marble were chosen for their durability and ease of maintenance. Open shelving with brass sconces above the sink create a focal point for the large open space.
Putting a modern spin on the traditional nautical/coastal theme was a goal. We took the quintessential palette of navy and white and added pops of green, stylish patterns, and unexpected artwork to create a fresh bright space. Grasscloth on the back of the built in bookshelves and console table along with rattan and the bentwood side table add warm texture. Finishes and furnishings were selected with a practicality to fit their lifestyle and the connection to the outdoors. A large sectional along with the custom cocktail table in the living room area provide ample room for game night or a quiet evening watching movies with the kids.
To learn more visit https://k2interiordesigns.com
To view article in Midwest Home visit https://midwesthome.com/interior-spaces/life-in-color-2019/
Photography - Spacecrafting
30