
Search results for "Practice multiple" in Home Design Ideas



 Samantha Friedman Interior Designs
Jesse Snyder

Inspiration for a large transitional freestanding desk dark wood floor and brown floor study room remodel in DC Metro with gray walls, a standard fireplace and a stone fireplace
Inspiration for a large transitional freestanding desk dark wood floor and brown floor study room remodel in DC Metro with gray walls, a standard fireplace and a stone fireplace
Find the right local pro for your project
 Charles Di Piazza Architecture

Daylight from multiple directions, alongside yellow accents in the interior of cabinetry create a bright and inviting space, all while providing the practical benefit of well illuminated work surfaces.
 PARZ Designs

This beautifully crafted white floor-to-ceiling bedroom built-in is a perfect way to get the most out of any space. The brilliant storage solution transformed a tight urban space into a functional and aesthetic addition to the home. It was custom designed to accent the master bedroom without crowding, with three sections of additional hanging space, ten drawers and five pull-out shoe shelves. Parz Designs rounded out this custom-built in with multiple adjustable shelves sitting just behind the remaining doors.
 User
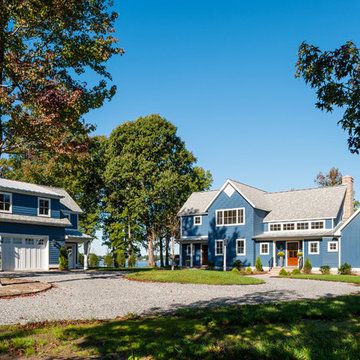
UserThe circular driveway creates a pleasing focal point and is practical, too! There's plenty of room for multiple vehicles to park and get out easily. Photography by Ansel Olsen.

 Visbeen Architects
Forget just one room with a view—Lochley has almost an entire house dedicated to capturing nature’s best views and vistas. Make the most of a waterside or lakefront lot in this economical yet elegant floor plan, which was tailored to fit a narrow lot and has more than 1,600 square feet of main floor living space as well as almost as much on its upper and lower levels. A dovecote over the garage, multiple peaks and interesting roof lines greet guests at the street side, where a pergola over the front door provides a warm welcome and fitting intro to the interesting design. Other exterior features include trusses and transoms over multiple windows, siding, shutters and stone accents throughout the home’s three stories. The water side includes a lower-level walkout, a lower patio, an upper enclosed porch and walls of windows, all designed to take full advantage of the sun-filled site. The floor plan is all about relaxation – the kitchen includes an oversized island designed for gathering family and friends, a u-shaped butler’s pantry with a convenient second sink, while the nearby great room has built-ins and a central natural fireplace. Distinctive details include decorative wood beams in the living and kitchen areas, a dining area with sloped ceiling and decorative trusses and built-in window seat, and another window seat with built-in storage in the den, perfect for relaxing or using as a home office. A first-floor laundry and space for future elevator make it as convenient as attractive. Upstairs, an additional 1,200 square feet of living space include a master bedroom suite with a sloped 13-foot ceiling with decorative trusses and a corner natural fireplace, a master bath with two sinks and a large walk-in closet with built-in bench near the window. Also included is are two additional bedrooms and access to a third-floor loft, which could functions as a third bedroom if needed. Two more bedrooms with walk-in closets and a bath are found in the 1,300-square foot lower level, which also includes a secondary kitchen with bar, a fitness room overlooking the lake, a recreation/family room with built-in TV and a wine bar perfect for toasting the beautiful view beyond.

Sponsored
Westerville, OH

Custom Home Works
Franklin County's Award-Winning Design, Build and Remodeling Expert

 Optimum Window Mfg. Corp
Roger Davies, Architectural Digest. Steel windows and doors manufactured by Optimum Window
Example of a classic home gym design in New York
Example of a classic home gym design in New York
 Aria Alfresco

Multiple tiers are created using stone veneer retaining walls and planter boxes. This allows for practical, level areas that were previously not useful. Multiple levels create areas of interest as the eye travels from tier to tier.
 Chris Pardo Design - Elemental Architecture
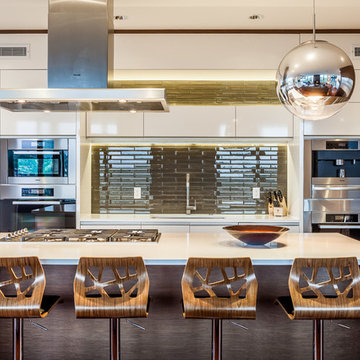
Kitchen - contemporary medium tone wood floor kitchen idea in Seattle with an undermount sink, flat-panel cabinets, white cabinets, green backsplash, stainless steel appliances and an island
 Studio Architects
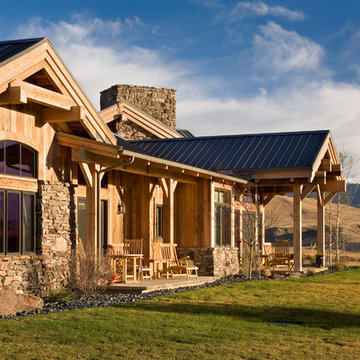
Inspiration for a mid-sized rustic brown one-story mixed siding house exterior remodel with a shed roof
 Canadian Doormaster

The perfect blend of beauty and practicality, these carriage house doors look like wood, but they are actually crafted of multiple layers of durable, low-maintenance steel and insulation topped with a woodgrain textured composite overlay.


Sponsored
Delaware, OH

Buckeye Basements, Inc.
Central Ohio's Basement Finishing ExpertsBest Of Houzz '13-'21

 Potter Construction Inc
An appliance garage helps keep your kitchen tidy by providing a designated space to store frequently used appliances, reducing countertop clutter and maintaining a clean, organized look.
 Docking Drawer
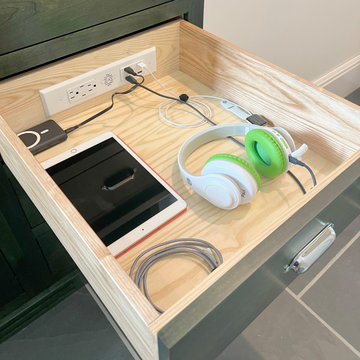
Install Docking Drawer outlets into any drawer to clear countertop cord and device clutter and bring purpose to your drawers.
 Swiftwater Custom Homes

Example of a mountain style freestanding desk craft room design in Seattle with beige walls
 Beechen & Dill Homes

A custom home builder in Chicago's western suburbs, Summit Signature Homes, ushers in a new era of residential construction. With an eye on superb design and value, industry-leading practices and superior customer service, Summit stands alone. Custom-built homes in Clarendon Hills, Hinsdale, Western Springs, and other western suburbs.


 Muretto Custom Homes

Example of a transitional light wood floor kitchen design in Calgary with a double-bowl sink, recessed-panel cabinets, white cabinets, quartz countertops, white backsplash, paneled appliances, two islands and white countertops
 Allison Burke Interior Design

Study room - contemporary built-in desk carpeted and gray floor study room idea in Austin with white walls and no fireplace
 Ross Design Inc.
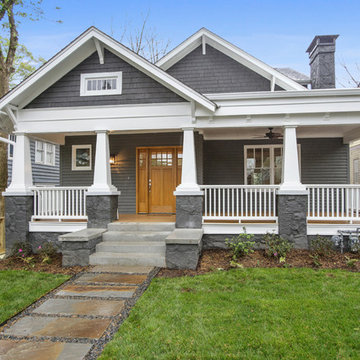
Classic bungalow with a wide front porch, tapered columns, and bold contrasting trim. The deep gray siding paired with crisp white details enhances its timeless curb appeal.
17