
Search results for "Practice tests" in Home Design Ideas
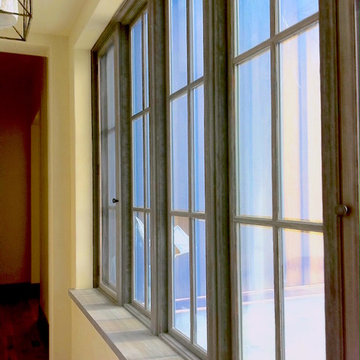


 Traditions In Tile At Brier Creek
Pell Street Studio
Wake and Orange County's Premier Tile and Stone Showroom
Best of Houzz
Inspiration for a contemporary kitchen remodel in Raleigh
Inspiration for a contemporary kitchen remodel in Raleigh


Find the right local pro for your project

 camilleriparismode
camilleriparismode projects and design team were approached to rethink a previously unused double height room in a wonderful villa. the lower part of the room was planned as a sitting and dining area, the sub level above as a tv den and games room. as the occupants enjoy their time together as a family, as well as their shared love of books, a floor-to-ceiling library was an ideal way of using and linking the large volume. the large library covers one wall of the room spilling into the den area above. it is given a sense of movement by the differing sizes of the verticals and shelves, broken up by randomly placed closed cupboards. the floating marble fireplace at the base of the library unit helps achieve a feeling of lightness despite it being a complex structure, while offering a cosy atmosphere to the family area below. the split-level den is reached via a solid oak staircase, below which is a custom made wine room. the staircase is concealed from the dining area by a high wall, painted in a bold colour on which a collection of paintings is displayed.
photos by: brian grech




 Architecture for Everyone
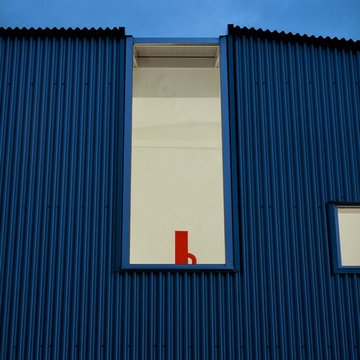
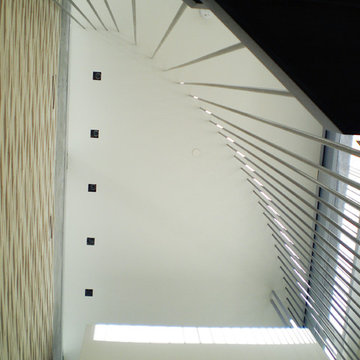
Sunroom window detail at night. Photo by John Clark
Example of a mid-sized minimalist gray three-story metal house exterior design in Seattle with a hip roof and a metal roof
Example of a mid-sized minimalist gray three-story metal house exterior design in Seattle with a hip roof and a metal roof

Sponsored
Columbus, OH

Hope Restoration & General Contracting
Columbus Design-Build, Kitchen & Bath Remodeling, Historic Renovations
 Divine Design Center
Designer: Jana Neudel
Photography by Keitaro Yoshioka
Small eclectic galley medium tone wood floor and gray floor enclosed kitchen photo in Boston with an undermount sink, flat-panel cabinets, white cabinets, quartz countertops, metallic backsplash, glass sheet backsplash and stainless steel appliances
Small eclectic galley medium tone wood floor and gray floor enclosed kitchen photo in Boston with an undermount sink, flat-panel cabinets, white cabinets, quartz countertops, metallic backsplash, glass sheet backsplash and stainless steel appliances


 MASTER Architectural Fabrication Studio
architectural lighting
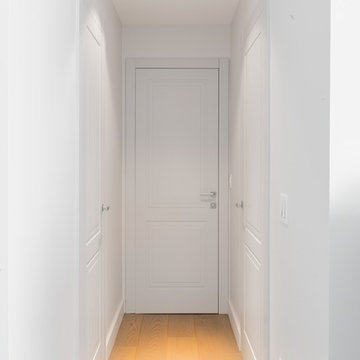
Hallway - contemporary hallway idea in New York
Hallway - contemporary hallway idea in New York

 LandCurrent Landscape Architects -Eugene OR
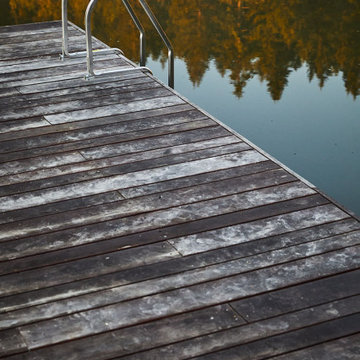
Cat's Ear. Floating sun dock at the constructed pond.
Photos by Ty Milford, Architect: Campfire Collaborative, General contactor: Becker Construction LLC, Landscape contractor: Daichi Landscape.
 The Wood Shop Millwork & Joinery INC
Stew Bird
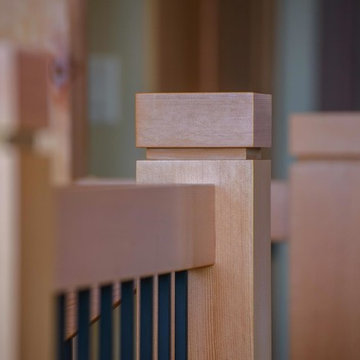
Small arts and crafts wooden u-shaped staircase photo in Vancouver with wooden risers
Small arts and crafts wooden u-shaped staircase photo in Vancouver with wooden risers

Sponsored
Delaware, OH

Buckeye Basements, Inc.
Central Ohio's Basement Finishing ExpertsBest Of Houzz '13-'21
 Salcedo Homes
Inspiration for a mid-sized craftsman light wood floor and multicolored floor foyer remodel in Dallas with gray walls and a light wood front door




 Regenesis Ecological Design
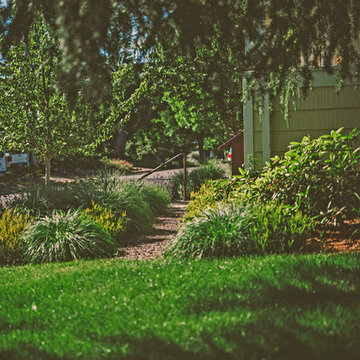
Turfgrass lawn is lined by a bunchgrass and perennial border.
Inspiration for a mid-sized traditional partial sun backyard stone garden path for summer.
Inspiration for a mid-sized traditional partial sun backyard stone garden path for summer.

Sponsored
Westerville, OH

Custom Home Works
Franklin County's Award-Winning Design, Build and Remodeling Expert
 Artrageous-ART.com

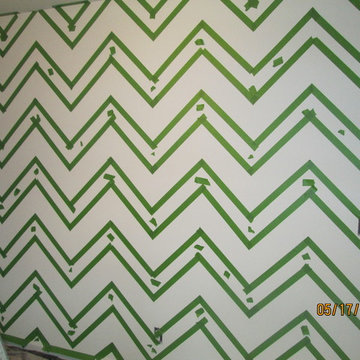
This nursery was done for a baby girl. The client wanted a Chevron Stripe design, but needed some help executing it. With a lot of tape and patience.....I think it came out great! They loved it too.
 Shirley Meisels
Design by Mhouse, Inc.
Photo: Stephani Buchman
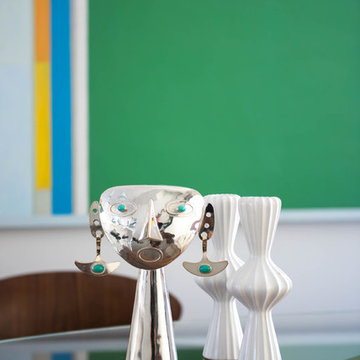
Inspiration for a contemporary home design remodel in Toronto
Inspiration for a contemporary home design remodel in Toronto


39