
Search results for "Practice tests" in Home Design Ideas


 Budget Bath, Inc.
Jill Hughes
Inspiration for a mid-sized modern master black and white tile and ceramic tile ceramic tile tub/shower combo remodel in Baltimore with white cabinets, a one-piece toilet, gray walls and a pedestal sink
Inspiration for a mid-sized modern master black and white tile and ceramic tile ceramic tile tub/shower combo remodel in Baltimore with white cabinets, a one-piece toilet, gray walls and a pedestal sink

Find the right local pro for your project
 Titan Stairs, Utah!

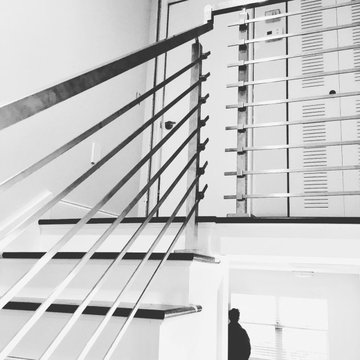
This was a custom industrial pipe railing with stainless steel cables powder coated a metallic silver. Photo by Jesse Arbogast
Example of an urban home design design in Salt Lake City
Example of an urban home design design in Salt Lake City


 AGM Home Store, LLC
If you are looking for a designer, decorative, and high-end toilet brush holder set, you happen to be at the right place. You will want to show off your toilet brush holder in your guest bathroom or master bathroom once that you see the quality and amazing designs we offer. It’s good to have a specialty toilet brush on hand to tackle that dirty work to clean toilets. However, that does not mean they cannot serve a design purpose as well. While a toilet brush holder may not seem like that big of a deal hiding in the corner, you’d be surprised at how quickly little accessories like this can make, or break your bathroom look decorated. That's why we offer a line of chrome toilet brushes, gold toilet brushes, stainless steel toilet brush holders, brass toilet brush, white porcelain toilet brushes, ceramic toilet brush holder, glass toilet brushes, and toilet brushes with Swarovski Crystals: so that you are not shy to put it out on the bathroom floor. If you have a small guest bathroom and do not have space for a floor standing toilet bowl brush, you are lucky to be at our online store. We also offer wall mounted toilet brush holders that you can hang from your wall. Here at AGM Home Store you can find the perfect toilet brush holder and cleaner brush that matches your bathroom’s color scheme and style.


Sponsored
Delaware, OH

Buckeye Basements, Inc.
Central Ohio's Basement Finishing ExpertsBest Of Houzz '13-'21

 Embur Interiors
Styling & Photos by Shannon Matteson
(Embur Interiors)
Large cottage open concept family room photo in Albuquerque with white walls
Large cottage open concept family room photo in Albuquerque with white walls



 Jacoby Company, Inc.
Example of a mid-sized transitional open concept family room design in Los Angeles


 Henne Creative LLC
A 3,980 sqft Modern Retreat Merging Nature and Architecture
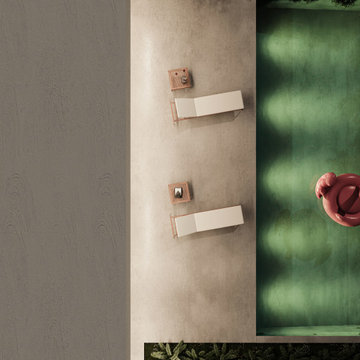
Completed in 2025 in the tranquil hills of Bel Air, this 3,980 sqft residence redefines outdoor living through a seamless blend of modern architecture and natural beauty. Designed by Henne Creative, the project captures the essence of minimalist luxury, where clean lines meet atmospheric elegance.
The infinity pool extends toward a lush backdrop, reflecting the dramatic hues of the California sunset. At dusk, the soft architectural lighting highlights the structure’s geometry, creating a calm yet striking silhouette. The pink flamingo float playfully anchors the space, adding a sense of warmth and personality to the design.
Floor to ceiling glass panels erase the boundary between indoors and out, while the concrete patio equipped with sleek loungers and side tables offers a refined and relaxed ambiance for everyday retreat or intimate gatherings.
Bel Air Serenity isn’t just a home it’s an experience. A sanctuary that celebrates light, openness, and the quiet luxury of nature-infused design.

Sponsored
Westerville, OH

Custom Home Works
Franklin County's Award-Winning Design, Build and Remodeling Expert





 RECODECO
UPDATED MASTER BATHROOM
GRAY PORCELIAN WALL TILES WITH MULTI COLOR DECORATIVE TRIM,
DARK GRAY PORCELAIN FLOOR TILES WITH TILED (BASE) BOARDS,
NICHE WITH SCHLUTER QUADREC PROFILES, ALSO ON WINDOW,
CUSTOM FRAMELESS TEMPERED GLASS SHOWER ENCLOSURE,
WHITE VANITY,
ENGINEERED QUARTZ VANITY TOP, SHOWER TRESHOLD, HALF WALL TOP AND WINDOW SILL,
CONTEMPORARY HARDWARE AND FIXTURES



Sponsored
Columbus, OH

Hope Restoration & General Contracting
Columbus Design-Build, Kitchen & Bath Remodeling, Historic Renovations



 Wiebenson & Dorman Architects PC
Referencing the wife and 3 daughters for which the house was named, four distinct but cohesive design criteria were considered for the 2016 renovation of the circa 1890, three story masonry rowhouse:
1. To keep the significant original elements – such as
the grand stair and Lincrusta wainscoting.
2. To repurpose original elements such as the former
kitchen pocket doors fitted to their new location on
the second floor with custom track.
3. To improve original elements - such as the new "sky
deck" with its bright green steel frame, a new
kitchen and modern baths.
4. To insert unifying elements such as the 3 wall
benches, wall openings and sculptural ceilings.
Photographer Jesse Gerard - Hoachlander Davis Photography

 CR Interior Design
Home office, simple but with color of pop!
Photo Credit: Cathy Reed
Study room - small craftsman freestanding desk dark wood floor study room idea in Charlotte with beige walls and no fireplace
Study room - small craftsman freestanding desk dark wood floor study room idea in Charlotte with beige walls and no fireplace
47