
Search results for "Practice typing" in Home Design Ideas
 McCabe By Design LLC

This bathroom was designed for two professionals who dedicate themselves to the health and wellness of others. The objective of the project was to be able to practice for themselves, what they preach to their patients.
The original 90” x 162” primary bathroom had so many pain points (would you to look at a toilet when taking a relaxing bath?), that it should have been an easy task to meet their needs and desires, but it was anything but due to structural issues with the home. Several design layouts were considered before it was concluded that the only approach to check the ‘needs’ boxes was to flip the primary fixtures in the room from one end of this long, narrow bathroom to the other and incorporating a wet room.
The needs list included a soaking tub, a spacious shower that accommodated dual showering on business workday morning, more counter space, a bidet toilet, more storage, better lighting, better heat and humidity control, a soothing color pallet and privacy from the neighbors.
An air jet soaking tub (motor concealed in the nearby vented base cabinet) under a new window with privacy glass on the bottom and a clear glass awning window on top checked two boxes. The center drain for the bathing features provides space for two people to shower simultaneously while highlighting the soothing color pallet from every view point in the room. The integrated bidet toilet is an affordable luxury that delivers health and wellness multiples times in a day. The expanded vanity optimized storage while providing more, clutter free countertop space. Utilizing a variety of lighting types, with dimmers, provides the right illumination for every bathroom activity. Lastly, the in-floor heat, toe-kick heater and relocated bathroom exhaust fan over the shower help maintain a consistently comfortable temperature and humidity level in this bathroom transformation.

 HU-235072162
The Dental Studio is a highly intricate building that uniquely links two separate stands of two neighbourhoods and straddling a four metre broad municipal
servitude. The western part of the neighbourhood is an office precinct consisting of low scaled office buildings set around a communal access street and
parking. It was designed for a leading dental practice with state of the art equipment and progressive philosophy of service.
It presents itself as an uncomplicated rectangular structural mass that elegantly characterise an intersection of a major neighbourhood boulevard and is
notable along the eastern end with an upright circulation tower. The western end on the other hand, is characterised with vertical solar control screens
which serve a dual purpose, that is, sifting low down western sun rays as well as giving a serene appeal to the mass. The daring spotless form of the
building is a truthful reflection of the nature of the sterile dental environment that is housed within. This houses the central vestibule and reception with a
visual interface as well as pedestrian movements along the edge of the building.
Healing and healthcare is a paradox that requires architectural intervention. It is this same paradox that informed measures taken towards developing this
project as a revised prototype. Exacerbated by the need to research a building type that can promote healing environment, the Dental Studio attempts
to create a closer harmony with nature through views, landscape and daylight.
 Glenview Haus – Custom Doors & Wine Cellars
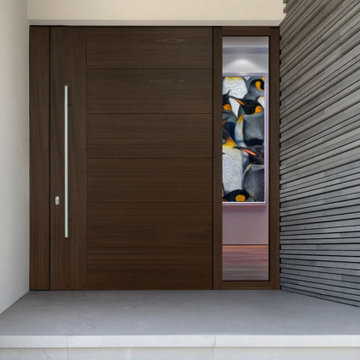
Pivot Doors revolve around a hinge that is offset from where a hinge would be on a traditional door. The craftsmanship and technology of a Pivot hinge allows for a larger opening than most other types of doors since traditional hinges cannot carry the same kind of weight. This is why we recommend Pivot doors for doors that are 42" or larger. This design has its practical uses but it also provides a clean, seamless aesthetic for a home. We strongly support using Pivot doors in a home that has a contemporary, modern, and transitional aesthetic. The Glenview Haus Pivot Front Door collection provides a sleek welcome into any contemporary, transitional and modern Chicago or North Shore home. With state-of-the-art insulation, our Pivot Door Collection is the first of its kind when it comes to practicality in more extreme Chicago or North Shore climates. With a sturdy door thickness, complimentary multi-point lock and a double rabbeted jamb; this door is as safe as it is beautiful.
Find the right local pro for your project
 Eric's Electric Service Pros
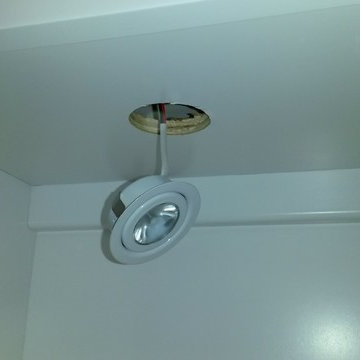
The lights can be recessed or surface mounted. Recessed mounting is preferred. The lights are held in place by 2 metal clips that grip the inside of the mounting hole.
Be sure to drill the exact size hole that the instructions call for. If it's too big, then there is nothing for the light to grip and someone has to pay for new cabinet.
 M3Decks & Outdoor Living
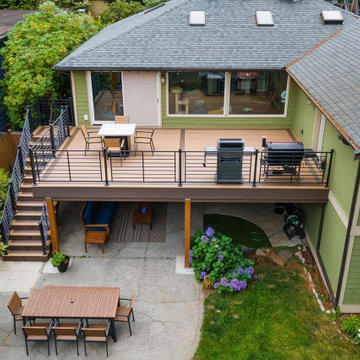
North Seattle Complete Design-Build Deck with Underdeck DrySpace Project
Project Overview
In North Seattle, M3Decks & Outdoor Living completed a comprehensive design-build project, transforming a residential backyard into a multi-functional outdoor living space. The project featured a modern elevated deck with an innovative underdeck DrySpace system, seamlessly blending practicality with aesthetic appeal to suit the Pacific Northwest climate.
Scope of Work
Design Phase: Created a custom design for an elevated deck, prioritizing open space for entertaining and a sheltered underdeck area. The design incorporated sleek railings and a natural aesthetic to complement the surrounding greenery.
Construction: Built the elevated deck using TimberTech composite decking and Fortress Steel Framing for durability. Installed a TimberTech DrySpace system beneath the deck to create a dry, usable space for additional outdoor living or storage.
Staircase and Lighting: Constructed a sturdy staircase with inset lighting on each step, ensuring safety and adding a warm ambiance for evening use. The staircase featured modern black railings to match the deck’s design.
Landscaping Integration: Worked with the existing landscape, preserving mature trees and adding native plants like hydrangeas to enhance the natural setting and create a cohesive outdoor environment.
Key Features
Elevated Deck: Spacious TimberTech composite deck with sleek black railings, designed for entertaining and enjoying the scenic views of North Seattle’s greenery.
Underdeck DrySpace: TimberTech DrySpace system installed to provide a weatherproof area beneath the deck, perfect for additional seating, storage, or future outdoor amenities.
Inset Lighting: Energy-efficient lighting integrated into the staircase and deck perimeter, enhancing safety and creating an inviting atmosphere for nighttime use.
Biophilic Design: Incorporated native plants and preserved existing trees to create a seamless connection with the natural surroundings, enhancing the outdoor experience.
Outcome
The North Seattle design-build project delivered a stunning and functional outdoor space that elevated the homeowners’ lifestyle. The elevated deck provides a perfect spot for entertaining, while the DrySpace system ensures the underdeck area remains dry and usable year-round, even in Seattle’s rainy climate. The modern design, combined with practical features like inset lighting and durable materials, resulted in a low-maintenance, high-value addition to the property that the homeowners can enjoy for years to come.
Location
North Seattle, WA
Project Type
Residential Design-Build with Underdeck System
 United Porte Inc
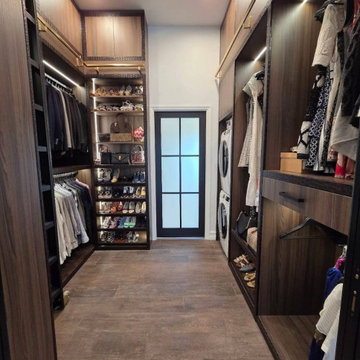
Changing the small things around the house can make a world of difference in your space. Need more room? Want to add a touch of elegance? Why not order and buy pocket doors? These functional doors are designed to make the most out of your minimal space while allowing you to maintain your style.
Built to Last
Every pocket door from our collection is an embodiment of quality, durability, and elegance. The core material is Solid Wood, known for its longevity and unmatched appeal. Your new pocket door won't just last you a lifetime, it'll also add a distinct charm to any room it's installed in.
Optimal Privacy with Frosted Glass
The doors come with Frosted Glass, which extends unparalleled privacy without compromising on brightness. You can still allow light to pass through without letting anyone see inside.
Elegant White Color Palette:
Each door is painted in an exquisite White Color Palette to complement any home decor. The subtle white hue will enhance the interior aesthetics while maintaining a peaceful and clean appearance.
Double the Elegance with Double Pocket Doors
Imagine having two sliding doors in a single frame! That's what you'll experience with our double pocket doors. The larger Panel Configuration amplifies your access space, giving an illusion of a more open and spacious home. They slide easily into the wall, thus creating more space and avoiding the issue of door swing.
Buy interior doors in Miami
We offer not just pocket doors, but an entire range of interior doors that transforms the look of your home from within. Our catalog holds a trove of hidden treasures that'll help personalize your space.
Visit our Door Shop Today
Why wait to modernize and upgrade your home? Visit our door shop in Long Island today, or browse our online catalog to explore our vision of what doors can be. We promise you'll fall in love with our range of products.
Looking for specific designs, unique colors or personalized sizes? Our team is eager to help. We're committed to transforming your house into a home. Fall in love with your space all over again with our top-of-the-line pocket doors and interiors. Your door to a magical home makeover is just a click away.
Door System Type
All our pocket doors feature the sliding Door System Type, which is not only trendy but also very practical. Make the smart choice, embrace the blend of style and functionality, and order your pocket door today. Enjoy the benefits of modern design mixed with traditional solid wood strength and durability. Get ready to revitalize your rooms with pocket doors, the epitome of elegance and space.
 Refresh and Build
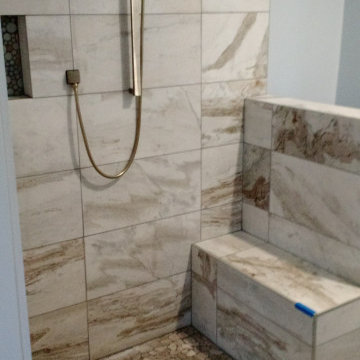
Master Bathroom Remodel with Marble Tile, Pebble Floor & Barn Door — Alameda, CA (2016)
Description:
This stunning master bathroom remodel in Alameda, CA was completed in 8 weeks with a $17,000 investment, delivering a luxury spa-inspired retreat packed with premium design details. From the dramatic large format marble-look porcelain tile to the natural pebble shower floor and custom barn door entry — every element of this bathroom was carefully crafted to create something truly unique.
Key Features:
Large format marble-look porcelain tile — floor to ceiling in shower
Natural pebble stone shower floor — organic spa-like texture
Built-in tiled shower bench — matching marble tile for a seamless look
Custom sliding barn door entry — rustic cedar with black hardware
Glass vessel sink — bold and modern statement piece
Dark espresso vanity with white quartz countertop
Handheld shower with brushed nickel slide bar
Built-in shower niche — practical and elegant
Wainscoting detail on bathroom walls
Classic grid window — bringing natural light into the space
Permits — Fully Managed:
All Alameda building permits pulled and managed by Refresh and Build — rough and final inspections passed first time.
Project Stats:
Duration: 8 weeks
Investment: $17,000
Location: Alameda, CA 94501
Building Type: Single Family Home
Project Type: Full master bathroom remodel
Year Completed: 2016
Contractor: Refresh and Build — Licensed CA #1036042

Sponsored
Sunbury, OH

J.Holderby - Renovations
Franklin County's Leading General Contractors - 2X Best of Houzz!
 Lions Floor
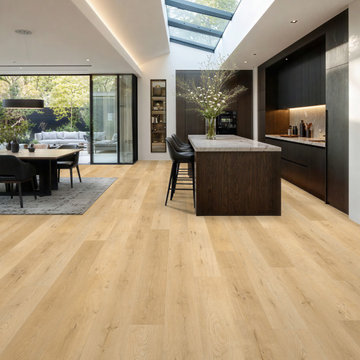
Contour Flex is a loose lay floor from the Lions Floor FormaLay Collection.
It features a high-performance 20 mil wear layer, offering excellent scratch resistance, while its glue-down nature makes it a practical and smart solution.
Like all flooring in our loose lay lineup, FormaLay includes the following key features:
- Pet Friendly
- Indent-resistant
- Waterproof
- Sound tested
- Formaldehyde free
- Phthalate free
It's all in the details:
Material Type: Loose Lay
Surface Type: Wood Grain Embossed
Edge: Micro Bevel
Plank Repeat: 10
Application: Residential, Commercial
Width: 9"
Length: 60"
Total Thickness: 5 mm
Finish Coating: UV Aluminum Oxide
Installation Method: Floating/Glue-Down
 Automotive Locksmith
How Can We Help You?

Repairing garage door parts does require the expertise and skills from professional in the field of garage door service. This is where we play our role because we can install brand new garage doors, replace complicated parts and offer efficient maintenance services. There is definitely no small or large problem we can deal with. No matter how complex or easy it is to repair a malfunctioning garage door, we can work on it and we’ll do it right even the first time.
Our Employees
To have our garage door techs become highly professional, we make sure to have them go through series of training and practice before we send them out into the field. Also, we are always making sure that every one of our garage door technicians are totally bonded and licensed.
Our Services
We offer extensive garage door products and services that you need to maintain your garage door in good condition. We are the company you are looking for if you are in need of quality repair and installation services. We've got your covered no matter what type of garage door you have.
Our Customers
We value each and our customers. No wonder we have growing database of returning customers. With this in mind, we made all our staffs trained to improve their skills and knowledge. On time arrival is one of our abilities that sets us apart from many other companies in the industry. We are all fired up to answer your calls 24/7 and to serve you better.
Residential Garage Door
Commercial Garage Door
Garage Door Openers
Garage Door Parts
Garage Door Accessories
Garage Door Tuneup
Garage Door Maintenance
Emergency Garage Door
Call Us: (323) 776-3502
Visit Us: http://323electricgaragedoors.com/automatic-garage-doors
 The Myers Touch
THE BRIEF
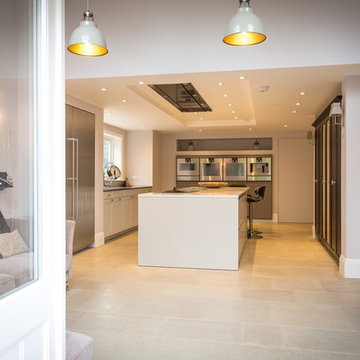
Lengthy consultations with the client and her family over an 18 month period (during which a well was discovered underneath the foundations) revealed their relaxed approach to living and desire for a modern-classic look. The shape of the room and the request for 5 domino hobs determined the need for a large and sociable island. It was also important to provide the perfect place for the family to gather whilst mum cooks. A large kitchen sink was particularly desired by the owners who wanted to be able to use this area as a wet zone work station.
THE CHALLENGE
With such a large number of cabinets within this kitchen we created diversity and interest by introducing three harmonising finishes; sterling grey, walnut and truffle grey; each defining their own zones. Onto these we added 4 different handle types to accent the different areas and create interest and individuality. Integrating a Kohler Stages sink into a Stainless steel work top provided the perfect wet zone area, whereas on the island the Blanco Rivers Silestone offers a more classic and homely appeal without compromising practicality.
THE OUTCOME
This new kitchen is a world apart from the clients original wooden in-frame kitchen. Its understated style is innately calming whilst the careful space planning means that it is fantastically practical and a joy to use. In the main kitchen galley area the user has easy access to sink, cooking and refrigeration within a few steps. The perimeter areas of the kitchen house the ovens and the display storage and allow for easy passage way to the living/dining area without interrupting the working area.
 M3Decks & Outdoor Living
North Seattle Complete Design-Build Deck with Underdeck DrySpace Project
Project Overview
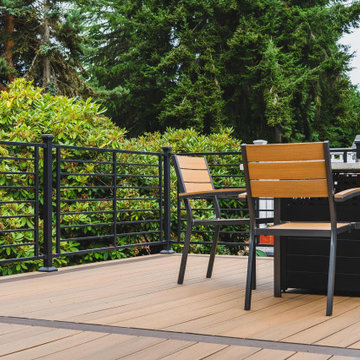
In North Seattle, M3Decks & Outdoor Living completed a comprehensive design-build project, transforming a residential backyard into a multi-functional outdoor living space. The project featured a modern elevated deck with an innovative underdeck DrySpace system, seamlessly blending practicality with aesthetic appeal to suit the Pacific Northwest climate.
Scope of Work
Design Phase: Created a custom design for an elevated deck, prioritizing open space for entertaining and a sheltered underdeck area. The design incorporated sleek railings and a natural aesthetic to complement the surrounding greenery.
Construction: Built the elevated deck using TimberTech composite decking and Fortress Steel Framing for durability. Installed a TimberTech DrySpace system beneath the deck to create a dry, usable space for additional outdoor living or storage.
Staircase and Lighting: Constructed a sturdy staircase with inset lighting on each step, ensuring safety and adding a warm ambiance for evening use. The staircase featured modern black railings to match the deck’s design.
Landscaping Integration: Worked with the existing landscape, preserving mature trees and adding native plants like hydrangeas to enhance the natural setting and create a cohesive outdoor environment.
Key Features
Elevated Deck: Spacious TimberTech composite deck with sleek black railings, designed for entertaining and enjoying the scenic views of North Seattle’s greenery.
Underdeck DrySpace: TimberTech DrySpace system installed to provide a weatherproof area beneath the deck, perfect for additional seating, storage, or future outdoor amenities.
Inset Lighting: Energy-efficient lighting integrated into the staircase and deck perimeter, enhancing safety and creating an inviting atmosphere for nighttime use.
Biophilic Design: Incorporated native plants and preserved existing trees to create a seamless connection with the natural surroundings, enhancing the outdoor experience.
Outcome
The North Seattle design-build project delivered a stunning and functional outdoor space that elevated the homeowners’ lifestyle. The elevated deck provides a perfect spot for entertaining, while the DrySpace system ensures the underdeck area remains dry and usable year-round, even in Seattle’s rainy climate. The modern design, combined with practical features like inset lighting and durable materials, resulted in a low-maintenance, high-value addition to the property that the homeowners can enjoy for years to come.
Location
North Seattle, WA
Project Type
Residential Design-Build with Underdeck System
 The Myers Touch
THE BRIEF
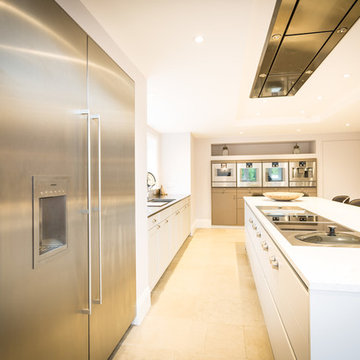
Lengthy consultations with the client and her family over an 18 month period (during which a well was discovered underneath the foundations) revealed their relaxed approach to living and desire for a modern-classic look. The shape of the room and the request for 5 domino hobs determined the need for a large and sociable island. It was also important to provide the perfect place for the family to gather whilst mum cooks. A large kitchen sink was particularly desired by the owners who wanted to be able to use this area as a wet zone work station.
THE CHALLENGE
With such a large number of cabinets within this kitchen we created diversity and interest by introducing three harmonising finishes; sterling grey, walnut and truffle grey; each defining their own zones. Onto these we added 4 different handle types to accent the different areas and create interest and individuality. Integrating a Kohler Stages sink into a Stainless steel work top provided the perfect wet zone area, whereas on the island the Blanco Rivers Silestone offers a more classic and homely appeal without compromising practicality.
THE OUTCOME
This new kitchen is a world apart from the clients original wooden in-frame kitchen. Its understated style is innately calming whilst the careful space planning means that it is fantastically practical and a joy to use. In the main kitchen galley area the user has easy access to sink, cooking and refrigeration within a few steps. The perimeter areas of the kitchen house the ovens and the display storage and allow for easy passage way to the living/dining area without interrupting the working area.
 Automotive Locksmith
How Can We Help You?

Repairing garage door parts does require the expertise and skills from professional in the field of garage door service. This is where we play our role because we can install brand new garage doors, replace complicated parts and offer efficient maintenance services. There is definitely no small or large problem we can deal with. No matter how complex or easy it is to repair a malfunctioning garage door, we can work on it and we’ll do it right even the first time.
Our Employees
To have our garage door techs become highly professional, we make sure to have them go through series of training and practice before we send them out into the field. Also, we are always making sure that every one of our garage door technicians are totally bonded and licensed.
Our Services
We offer extensive garage door products and services that you need to maintain your garage door in good condition. We are the company you are looking for if you are in need of quality repair and installation services. We've got your covered no matter what type of garage door you have.
Our Customers
We value each and our customers. No wonder we have growing database of returning customers. With this in mind, we made all our staffs trained to improve their skills and knowledge. On time arrival is one of our abilities that sets us apart from many other companies in the industry. We are all fired up to answer your calls 24/7 and to serve you better.
Residential Garage Door
Commercial Garage Door
Garage Door Openers
Garage Door Parts
Garage Door Accessories
Garage Door Tuneup
Garage Door Maintenance
Emergency Garage Door
Call Us: (323) 776-3502
Visit Us: http://323electricgaragedoors.com/steel-garage-doors


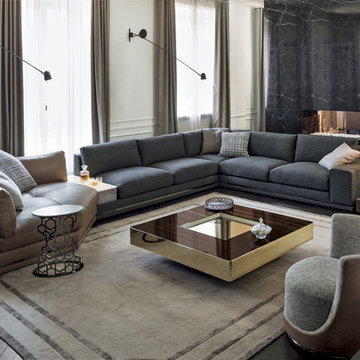
 Cassoni Furniture & Accessories
- COHEN SECTIONAL.
https://cassoni.com/High-end-Italian-Cohen-Sectional-01
This Italian furniture collection has two types of armrest: high padded armrest with quilted stripe design, or low in metal in the range finishes and utility shelf in backlit dimmable onyx or marble.
Another feature of this luxury Italian sectional is its modularity: versatile corner elements make it possible to offer a wide range of compositions. Open corners can be used in corner compositions or as individual chaise longue units.
Different types of small tables for specific uses complete the collection: covered in leather or fabric, with tops in marble or mirror in range colors, with the option of inserting a practical bar compartment or storage compartment with flap door on the rectangular unit.
This elegant design piece matches perfectly with Glamour surroundings.
The Cohen sectional and sofa upholstery structure is NOT removable, but the seat cushion can be removed.
Made in Italy.
- LORD COFFEE TABLE.
https://cassoni.com/lord-coffee-table-01
The Lord coffee table has a central tray covered in bronze and smoky mirror. The top is finished glossy ebony, glossy Canaletto walnut, matt ebony, matt Canaletto walnut, glossy lacquered ivory or matt Wenge, or covered in leather. An external band is covered in quilted leather in cat. P.3 (Suede or Lusso) or cat. P.9 (Nabuck), or in ground metal in the finishes: bright light gold, Champagne matt gold, bright chrome, bright black chrome or matt satined bronze.
- LAURENT LOUNGE CHAIR.
https://cassoni.com/High-end-Luxury-Laurent-Lounge-Chair-01
The high-end Italian designer Laurent lounge chair has a frame in wood with a 360-degree swivel base in bright chrome, bright black chrome, bright light gold or matt satined bronze.
The luxury leather or fabric cover of the frame is not removable, but the fabric seat cushion is.
Beautiful Italian furniture piece perfect to be included in a Glamour Interior Design Project.
Made in Italy.
- MARTIN SIDE TABLE.
https://cassoni.com/High-end-Elegant-Martin-Side-Table-01
High-end Italian designer Martin small side table with metal base, available in the following finishes:
- bright light gold,
- matt Champagne gold,
- bright chrome,
- bright black chrome,
- matt satin bronze.
Metal top like the structure or covered in leather.
Luxury and sophisticated furniture piece that match perfectly with Glamour surroundings.
Made in Italy.
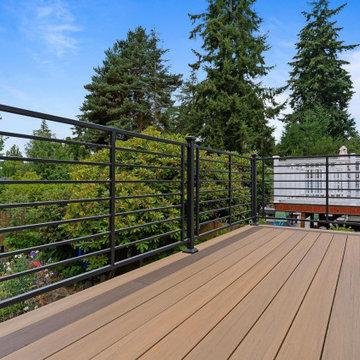 M3Decks & Outdoor Living
North Seattle Complete Design-Build Deck with Underdeck DrySpace Project
Project Overview
In North Seattle, M3Decks & Outdoor Living completed a comprehensive design-build project, transforming a residential backyard into a multi-functional outdoor living space. The project featured a modern elevated deck with an innovative underdeck DrySpace system, seamlessly blending practicality with aesthetic appeal to suit the Pacific Northwest climate.
Scope of Work
Design Phase: Created a custom design for an elevated deck, prioritizing open space for entertaining and a sheltered underdeck area. The design incorporated sleek railings and a natural aesthetic to complement the surrounding greenery.
Construction: Built the elevated deck using TimberTech composite decking and Fortress Steel Framing for durability. Installed a TimberTech DrySpace system beneath the deck to create a dry, usable space for additional outdoor living or storage.
Staircase and Lighting: Constructed a sturdy staircase with inset lighting on each step, ensuring safety and adding a warm ambiance for evening use. The staircase featured modern black railings to match the deck’s design.
Landscaping Integration: Worked with the existing landscape, preserving mature trees and adding native plants like hydrangeas to enhance the natural setting and create a cohesive outdoor environment.
Key Features
Elevated Deck: Spacious TimberTech composite deck with sleek black railings, designed for entertaining and enjoying the scenic views of North Seattle’s greenery.
Underdeck DrySpace: TimberTech DrySpace system installed to provide a weatherproof area beneath the deck, perfect for additional seating, storage, or future outdoor amenities.
Inset Lighting: Energy-efficient lighting integrated into the staircase and deck perimeter, enhancing safety and creating an inviting atmosphere for nighttime use.
Biophilic Design: Incorporated native plants and preserved existing trees to create a seamless connection with the natural surroundings, enhancing the outdoor experience.
Outcome
The North Seattle design-build project delivered a stunning and functional outdoor space that elevated the homeowners’ lifestyle. The elevated deck provides a perfect spot for entertaining, while the DrySpace system ensures the underdeck area remains dry and usable year-round, even in Seattle’s rainy climate. The modern design, combined with practical features like inset lighting and durable materials, resulted in a low-maintenance, high-value addition to the property that the homeowners can enjoy for years to come.
Location
North Seattle, WA
Project Type
Residential Design-Build with Underdeck System
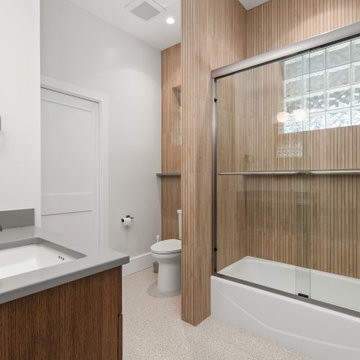
 Accent Florida Homes
This bathroom remodel modernizes the space while maintaining the practicality of an alcove bathtub and shower combination. The design introduces cleaner lines, updated finishes, and custom cabinetry to create a bathroom that feels fresh, functional, and timeless.
The centerpiece of the vanity area is a custom-built wood bathroom vanity, designed specifically for the space and finished in a warm natural wood tone. The cabinetry provides generous storage while adding warmth and character against the crisp white walls. A streamlined solid-surface countertop with an integrated sink and brushed metal plumbing fixtures completes the vanity with a simple, modern aesthetic.
In the tub and shower area, warm wood-look tile creates a distinctive vertical pattern across the walls, bringing texture and visual interest to the bathroom. The alcove tub and shower are enclosed with clear glass to maintain an open feel while showcasing the tile detail. Brushed metal fixtures complement the custom cabinetry and add a refined contemporary touch.
The overall remodel combines modern bathroom design with warm, natural materials, creating a space that feels updated without being overly trendy. Custom storage, durable finishes, contemporary fixtures, and thoughtful material selections come together to make this bathroom both beautiful and practical for everyday living.
Project Type: Bathroom Remodel, Bathroom Renovation, Interior Design
Style: Modern, Contemporary, Transitional
Features: Custom Bathroom Vanity, Custom Cabinetry, Alcove Bathtub, Shower/Tub Combination, Wood-Look Tile, Glass Shower Enclosure, Integrated Sink, Brushed Metal Fixtures
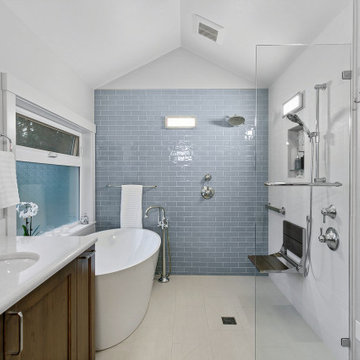 McCabe By Design LLC
This bathroom was designed for two professionals who dedicate themselves to the health and wellness of others. The objective of the project was to be able to practice for themselves, what they preach to their patients.
The original 90” x 162” primary bathroom had so many pain points (would you to look at a toilet when taking a relaxing bath?), that it should have been an easy task to meet their needs and desires, but it was anything but due to structural issues with the home. Several design layouts were considered before it was concluded that the only approach to check the ‘needs’ boxes was to flip the primary fixtures in the room from one end of this long, narrow bathroom to the other and incorporating a wet room.
The needs list included a soaking tub, a spacious shower that accommodated dual showering on business workday morning, more counter space, a bidet toilet, more storage, better lighting, better heat and humidity control, a soothing color pallet and privacy from the neighbors.
An air jet soaking tub (motor concealed in the nearby vented base cabinet) under a new window with privacy glass on the bottom and a clear glass awning window on top checked two boxes. The center drain for the bathing features provides space for two people to shower simultaneously while highlighting the soothing color pallet from every view point in the room. The integrated bidet toilet is an affordable luxury that delivers health and wellness multiples times in a day. The expanded vanity optimized storage while providing more, clutter free countertop space. Utilizing a variety of lighting types, with dimmers, provides the right illumination for every bathroom activity. Lastly, the in-floor heat, toe-kick heater and relocated bathroom exhaust fan over the shower help maintain a consistently comfortable temperature and humidity level in this bathroom transformation.

Sponsored
Westerville, OH

Custom Home Works
Franklin County's Award-Winning Design, Build and Remodeling Expert
 Studio Vlock

Studio Vlock’s gates and screens are hand-crafted out of corten steel, cold rolled steel, or stainless steel. Specifications
These engaging and whimsical architectural elements serve to define exterior spaces and create a memorable sense of place. Gates are custom fit and well detailed to be swing type or sliding; incorporating handle, latch or lockset.
 Cheery Curtains

The bay window curtain track is specifically tailored for bay windows, which typically have a protruding section. This type of track allows the curtains to glide smoothly over the entire window, providing better light control and decorative effects. It can be customized to fit the shape of the bay window, ensuring a perfect fit. These tracks are relatively easy to install without requiring complex construction. Overall, the silent gliss bay window curtain track provides a beautiful, practical, and quiet curtain solution that is suitable for various window types and interior settings.
 Cheery Curtains

The bay window curtain track is specifically tailored for bay windows, which typically have a protruding section. This type of track allows the curtains to glide smoothly over the entire window, providing better light control and decorative effects. It can be customized to fit the shape of the bay window, ensuring a perfect fit. These tracks are relatively easy to install without requiring complex construction. Overall, the silent gliss bay window curtain track provides a beautiful, practical, and quiet curtain solution that is suitable for various window types and interior settings.
16