
Search results for "Practice typing" in Home Design Ideas
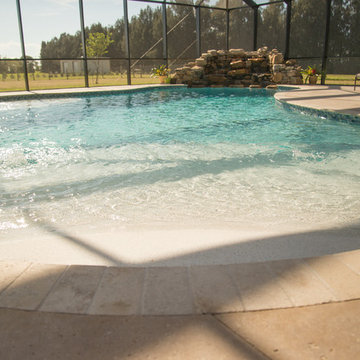
 A&G Concrete Pools, Inc.
Beach entry pool with natural rock waterfall
Example of a large beach style backyard stone and custom-shaped natural pool design in Miami
Example of a large beach style backyard stone and custom-shaped natural pool design in Miami

 Hobbs' Ink, LLC
Breezeway
Patio - mid-sized craftsman courtyard concrete patio idea in Austin with a roof extension
Patio - mid-sized craftsman courtyard concrete patio idea in Austin with a roof extension

 Bluebell Kitchens
Enclosed kitchen - large farmhouse u-shaped medium tone wood floor enclosed kitchen idea in Philadelphia with an integrated sink, recessed-panel cabinets, white cabinets, soapstone countertops, gray backsplash, stainless steel appliances and an island
Find the right local pro for your project


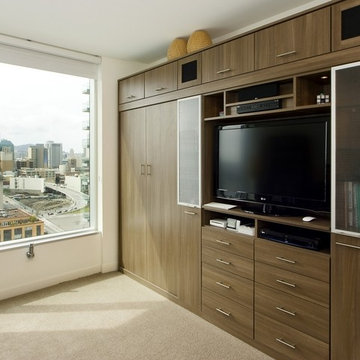
 California Closets Las Vegas
Urban Contemporary Wall Bed with Media Center (closed)
Example of a bedroom design in Las Vegas
Example of a bedroom design in Las Vegas


Sponsored
Sunbury, OH

J.Holderby - Renovations
Franklin County's Leading General Contractors - 2X Best of Houzz!

 John R. Schroeder, AIA
Photography by Caryn B. Davis
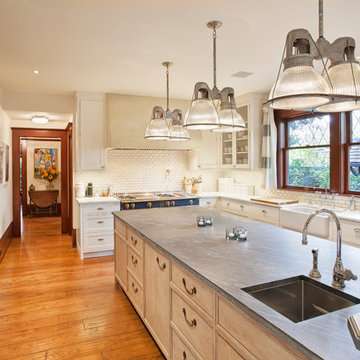
Located in the Cornfield Point area of Old Saybrook along Long Island Sound, this project brought a classic, yet forgotten beach house back to life. Through a little detective work and some creative ingenuity, we restored and enhanced the exterior to it’s former glory and transformed the interior to a highly efficient and functional home all the while uplifting its quaint cottage charm. On the exterior, we recreated a wonderful, airy front porch with cozy bench seats that look out to the water. The white cedar shingle siding is pre-bleached with a subtle flair at the bottom and a delicate break at mid-elevation. The asphalt shingles are not only beautifully matched with the siding, but offer superior reflective qualities to dissipate the heat of the summer sun. On the interior, we joined the front seasonal porch with the family room to form a larger, open living and dining space with paneled walls and ceilings anchored by the original round stone fireplace. In the rear, we carefully crafted a galley kitchen and laundry space with an adjacent first floor master suite. The diminutive house and property posed multiple practical and regulatory challenges which were overcome by a strong team effort, due diligence, and a commitment to the process.
John R. Schroeder, AIA is a professional design firm specializing in architecture, interiors, and planning. We have over 30 years experience with projects of all types, sizes, and levels of complexity. Because we love what we do, we approach our work with enthusiasm and dedication. We are committed to the highest level of design and service on each and every project. We engage our clients in positive and rewarding collaborations. We strive to exceed expectations through our attention to detail, our understanding of the “big picture”, and our ability to effectively manage a team of design professionals, industry representatives, and building contractors. We carefully analyze budgets and project objectives to assist clients with wise fund allocation.
We continually monitor and research advances in technology, materials, and construction methods, both sustainable and otherwise, to provide a responsible, well-suited, and cost effective product. Our design solutions are highly functional using both innovative and traditional approaches. Our aesthetic style is flexible and open, blending cues from client desires, building function, site context, and material properties, making each project unique, personalized, and enduring.

 Michael Wenrich Architects
Ryan Begley Photography
Mid-sized transitional open concept dark wood floor family room library photo in Orlando with gray walls, a standard fireplace, a tile fireplace and a wall-mounted tv
Mid-sized transitional open concept dark wood floor family room library photo in Orlando with gray walls, a standard fireplace, a tile fireplace and a wall-mounted tv
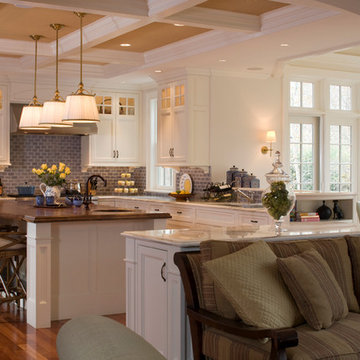
 MDK Design Associates, Inc.
Sam Grey Photography
Example of a huge classic l-shaped dark wood floor eat-in kitchen design in Boston with an undermount sink, shaker cabinets, white cabinets, wood countertops, blue backsplash, subway tile backsplash, paneled appliances and an island
Example of a huge classic l-shaped dark wood floor eat-in kitchen design in Boston with an undermount sink, shaker cabinets, white cabinets, wood countertops, blue backsplash, subway tile backsplash, paneled appliances and an island
 New Old, LLC
Dustin Peck Photography
Inspiration for a mid-sized timeless galley medium tone wood floor eat-in kitchen remodel in Charlotte with white cabinets, white backsplash, paneled appliances, an island, a farmhouse sink, flat-panel cabinets, marble countertops and stone slab backsplash
Inspiration for a mid-sized timeless galley medium tone wood floor eat-in kitchen remodel in Charlotte with white cabinets, white backsplash, paneled appliances, an island, a farmhouse sink, flat-panel cabinets, marble countertops and stone slab backsplash
 John R. Schroeder, AIA
Photography by Caryn B. Davis
Located in the Cornfield Point area of Old Saybrook along Long Island Sound, this project brought a classic, yet forgotten beach house back to life. Through a little detective work and some creative ingenuity, we restored and enhanced the exterior to it’s former glory and transformed the interior to a highly efficient and functional home all the while uplifting its quaint cottage charm. On the exterior, we recreated a wonderful, airy front porch with cozy bench seats that look out to the water. The white cedar shingle siding is pre-bleached with a subtle flair at the bottom and a delicate break at mid-elevation. The asphalt shingles are not only beautifully matched with the siding, but offer superior reflective qualities to dissipate the heat of the summer sun. On the interior, we joined the front seasonal porch with the family room to form a larger, open living and dining space with paneled walls and ceilings anchored by the original round stone fireplace. In the rear, we carefully crafted a galley kitchen and laundry space with an adjacent first floor master suite. The diminutive house and property posed multiple practical and regulatory challenges which were overcome by a strong team effort, due diligence, and a commitment to the process.
John R. Schroeder, AIA is a professional design firm specializing in architecture, interiors, and planning. We have over 30 years experience with projects of all types, sizes, and levels of complexity. Because we love what we do, we approach our work with enthusiasm and dedication. We are committed to the highest level of design and service on each and every project. We engage our clients in positive and rewarding collaborations. We strive to exceed expectations through our attention to detail, our understanding of the “big picture”, and our ability to effectively manage a team of design professionals, industry representatives, and building contractors. We carefully analyze budgets and project objectives to assist clients with wise fund allocation.
We continually monitor and research advances in technology, materials, and construction methods, both sustainable and otherwise, to provide a responsible, well-suited, and cost effective product. Our design solutions are highly functional using both innovative and traditional approaches. Our aesthetic style is flexible and open, blending cues from client desires, building function, site context, and material properties, making each project unique, personalized, and enduring.
 John R. Schroeder, AIA
Photography by Caryn B. Davis
Located in the Cornfield Point area of Old Saybrook along Long Island Sound, this project brought a classic, yet forgotten beach house back to life. Through a little detective work and some creative ingenuity, we restored and enhanced the exterior to it’s former glory and transformed the interior to a highly efficient and functional home all the while uplifting its quaint cottage charm. On the exterior, we recreated a wonderful, airy front porch with cozy bench seats that look out to the water. The white cedar shingle siding is pre-bleached with a subtle flair at the bottom and a delicate break at mid-elevation. The asphalt shingles are not only beautifully matched with the siding, but offer superior reflective qualities to dissipate the heat of the summer sun. On the interior, we joined the front seasonal porch with the family room to form a larger, open living and dining space with paneled walls and ceilings anchored by the original round stone fireplace. In the rear, we carefully crafted a galley kitchen and laundry space with an adjacent first floor master suite. The diminutive house and property posed multiple practical and regulatory challenges which were overcome by a strong team effort, due diligence, and a commitment to the process.
John R. Schroeder, AIA is a professional design firm specializing in architecture, interiors, and planning. We have over 30 years experience with projects of all types, sizes, and levels of complexity. Because we love what we do, we approach our work with enthusiasm and dedication. We are committed to the highest level of design and service on each and every project. We engage our clients in positive and rewarding collaborations. We strive to exceed expectations through our attention to detail, our understanding of the “big picture”, and our ability to effectively manage a team of design professionals, industry representatives, and building contractors. We carefully analyze budgets and project objectives to assist clients with wise fund allocation.
We continually monitor and research advances in technology, materials, and construction methods, both sustainable and otherwise, to provide a responsible, well-suited, and cost effective product. Our design solutions are highly functional using both innovative and traditional approaches. Our aesthetic style is flexible and open, blending cues from client desires, building function, site context, and material properties, making each project unique, personalized, and enduring.

Sponsored
Columbus, OH

Hope Restoration & General Contracting
Columbus Design-Build, Kitchen & Bath Remodeling, Historic Renovations
 East Bay Blinds
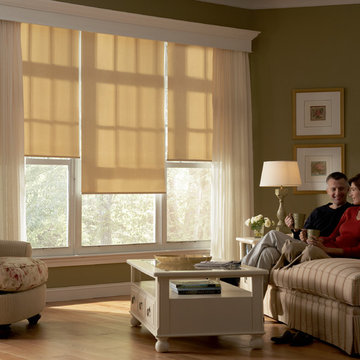
Living room - small traditional formal and open concept light wood floor and beige floor living room idea in San Francisco with gray walls, no fireplace and no tv
 Margot Hartford Photography
Photo: Margot Hartford © 2017 Houzz
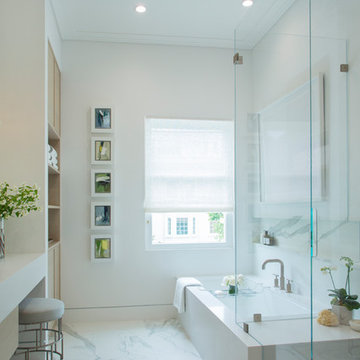
Example of a bathroom design in San Francisco
Example of a bathroom design in San Francisco


 Living with Lolo
Dining Room in Ridgerunner Drive | Room Type:
Whole Home Remodel |
Project Name:
Ridgerunner |
Key Feature:
A full-home transformation that converted the property from a dated Tuscan style into a modern farmhouse design with a more contemporary edge.
Challenge:
The home’s original Tuscan style felt dated and did not align with the homeowners’ desired aesthetic. The challenge was to modernize the entire space while creating a design that remained practical and comfortable for a young family with a child.
Solution:
The home underwent a complete remodel that replaced the heavy Tuscan finishes with a lighter, more modern farmhouse palette. Updated materials, finishes, and design details created a fresh, contemporary look while maintaining a family-friendly environment.
Timeline:
Completed in 2019.

Sponsored
Plain City, OH

Kuhns Contracting, Inc.
Central Ohio's Trusted Home Remodeler Specializing in Kitchens & Baths
 Scottish Stained Glass

For most people, the idea of stained glass invokes images of the ornate and colorful windows in churches, temples, and cathedrals. While stained glass certainly does have a deep history in this religious setting, it also serves a purpose in modern residential architecture. Residential stained glass is as beautiful as it is functional. It can provide privacy for the rooms of your home where you need it the most, say your bathroom for example.
In many new neighborhoods, the homes are built closely together with not much space between them except for small side yards. If your house has a bathroom that’s located on the side of your home, the ability to retain privacy from your neighbors may cause concern. Bathroom stained glass windows offer a practical solution for this type of situation. They can prevent outsiders from seeing into your home without blocking out the natural sunlight.
Take a look at this bathroom stained glass window. Notice how you don’t have a clear view of what’s on the other side, yet the sunlight can still come through the window. This is a great example of how stained glass can provide privacy in your bathroom.
 ResCom Designs

Custom hall closet
Inspiration for a small modern gender-neutral medium tone wood floor reach-in closet remodel in Toronto with flat-panel cabinets and white cabinets
Inspiration for a small modern gender-neutral medium tone wood floor reach-in closet remodel in Toronto with flat-panel cabinets and white cabinets

20