Search results for "Practice" in Home Design Ideas
Dino Tonn Photography
Trendy l-shaped medium tone wood floor kitchen photo in Phoenix with an undermount sink, flat-panel cabinets, medium tone wood cabinets, multicolored backsplash, paneled appliances and an island
Find the right local pro for your project
Our client brought in a photo of an Old World Rustic Kitchen and wanted to recreate that look in their newly built lake house. They loved the look of that photo, but of course wanted to suit it to that more rustic feel of the house.

Rather than starting with an outcome in mind, this 1,400 square foot residence began from a polemic place - exploring shared conviction regarding the concentrated power of living with a smaller footprint. From the gabled silhouette to passive ventilation, the home captures the nostalgia for the past with the sustainable practices of the future.
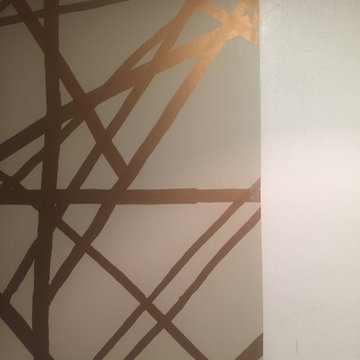
While the exterior materials contrast a calm, minimal palette with the sleek lines of the gabled silhouette, the interior spaces embody a playful, artistic spirit. From the hand painted De Gournay wallpaper in the master bath to the rugged texture of the over-grouted limestone and Portuguese cobblestones, the home is an experience that encapsulates the unexpected and the timeless.

Inspiration for a contemporary living room remodel in Miami

Patricia Burke Photography
Inspiration for a contemporary freestanding desk gray floor home office remodel in New York with black walls

Sponsored
Delaware, OH
Buckeye Basements, Inc.
Central Ohio's Basement Finishing ExpertsBest Of Houzz '13-'21
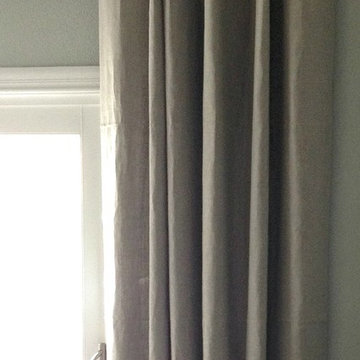
Entryway - contemporary light wood floor entryway idea in San Diego with white walls and a dark wood front door

Patrick Reynolds
Living room - contemporary open concept medium tone wood floor living room idea in Auckland with a music area, a metal fireplace and a tv stand

Kitchen - transitional galley medium tone wood floor and brown floor kitchen idea in Toronto with a double-bowl sink, shaker cabinets, gray cabinets, marble countertops, multicolored backsplash, marble backsplash, stainless steel appliances, an island and multicolored countertops

We started by levelling the top area into two terraced lawns of low water Kurapia and more than doubling the space on the lower level with retaining walls. We built a striking new pergola with a graphic steel-patterned roof to make a covered seating area. Along with creating shade, the roof casts a movie reel of shade patterns throughout the day. Now there is ample space to kick back and relax, watching the sun spread its glow on the surrounding hillside as it makes its slow journey down the horizon towards sunset. An aerodynamic fan keeps the air pleasantly cool and refreshing. At night the backyard comes alive with an ethereal lighting scheme illuminating the space and making it a place you can enjoy well into the night. It’s the perfect place to end the day.

Photography: Jen Burner Photography
Bathroom - large transitional master cement tile floor and gray floor bathroom idea in Dallas with white walls, a vessel sink, quartzite countertops, white countertops, dark wood cabinets and flat-panel cabinets

practical(ly) studios ©2014
Example of a trendy wooden straight open staircase design in New York

Sponsored
Westerville, OH
Custom Home Works
Franklin County's Award-Winning Design, Build and Remodeling Expert
Kitchen - transitional galley dark wood floor and brown floor kitchen idea in Louisville with a farmhouse sink, recessed-panel cabinets, medium tone wood cabinets, gray backsplash, paneled appliances, an island and white countertops

Mud room with black cabinetry, timber feature hooks, terrazzo floor tile, black steel framed rear door.
Example of a mid-sized trendy terrazzo floor mudroom design in Melbourne with white walls and a black front door

Inspiration for a transitional gray tile beige floor bathroom remodel in Other with beige walls, a hinged shower door and a niche

Part of a second-storey addition to this 1906 family home, this luxurious bath is part of the new top-floor primary suite.
As the homeowner’s first-ever ensuite, the goal was a spacious, relaxing escape with stand-alone soaker tub and walk-in shower, incorporating colour and texture for a mid-century modern feel.

Sponsored
Columbus, OH
Hope Restoration & General Contracting
Columbus Design-Build, Kitchen & Bath Remodeling, Historic Renovations

Photography by Blackstone Studios
Decorated by Lord Design
Photo of a mid-sized traditional stone landscaping in Portland.

Marc and his daughter absolutely love the hoop. He was so glad that he went with Pro Dunk Hoops over the Big Box Stores, etc. His Pro Dunk Silver Basketball System is installed on the side of his concrete driveway in front of his residence. The playing area is 39 feet wide and 22 feet deep. His residence is located in Des Plaines, Illinois. This is a Pro Dunk Silver Basketball System that was purchased in March of 2013. It was installed on a 39 ft wide by a 22 ft deep playing area in Des Plaines, IL. Browse all of Marc Z's photos navigate to: http://www.produnkhoops.com/photos/albums/marc-39x22-pro-dunk-silver-basketball-system-594/

Photo: Sarah Greenman © 2013 Houzz
Inspiration for an eclectic living room remodel in Austin with beige walls, a standard fireplace and a stone fireplace
55