
Search results for "Practice" in Home Design Ideas
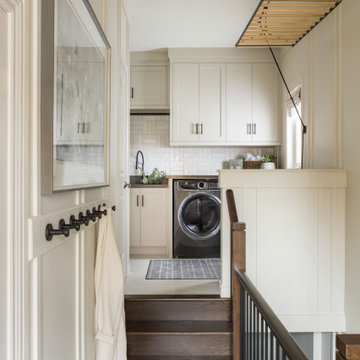
 Endless Ideas Interiors Inc.
This thoughtfully designed space is the perfect blend of function and aesthetics, seamlessly serving as both a hardworking laundry room and a practical mudroom. Designed with busy family life in mind, every inch is optimized with smart storage solutions—custom cabinetry, built-in cubbies, and concealed compartments ensure everything has its place, from seasonal gear to laundry essentials.
Architectural details elevate the design, with timeless millwork, paneling, and refined finishes bringing character and charm to the space. Durable yet beautiful materials were carefully selected to withstand daily wear while maintaining a polished look. Whether tackling laundry day or transitioning from the outdoors, this multi-purpose space proves that practicality and sophistication can go hand in hand.
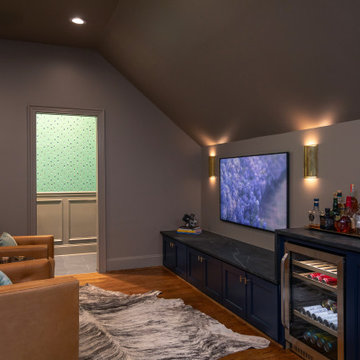
 lavish
This bonus room remodel in Raleigh NC by Lavish transforms an upper-level space into a golf simulator lounge designed for year-round entertaining.
Our clients wanted a hardworking, atmospheric retreat — somewhere to practice a swing, watch a game, and host friends. Lavish's design-build team fit a full golf simulator setup beneath the room's angled ceilings and wrapped the space in moody, layered detail that feels custom from every angle.
A built-in wet bar anchors the lounge with deep navy cabinetry, honed dark stone counters, brass hardware, and an integrated wine and beverage fridge. Rich wainscoting, warm hardwood floors, leather club chairs, and brass sconces set the tone, while a whimsical golf-motif powder room and a cozy high-top nook framed in plaid drapery round out the space.
As a full-service Raleigh remodeling company, Lavish designs and builds custom spaces across the Triangle and the North Carolina coast, from Raleigh to Wrightsville Beach and Wilmington.
Interested in a similar project? Click "Contact Me" and tell us about your space.

Find the right local pro for your project


 Pike Properties
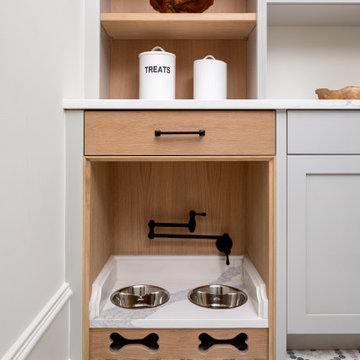
Mudroom magic ✨ Custom built-ins painted in Benjamin Moore Paris Rain bring a soft, timeless touch to this organized drop zone. We couldn’t forget our four-legged family member—peek the built-in puppy dining area ? And how fun is this tile?! Style meets function in every corner.


Sponsored
Delaware, OH

Buckeye Basements, Inc.
Central Ohio's Basement Finishing ExpertsBest Of Houzz '13-'21
 Erika Jayne Design Build
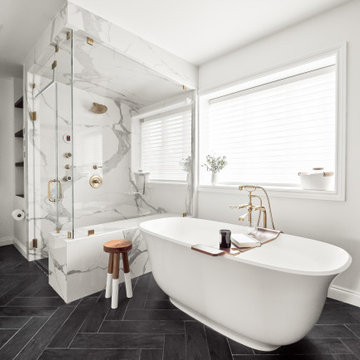
This 2010-built home required a bathroom, kitchen, and breakfast area upgrade, tailored for heavy-duty cooking and large gatherings, with durable materials fit for family life. The design brief was clear: modern, stylish, and practical spaces for hosting large gatherings, incorporating child and pet-friendly elements.
Interior Architecture
The redesign centered around the removal of a corner pantry to expand the range wall and introduce a wall of pantry cabinets. This alteration made room for a striking 48" subzero refrigerator and three large pantry cabinets, enhancing the kitchen's functionality. The architectural highlight is the custom-designed 72" range hood that crowns the cooking area, becoming a focal point of the kitchen's transformation.
Interior Design
The interior design melds custom cabinetry in painted and natural hickory finishes with practical yet chic features, like a custom bar hutch with glass bifold doors and open shelving equipped with LED lighting – perfect for displaying items and illuminating workspaces. The design seamlessly blends modern aesthetics with functional design, creating a kitchen that's not only a chef's dream but also a chic gathering place for the home.
The bathroom carries through the design ethos with its minimalistic elegance. A pedestal vanity in natural wood tones juxtaposes with a cool concrete sink, while the globe pendant light adds a touch of mid-century modern flair. It's a testament to the project's commitment to creating spaces that are both beautiful and functional, a haven for the homeowners and their guests alike.
Photography: Ian Michelman
 KSI Kitchen & Bath
When we first worked with this family a few years ago on their primary bathroom, we created a space they absolutely loved. So when they came back to us for their basement renovation, we knew this project had the potential to be something really special.
The homeowners are a young, active family who love to entertain, and they’re also huge golfers. Their vision was ambitious but exciting: create a lower-level space where they could practice golf year-round, host family and friends, and enjoy a basement that felt every bit as intentional and designed as the rest of their home.
 MARGARITA BRAVO
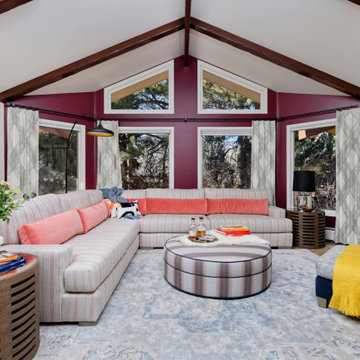
Our clients wanted a fun room that allowed them to relax, read, and practice yoga. Our Miami studio realized our clients’ vision by taking advantage of the big windows on the room and turning a wall into a design focal point with this beautiful color from Sherwin Williams called Merlot. The room is now called The Merlot, and in addition to relaxation and reading, they use it to enjoy a glass of wine and unwind. The oversized ottoman is the cherry on top as it’s the perfect piece to add style and can be used to relax as well.
---
Project designed by Miami interior designer Margarita Bravo. She serves Miami as well as surrounding areas such as Coconut Grove, Key Biscayne, Miami Beach, North Miami Beach, and Hallandale Beach.
For more about MARGARITA BRAVO, click here: https://www.margaritabravo.com/
To learn more about this project, click here:
https://www.margaritabravo.com/portfolio/colorful-fun-family-room-denver/


 Level Studio

Our Met Condo project takes a small 1 bedroom + den in the heart of Vaughan and maximizes space and efficiency.
A large, deep sectional provides a cozy area to entertain with practical accent tables that can easily move around the room and a counter height round dining table creates an extra prep area for meals in addition to eating.
The client had a bold vision of a bar area in her home. We approached this with a unique long wall mount display for bottles and bar accessories while having the top be used as a practical counter for display or serving.
The bedroom and den maximize space and a pop of earthy pink compliments purple and green accents throughout the home.


Sponsored
Columbus, OH

Hope Restoration & General Contracting
Columbus Design-Build, Kitchen & Bath Remodeling, Historic Renovations
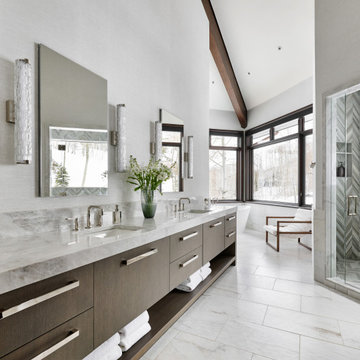
 Hendrickson Construction Inc. | Aspen
Mountain style white floor and double-sink bathroom photo in Denver with flat-panel cabinets, dark wood cabinets, white walls, an undermount sink, gray countertops and a freestanding vanity
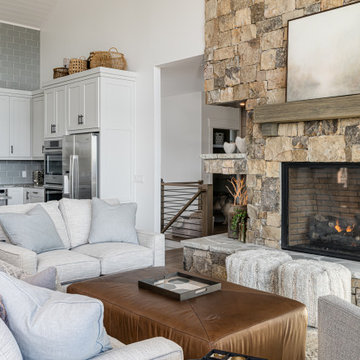
 Living Stone Design + Build
A thoughtfully designed living space that harmoniously blends rustic mountain charm with modern comfort. The living room showcases clean architectural lines while incorporating natural materials and textures typical of high-end mountain homes. Built with Living Stone's signature attention to sustainable practices and energy efficiency, this space exemplifies luxury mountain living with a focus on both aesthetics and functionality.

Sponsored
Columbus, OH
Hope Restoration & General Contracting
Columbus Design-Build, Kitchen & Bath Remodeling, Historic Renovations


 THE EDEN GROUP
The Rancho Estate provides a level of luxury that sets it apart from any residence in Los Angeles, breaking the record for the most expensive home ever sold in the Encino area. The Eden Group worked with the client to achieve all their development goals by providing integrated design and engineering services which developed concurrently achieving project milestones while staying within the construction budget. Our residential design team used modern aesthetics which entailed of design elements tailored to provide spacious and unparalleled views of the San Fernando Valley. Attracting a dream buyer is the most important aspect in the eyes of any real estate developer and that is why we chose two words to describe the amenities we incorporated into the design: Vast & Spectacular. The estate allows you to swim with infinite views, get your work out on at the indoor gym, shoot hoops with your friends in the indoor basketball court, go for a round of bowling with your child, chomp on popcorn in your theater, get a massage after the steam room at your private spa, putt a couple hole-in-ones, and if you get bored you can always choose to go for a ride from the collection inside your 16-car garage. Majestic high ceilings mixed wide span openings created a challenge for our engineers given the strict rules in the Baseline Hillside Ordinance and the California Building Code. Our structural engineers prepared innovative design plans which entailed of 150 deep pile foundations mixed with steel and laminated timber framing members. We also used permanent shoring techniques to reduce construction cost by eliminating the need for temporary shoring plans for both the structure foundation and on-site retaining walls. Given that California has some of the strictest stormwater management requirements and the total amount of non-permeable areas on this project, the client was required to construct a 35,000-gallon rain harvesting tank per the Low Impact Development Plan Best Management Practice (BMP’s) standards. Our specialized drainage design team captured all on-site stormwater through trench drains, area drains, and downspouts which routed water to a mechanical sump pump that connected to the storage tank for irrigation use later. Innovative design engineering techniques used on this project allowed for increased safety and sustainability making the Rancho Estate a masterpiece of contemporary construction.
82