
Search results for "Practices essential" in Home Design Ideas
 DGK Design + Build
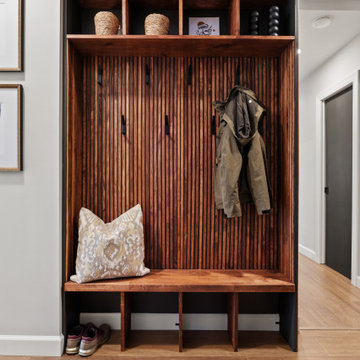
This custom mudroom unit features vertical wood slats, open cubbies, and a bench with lower compartments for shoes. Stylish yet practical, it adds storage and warmth to the entry while keeping everyday essentials within reach.
 Valet Custom Cabinets & Closets
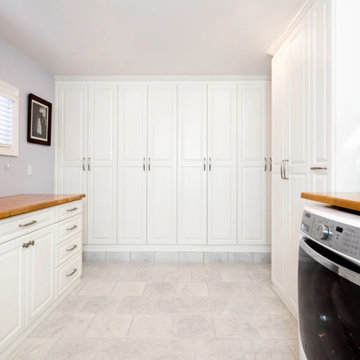
Transform your laundry room with this custom pull-out storage cabinet, designed to neatly organize cleaning supplies, detergents, and other essentials. The clean white cabinetry complements the modern aesthetic while providing practical, space-saving solutions. Create a functional and stylish laundry space with expertly crafted custom cabinetry.

 Board & Vellum
John Wilbanks Photography
Kitchen - craftsman single-wall kitchen idea in Seattle with white cabinets, white backsplash, subway tile backsplash, stainless steel appliances, an island and shaker cabinets
Kitchen - craftsman single-wall kitchen idea in Seattle with white cabinets, white backsplash, subway tile backsplash, stainless steel appliances, an island and shaker cabinets
Find the right local pro for your project
 VBM Home

Mid-sized trendy l-shaped light wood floor dedicated laundry room photo in Los Angeles with flat-panel cabinets, white cabinets, a side-by-side washer/dryer and black countertops
 Valet Custom Cabinets & Closets
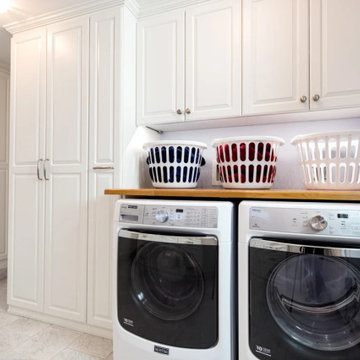
Transform your laundry room with this custom pull-out storage cabinet, designed to neatly organize cleaning supplies, detergents, and other essentials. The clean white cabinetry complements the modern aesthetic while providing practical, space-saving solutions. Create a functional and stylish laundry space with expertly crafted custom cabinetry.




Sponsored
Delaware, OH

Buckeye Basements, Inc.
Central Ohio's Basement Finishing ExpertsBest Of Houzz '13-'21
 JFK Design-Build, LLC
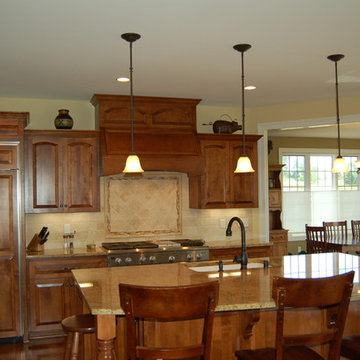
Practical Luxury by: JFK Design Build LLC ~
This warm and inviting kitchen has many cook pleasing features. The cozy feel yet expansive counter space and comfort of all essentials within steps make it perfect Practical Luxury!
 Michelle Dirkse Interior Design
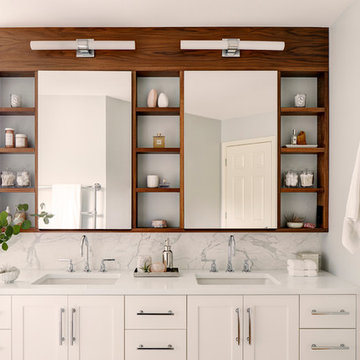
Inspiration for a mid-sized transitional master white tile and marble tile porcelain tile and brown floor freestanding bathtub remodel in Seattle with shaker cabinets, white cabinets, white walls, an undermount sink, quartzite countertops, a hinged shower door and white countertops
 Cugino Homes Inc.
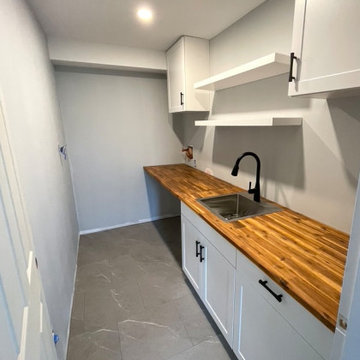
Welcome to this elegantly designed butler’s pantry, where style meets functionality. The sleek marble tile flooring adds a touch of sophistication, while custom upper and lower cabinetry provides ample storage, keeping everything organized and accessible. A convenient sink adds practicality to this space, making food prep and clean-up a breeze. Bright white shelving offers a fresh contrast, perfect for displaying your favorite items or pantry essentials. The matte black hardware enhances the contemporary aesthetic, making this butler’s pantry not only practical but also a beautiful extension of your home.

 The Artisan Company
Example of a transitional dark wood floor and brown floor kitchen design with an undermount sink, beaded inset cabinets, gray cabinets, marble countertops, white backsplash, subway tile backsplash and gray countertops
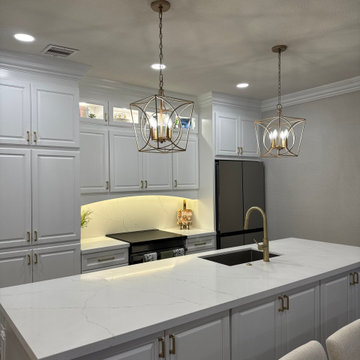
 iFloors Kitchen & Bath
This kitchen combines timeless white cabinetry with generous storage, including additional cabinets along the dining-facing side of the island—ideal for serving pieces and entertaining essentials. Tall pantry cabinets and stacked upper cabinetry maximize vertical space, while illuminated glass-front cabinets add a decorative touch. A spacious veined countertop, gold hardware, and lantern pendants complete the kitchen to be as practical as it is inviting.
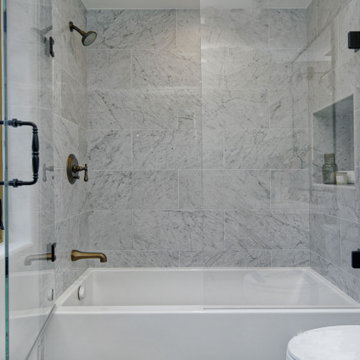
 Brad Cox, Architect, Inc.
A skylight and window fill this en‑suite bathroom with soft, natural light. The marble‑tiled, glass‑enclosed shower‑tub combination pairs beauty with everyday practicality, while a built‑in niche keeps bathing essentials neatly organized.

Sponsored
Sunbury, OH

J.Holderby - Renovations
Franklin County's Leading General Contractors - 2X Best of Houzz!
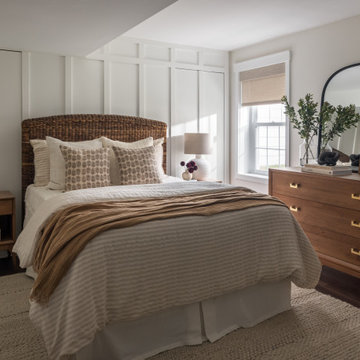
 Joy Edwards Design
This guest bedroom has been transformed into a perfect private area for guests to stay while they visit.
Example of a mid-sized transitional guest vinyl floor, brown floor and wall paneling bedroom design in DC Metro with white walls
Example of a mid-sized transitional guest vinyl floor, brown floor and wall paneling bedroom design in DC Metro with white walls
 Dover Home Remodelers
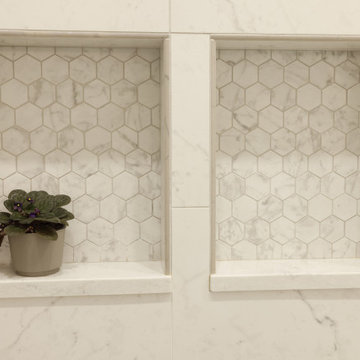
Elevate your shower experience with the convenience of our custom-built shower niche. Clad in coordinating Carrara marble mosaic tiles and featuring a Corian Quartz ledge for added functionality, this niche provides a stylish and practical storage solution for all your bathing essentials, ensuring a clutter-free shower space.
 Potter Construction Inc

Designed with functionality in mind, this bathroom’s deep blue cabinetry provides generous storage to keep essentials organized and surfaces clutter-free. The expansive countertop offers plenty of space for daily routines, blending style with practicality.
 Black Lacquer Design
Photo by Eron Rauch
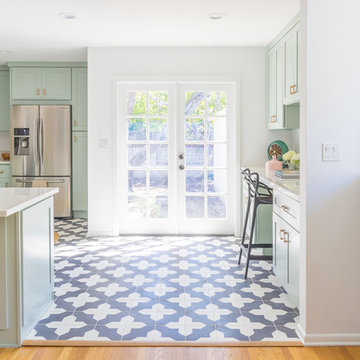
Inspiration for a transitional light wood floor eat-in kitchen remodel in Los Angeles with shaker cabinets, green cabinets, quartz countertops and stainless steel appliances
Inspiration for a transitional light wood floor eat-in kitchen remodel in Los Angeles with shaker cabinets, green cabinets, quartz countertops and stainless steel appliances

Sponsored
Columbus, OH

Hope Restoration & General Contracting
Columbus Design-Build, Kitchen & Bath Remodeling, Historic Renovations
 Amy Storm & Company
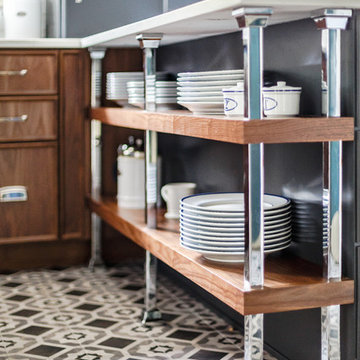
Ahhh, these awesome shelves! We love them! We actually had to have these fittings made, just to fit the slight overhang on the countertop. We adore the way our clients are using this, to display their dish ware and special pieces. The walnut cabinet in the background was designed with our clients daughter in mind, who loves to bake, so the cabinetry is suited to fit all her baking essentials and the cabinet above it hides the slide out mixer.
Joe Kwon Photography
 RESIDE
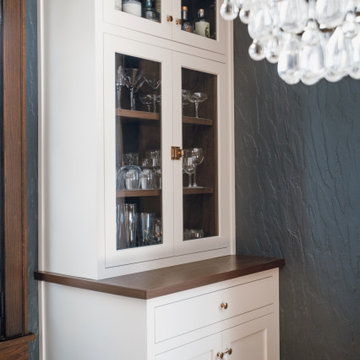
This detailed view showcases a custom built-in cabinet, combining practical storage and display with timeless style.
The glass-front doors elegantly showcase glassware and bar essentials, while the warm wood countertop adds natural contrast to the creamy cabinetry. A textured charcoal wall and crystal chandelier add dimension and a touch of luxury to the space.
Thoughtfully designed with clean lines and classic finishes, this cabinetry integrates seamlessly into a modern yet timeless dining room aesthetic.
 Scavolini Store Miami
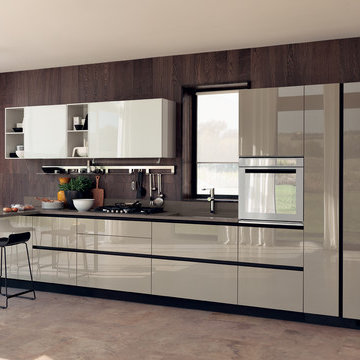
LiberaMente "free mind", and that what we accomplished with essential lines and clean geometries. The design is integrated with the living room and the rest of the house. A functional solutions inspired to the search for the maximum compositional freedom.A synthesis ideal in the practical “LiberaMente” kitchen, which brings out the pleasure of familiar intimacy with a contemporary touch.
Features: quality design and minimal looks (with no handles or openings with grooves), open modules for the various configurations, living elements and a wide variety of finishes and colors.
8