
Search results for "Practices shield" in Home Design Ideas

 Petragnani Brothers Tile & Marble Inc.
Small elegant alcove bathtub photo in Philadelphia with recessed-panel cabinets, white cabinets and an undermount sink
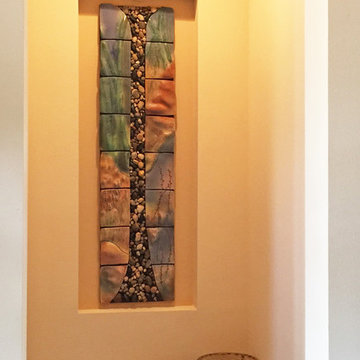
 Brenda McMahon Ceramics
Hand made ceramic art tile mural with natural tumbled stone, carved bamboo and flower elements. Glass accents in the tumbled stone replicated the sparkle of a waterfall. Designed for 20"w x 64"h x 4"d wall niche in hallway by ceramic artist Brenda McMahon in St. Petersburg, FL.

 Glass River Design
Hand Carved & Painted Echeveria Plant Glass Window by Melissa Paxton, artist.
Urban home design photo in Austin
Urban home design photo in Austin
Find the right local pro for your project
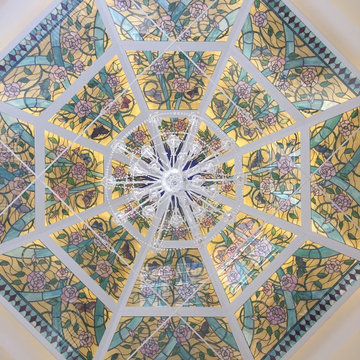
 Selvin Glass
Client asked for a cheerful colored ceiling. This piece was design, fabricated, and installed for their custom-built home in Chester Springs, PA. Clients loved butterflies and roses, so they were incorporated into the design. Each butterfly is individually painted by hand.
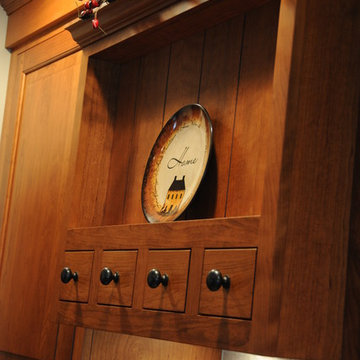
 Overholser Cabinets
Inspiration for a mid-sized farmhouse l-shaped light wood floor eat-in kitchen remodel in Columbus with an integrated sink, raised-panel cabinets, medium tone wood cabinets, soapstone countertops, beige backsplash, stone tile backsplash, stainless steel appliances and no island




Sponsored
Delaware, OH

Buckeye Basements, Inc.
Central Ohio's Basement Finishing ExpertsBest Of Houzz '13-'21

 Arrodesign & Construction
fabric formed concrete panel in the shower
Example of a small trendy kids' cement tile light wood floor bathroom design in Burlington with light wood cabinets
Example of a small trendy kids' cement tile light wood floor bathroom design in Burlington with light wood cabinets

 S&W Kitchens

Example of a mid-sized beach style master white tile and mosaic tile slate floor and blue floor claw-foot bathtub design in Orlando with furniture-like cabinets, white cabinets, blue walls, an undermount sink and granite countertops

 Attraction Lights
Fixtures designed and photographed by Attraction Lights, Lyle Braund
This is an example of a craftsman landscaping in Minneapolis.
This is an example of a craftsman landscaping in Minneapolis.
 Kisha Gianni Designs

Small country porcelain tile and gray floor powder room photo in Santa Barbara with shaker cabinets, white cabinets, a one-piece toilet, white walls, an undermount sink, marble countertops, white countertops and a freestanding vanity



Sponsored
Columbus, OH

Hope Restoration & General Contracting
Columbus Design-Build, Kitchen & Bath Remodeling, Historic Renovations
 CENTENNIAL WOODS
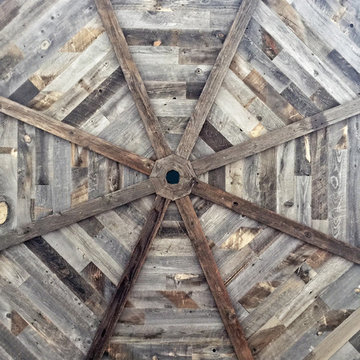
Octagonal ceiling clad with reclaimed wood from recycled Wyoming snow fence slats.
Example of a mid-sized transitional home design design in Denver with beige walls
Example of a mid-sized transitional home design design in Denver with beige walls


 Classic Stone Gallery
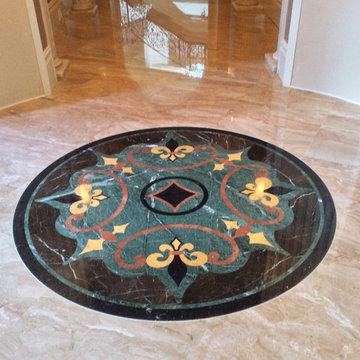
Custom made water jet medallion in entryway
Example of a classic home design design in Tampa
Example of a classic home design design in Tampa






29