
Search results for "Praying" in Home Design Ideas
 Orange Home Builders.
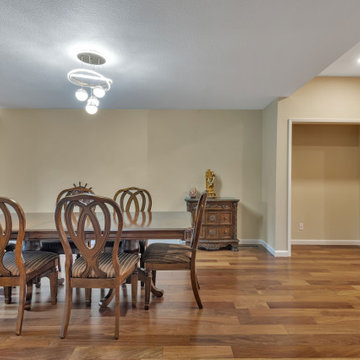
500 ft.² addition to the front of the house including:
• Full master bedroom.
• Full master bathroom with a double vanity and a walk in shower.
• A walk-in closet.
• Pooja pray area.
• Installation of new hardwood floors throughout the house.
 Orange Home Builders.
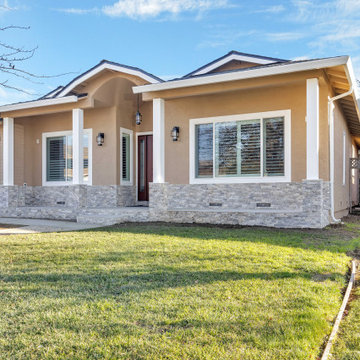
500 ft.² addition to the front of the house including:
• Full master bedroom.
• Full master bathroom with a double vanity and a walk in shower.
• A walk-in closet.
• Pooja pray area.
• Installation of new hardwood floors throughout the house.
 Orange Home Builders.
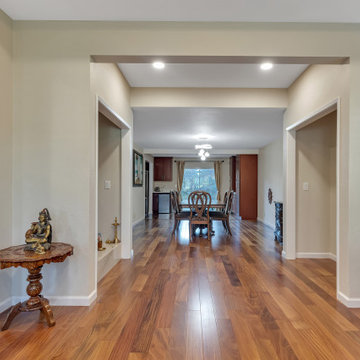
500 ft.² addition to the front of the house including:
• Full master bedroom.
• Full master bathroom with a double vanity and a walk in shower.
• A walk-in closet.
• Pooja pray area.
• Installation of new hardwood floors throughout the house.
Find the right local pro for your project
 ON Design & Remodeling
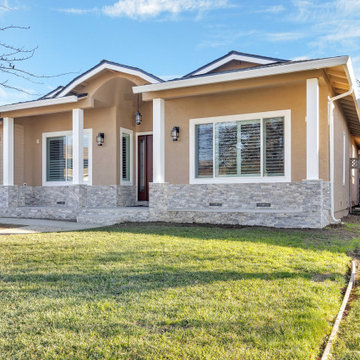
500 ft.² addition to the front of the house including:
• Full master bedroom.
• Full master bathroom with a double vanity and a walk in shower.
• A walk-in closet.
• Pooja pray area.
• Installation of new hardwood floors throughout the house.
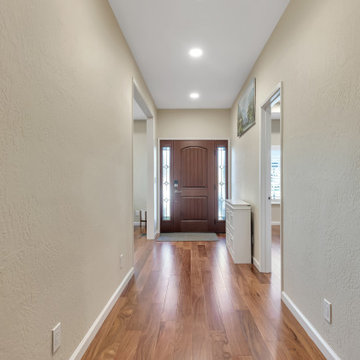 ON Design & Remodeling
500 ft.² addition to the front of the house including:
• Full master bedroom.
• Full master bathroom with a double vanity and a walk in shower.
• A walk-in closet.
• Pooja pray area.
• Installation of new hardwood floors throughout the house.
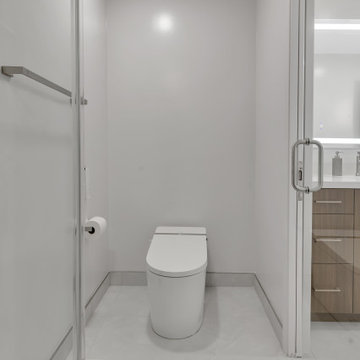 Orange Home Builders.
500 ft.² addition to the front of the house including:
• Full master bedroom.
• Full master bathroom with a double vanity and a walk in shower.
• A walk-in closet.
• Pooja pray area.
• Installation of new hardwood floors throughout the house.
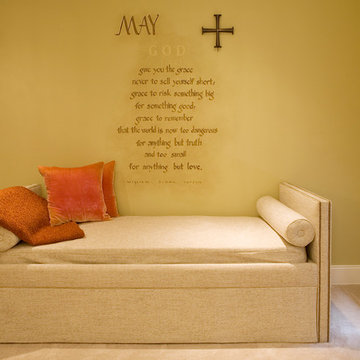

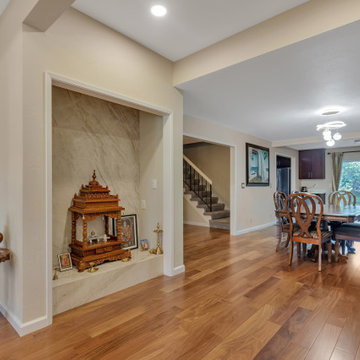 ON Design & Remodeling
500 ft.² addition to the front of the house including:
• Full master bedroom.
• Full master bathroom with a double vanity and a walk in shower.
• A walk-in closet.
• Pooja pray area.
• Installation of new hardwood floors throughout the house.
 ON Design & Remodeling
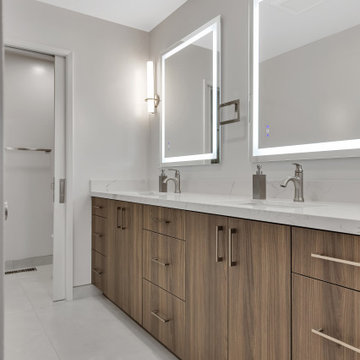
500 ft.² addition to the front of the house including:
• Full master bedroom.
• Full master bathroom with a double vanity and a walk in shower.
• A walk-in closet.
• Pooja pray area.
• Installation of new hardwood floors throughout the house.
 ON Design & Remodeling
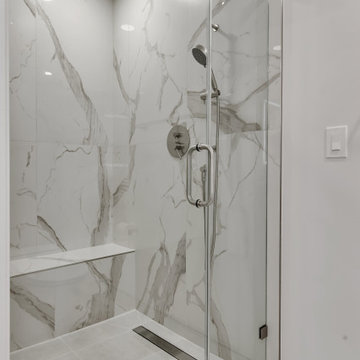
500 ft.² addition to the front of the house including:
• Full master bedroom.
• Full master bathroom with a double vanity and a walk in shower.
• A walk-in closet.
• Pooja pray area.
• Installation of new hardwood floors throughout the house.
 ON Design & Remodeling
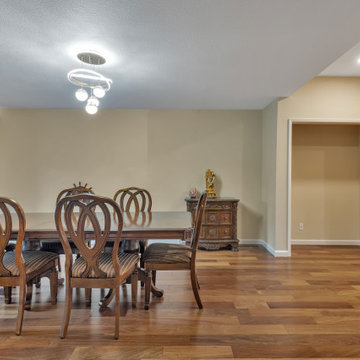
500 ft.² addition to the front of the house including:
• Full master bedroom.
• Full master bathroom with a double vanity and a walk in shower.
• A walk-in closet.
• Pooja pray area.
• Installation of new hardwood floors throughout the house.
 ON Design & Remodeling
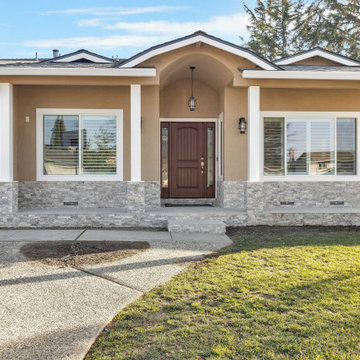
500 ft.² addition to the front of the house including:
• Full master bedroom.
• Full master bathroom with a double vanity and a walk in shower.
• A walk-in closet.
• Pooja pray area.
• Installation of new hardwood floors throughout the house.
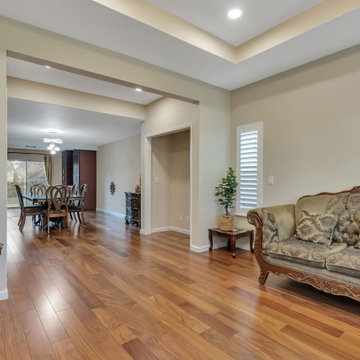 ON Design & Remodeling
500 ft.² addition to the front of the house including:
• Full master bedroom.
• Full master bathroom with a double vanity and a walk in shower.
• A walk-in closet.
• Pooja pray area.
• Installation of new hardwood floors throughout the house.
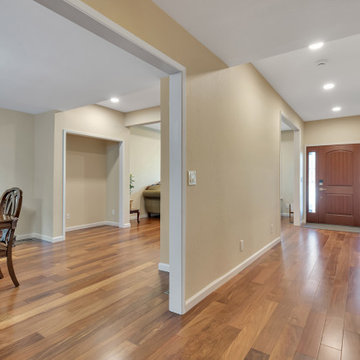 Orange Home Builders.
500 ft.² addition to the front of the house including:
• Full master bedroom.
• Full master bathroom with a double vanity and a walk in shower.
• A walk-in closet.
• Pooja pray area.
• Installation of new hardwood floors throughout the house.
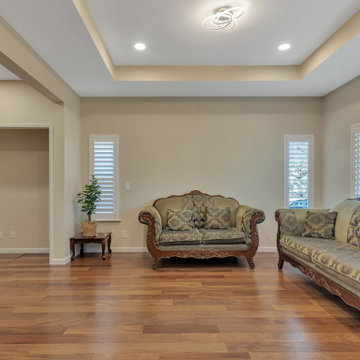 Orange Home Builders.
500 ft.² addition to the front of the house including:
• Full master bedroom.
• Full master bathroom with a double vanity and a walk in shower.
• A walk-in closet.
• Pooja pray area.
• Installation of new hardwood floors throughout the house.
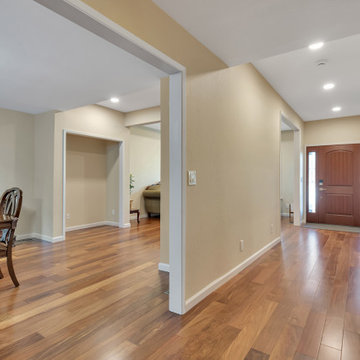 Orange Home Builders.
500 ft.² addition to the front of the house including:
• Full master bedroom.
• Full master bathroom with a double vanity and a walk in shower.
• A walk-in closet.
• Pooja pray area.
• Installation of new hardwood floors throughout the house.

 Clemens & Associates Inc.
Entrance to a Mediterranean style courtyard with Moorish influence. Rustic wood antique gates open into a lush, brick-paved courtyard with plush outdoor furnishing and a carved fountain with hand-painted tiles.
Photo Credit: Kirk Gittings

 Aqua-Link Pools and Spas
Designed and Built by Aqua-Link Pools and Spas
Example of a large trendy backyard concrete and rectangular lap hot tub design in Orange County
Example of a large trendy backyard concrete and rectangular lap hot tub design in Orange County

 Greey Pickett
This “Arizona Inspired” home draws on some of the couples’ favorite desert inspirations. The architecture honors the Wrightian design of The Arizona Biltmore, the courtyard raised planter beds feature labeled specimen cactus in the style of the Desert Botanical Gardens, and the expansive backyard offers a resort-style pool and cabana with plenty of entertainment space. Additional focal areas of landscape design include an outdoor living room in the front courtyard with custom steel fire trough, a shallow negative-edge fountain, and a rare “nurse tree” that was salvaged from a nearby site, sits in the corner of the courtyard – a unique conversation starter. The wash that runs on either side of the museum-glass hallway is filled with aloes, agaves and cactus. On the far end of the lot, a fire pit surrounded by desert planting offers stunning views both day and night of the Praying Monk rock formation on Camelback Mountain.
Project Details:
Landscape Architect: Greey|Pickett
Architect: Higgins Architects
Builder: GM Hunt Builders
Landscape Contractor: Benhart Landscaping
Interior Designer: Kitchell Brusnighan Interior Design
Photography: Ian Denker
 Greey Pickett
This “Arizona Inspired” home draws on some of the couples’ favorite desert inspirations. The architecture honors the Wrightian design of The Arizona Biltmore, the courtyard raised planter beds feature labeled specimen cactus in the style of the Desert Botanical Gardens, and the expansive backyard offers a resort-style pool and cabana with plenty of entertainment space. Additional focal areas of landscape design include an outdoor living room in the front courtyard with custom steel fire trough, a shallow negative-edge fountain, and a rare “nurse tree” that was salvaged from a nearby site, sits in the corner of the courtyard – a unique conversation starter. The wash that runs on either side of the museum-glass hallway is filled with aloes, agaves and cactus. On the far end of the lot, a fire pit surrounded by desert planting offers stunning views both day and night of the Praying Monk rock formation on Camelback Mountain.
Project Details:
Landscape Architect: Greey|Pickett
Architect: Higgins Architects
Builder: GM Hunt Builders
Landscape Contractor: Benhart Landscaping
Interior Designer: Kitchell Brusnighan Interior Design
Photography: Ian Denker
12