
Search results for "Pre existing challenges" in Home Design Ideas
 Satin & Slate
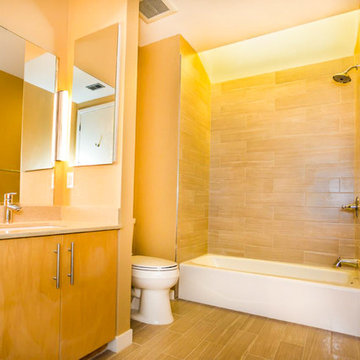
This contemporary bathroom remodel features subway tile mocking sandstone above a pre-existing villager tub. This gold bathroom with chrome features make this master bathroom one of a kind.
 The Reesman Company
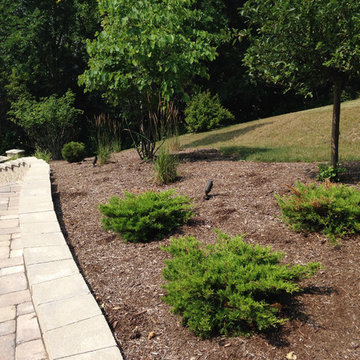
Complete landscape design with a patio viewing area of the lake. Site Challenges were using the existing steep grades to create outdoor spaces and storage. The use of the existing hill led a great challenge to allow users to navigate around the property. Installing steps from the upper terrace to the lower terrace created new grand entrances to multiple sitting areas. Round sunken area created a great space to view the lake and have an evening fire. Wind was also a concern, so adding a small shed helped keep furniture safe from high winds and storms, while also allowing winter storage.
 Milton Architects

This characterful grade II listed farmhouse required some sensitive and imaginative conversion work to create new living spaces within the existing outbuildings and barn. Balancing the constraints of the existing fabric, the requirements of the conservation officer and our clients’ brief was a challenge. But as is so often the case, constraints make for stronger solutions, and we think the results are wonderful.
Find the right local pro for your project
 Milton Architects

This characterful grade II listed farmhouse required some sensitive and imaginative conversion work to create new living spaces within the existing outbuildings and barn. Balancing the constraints of the existing fabric, the requirements of the conservation officer and our clients’ brief was a challenge. But as is so often the case, constraints make for stronger solutions, and we think the results are wonderful.
 Himsben Design Studio, LLC
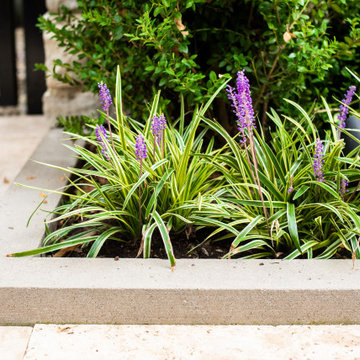
This delightful project was a fun design challenge; to create a meaningful space that harmonized with the existing architecture of the home, in a very small area. The use of rich Walnut Travertine brought warmth to the project, and tied into the existing use of limestone on the facade of the residence. Our clients imported a cast-iron lamp post from England to add sophistication and illumination to this urban garden.
 StudioLAB
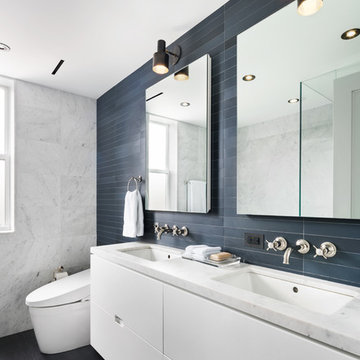
Across from Hudson River Park, the Classic 7 pre-war apartment had not renovated in over 50 years. The new owners, a young family with two kids, desired to open up the existing closed in spaces while keeping some of the original, classic pre-war details. Dark, dimly-lit corridors and clustered rooms that were a detriment to the brilliant natural light and expansive views the existing apartment inherently possessed, were demolished to create a new open plan for a more functional style of living. Custom charcoal stained white oak herringbone floors were laid throughout the space. The dark blue lacquered kitchen cabinets provide a sharp contrast to the otherwise neutral colored space. A wall unit in the same blue lacquer floats on the wall in the Den.
 StudioLAB
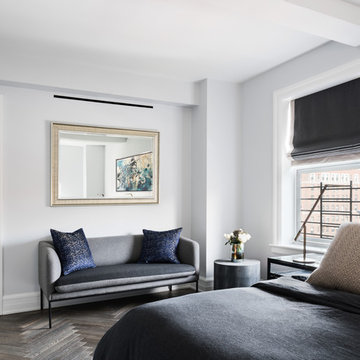
Across from Hudson River Park, the Classic 7 pre-war apartment had not renovated in over 50 years. The new owners, a young family with two kids, desired to open up the existing closed in spaces while keeping some of the original, classic pre-war details. Dark, dimly-lit corridors and clustered rooms that were a detriment to the brilliant natural light and expansive views the existing apartment inherently possessed, were demolished to create a new open plan for a more functional style of living. Custom charcoal stained white oak herringbone floors were laid throughout the space. The dark blue lacquered kitchen cabinets provide a sharp contrast to the otherwise neutral colored space. A wall unit in the same blue lacquer floats on the wall in the Den.


 The Reesman Company

Complete landscape design with a patio viewing area of the lake. Site Challenges were using the existing steep grades to create outdoor spaces and storage. The use of the existing hill led a great challenge to allow users to navigate around the property. Installing steps from the upper terrace to the lower terrace created new grand entrances to multiple sitting areas. Round sunken area created a great space to view the lake and have an evening fire. Wind was also a concern, so adding a small shed helped keep furniture safe from high winds and storms, while also allowing winter storage.
 Pink Door Designs
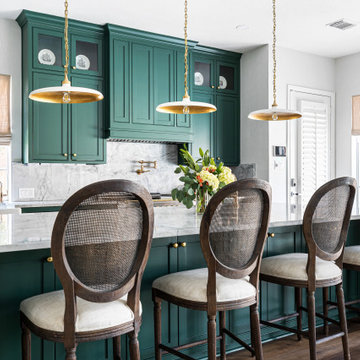
Rich, warm yet strikingly beautiful! This kitchen got a major overhaul with its oversized island housing a pre-sing, wine fridge, and tons of storage. Relocation of the refractor to make way for the gourmet range alongside the existing window framed sink. This kitchen is "L" shaped and has a hidden pantry built-in behind the fridge.
 New Leaf Home Design
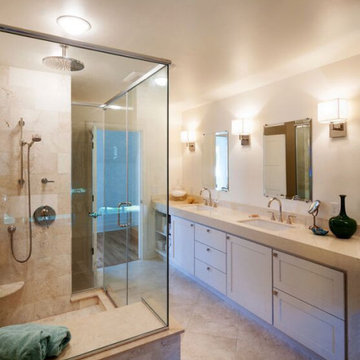
Master Bath:
The next challenge was creating the new second floor space we needed for the master suite while complimenting the existing gambler roof. Repeating the shape of the gambrel provided space for the new master suite including this generous bathroom, while meeting with the approval of Architectural Review Board.
 Wedum & Associates P.C.
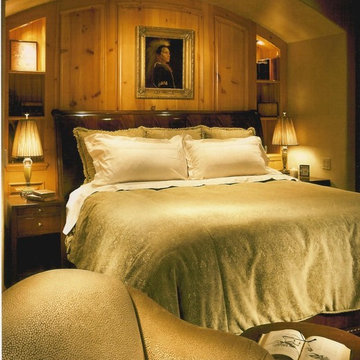
The existing home was a rustic log design with a typical Indian rug and horn interior. The challenge was to create a refined eclectic interior that keeps the classical western art in combination with fine furniture, fabrics and accessories for a more refined and warn interior.
 TruLog Siding
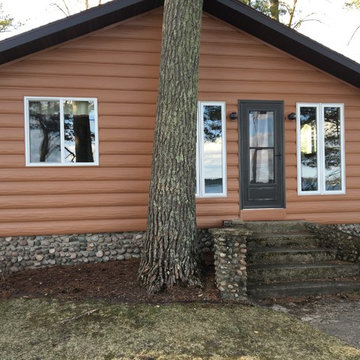
Custom built log cabin in Bemidjii, Minnesota. This gentleman was interested in a maintenance-free solution while maintaining the log cabin look. The Cedar Log Siding creates a finished look with the pre-existing stone around the bottom of the house and chimney.
 The Porch Company
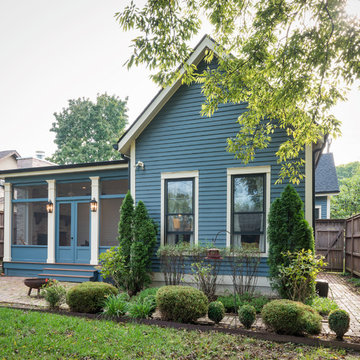
This screened porch effortlessly blends in with the pre-existing home. We decided to keep the boxed columns the same color of the house trim, while matching the porch walls and doors to the unique blue color of the home. Classy and unique all at the same time.

Sponsored
Columbus, OH

Trish Takacs Design
Award Winning & Highly Skilled Kitchen & Bath Designer in Columbus
 CairnsCraft Design & Remodel

Inspiration for a large master blue tile green floor wet room remodel in San Diego with flat-panel cabinets, dark wood cabinets, a one-piece toilet, white walls, a vessel sink, quartz countertops, a hinged shower door and white countertops
 Cabinet Discounters, Inc.

This relaxing basement entertainment center and bar were completely remade for ultimate enjoyment. The cabinets are all by Brighton Cabinetry with Hickory wood and a Hickory Mesquite finish with Heartland raised door style. Bottom cabinets on the bar were pre-existing, while we provided the top cabinets, including the one to work around the existing soffit. The tile behind the bar area is Lancaster stone & glass strips, mixed linear mosaic.
Dan Krotz, Cabinet Discounters, Inc.
 The Reesman Company
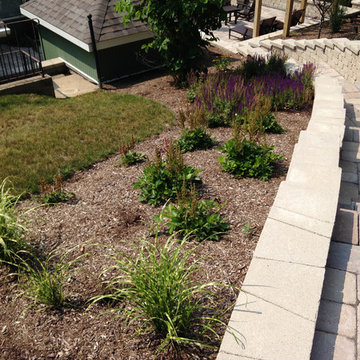
Complete landscape design with a patio viewing area of the lake. Site Challenges were using the existing steep grades to create outdoor spaces and storage. The use of the existing hill led a great challenge to allow users to navigate around the property. Installing steps from the upper terrace to the lower terrace created new grand entrances to multiple sitting areas. Round sunken area created a great space to view the lake and have an evening fire. Wind was also a concern, so adding a small shed helped keep furniture safe from high winds and storms, while also allowing winter storage.
 Balestri Architects
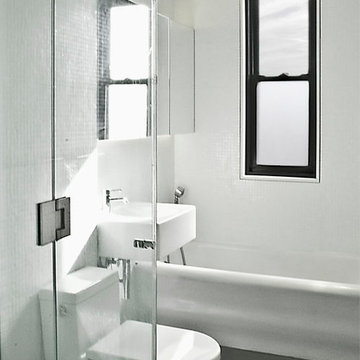
Low cost renovation of a classic pre-war apartment in Brooklyn, New York. The original floor plan of this one bedroom pre-war unit was simple and efficient, but the space suffered from over 90 years of neglect and poor maintenance.
The existing kitchen and bathrooms spaces were gutted and updated with new stone finishes and chrome fixtures. The linear kitchen layout was flipped to allow maximum natural light to the primary work areas. A new glass shower enclosure replaces the original tile shower stall to provide a more opening feeling.
New plaster finishes, minimal window treatments, door hardware, and custom furniture complete the renovation.
 Modern-Shed
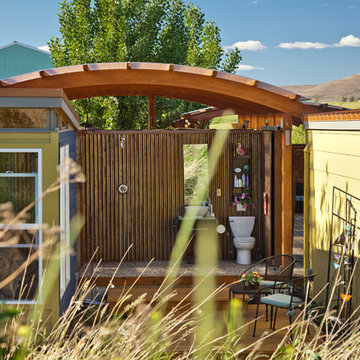
A tight shot of both Modern-Sheds added to a pre-existing outdoor living complex in Ellensburg Washington. The blue one serves as a bedroom, the yellow as a living room. Dominic AZ Bonuccelli
 Cocobee Home
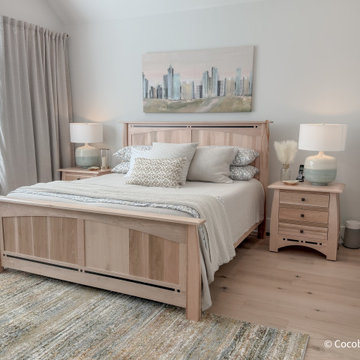
Challenge: The primary bedroom became cluttered. The client wanted an upscale, restful vibe using existing art and furniture.
Solution: Decluttered and relocated excess furniture, designed and procured luxury bedding, blackout drapery installed full length of the wall for total darkness and restful sleep. New lamps and accessories.
 The Reesman Company

Complete landscape design with a patio viewing area of the lake. Site Challenges were using the existing steep grades to create outdoor spaces and storage. The use of the existing hill led a great challenge to allow users to navigate around the property. Installing steps from the upper terrace to the lower terrace created new grand entrances to multiple sitting areas. Round sunken area created a great space to view the lake and have an evening fire. Wind was also a concern, so adding a small shed helped keep furniture safe from high winds and storms, while also allowing winter storage.
43