
Search results for "Pre existing challenges" in Home Design Ideas
 Zieba Builders, Inc.
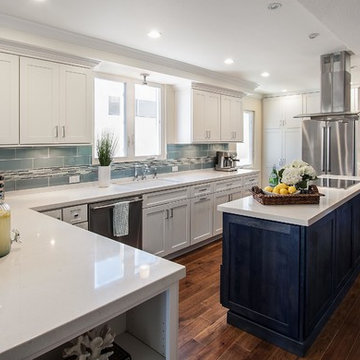
Our clients loved the location of their duplex home with its peak-a-boo ocean view, but their existing kitchen was not suited for their growing family. They wanted a kitchen with a coastal vibe, plenty of storage space, and an eat-in area.
We started by bringing the far wall into the kitchen space to accommodate a large panty and communication center for the family. Doing this allowed us to move the refrigerator out of the main traffic area and doubled the amount of storage space. Several new windows were added to bring in natural light. A half wall was moved to allow more countertop area and open up sight lines. The previously awkwardly shaped island was slimmed down to create better flow.
There were a few venting challenges to overcome; gas lines and plumbing had to be re-routed without disturbing the unit below. To open up sight lines, soffits were eliminated which allowed the extension of cabinets to the ceiling. To stay within the homeowner’s budget, we match existing scraped flooring by lacing in and repairing patches.
The old dining area was too small for table, so we designed and built a custom banquette to maximize the space and take advantage of the outdoor views. The overall space works for family meals as well as entertaining.
A light summer palette was used to reflect the shades of the sand, sea and sky. Even though the new kitchen is actually smaller than the original space, its now far more functional and open.
 Native Edge Landscape
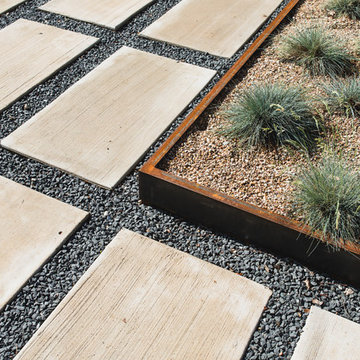
We had a several challenges to face with this project. Not only did we need to update a dated landscape to accommodate two seemingly different design tastes (modern & minimalistic vs natural english garden), we were tasked with improving the property’s drainage, improving the driveway access, reducing water usage and plant maintenance, and fixing a crumbling wall.
To marry the two design tastes, we started with the more modern elements of metal planters and softened the landscape with mass plantings of ornamental grasses and native sedge. These grasses act as a turf replacement that do not need to be mowed and require less regular watering. On each side of the yard we constructed new cedar fences to provide updated and additional privacy. In addition, we poured a new concrete wall to replace the existing retaining wall and play off the new modern vibe.

 JLC Architecture
The complete renovation of this existing single-family home took the existing structure down to the studs. The addition of a new wood-clad box and cantilevered roof mark the entrance. Smooth stucco, large-format tile, a standing-seam metal roof and black aluminum windows and doors complete the material palette. The challenge of a receding ground plane at the rear of the house is met with a stadium-seating style deck which graciously engages with the large back yard.
Find the right local pro for your project

 Field West Construction
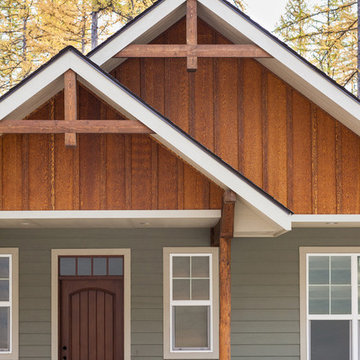
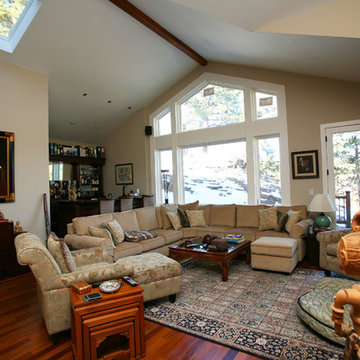
Indonesian inspired interior design makes this complete gut-and-renovation inspire awe as you cross the threshold of the front door. Hand built custom furniture and teak hardwood flooring bring elements of old world artistry to this magnificent mountain retreat. While only a short drive from Broadway, privacy and nature abound in this seamless addition to a pre-existing mountain home.
 Alair Homes South Tampa
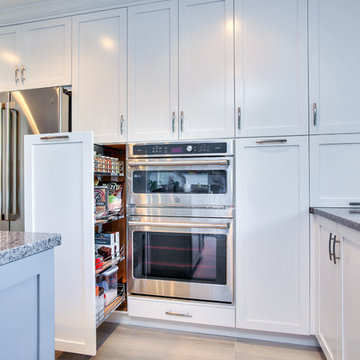
The client wanted a modern and bright open concept kitchen, dining room, and living room. There were some small challenges with the existing plumbing and the ductwork runs had to be rerouted. The end result is a gorgeous and functional modern space that suites the client’s lifestyle.
 bsq Landscape Architects
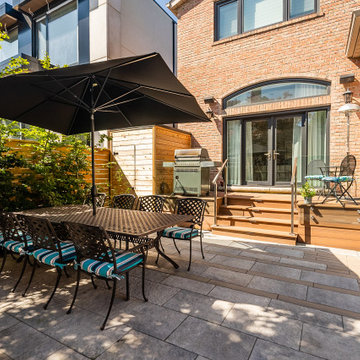
Creating a contemporary garden with an existing landscape can sometimes be a challenge especially if the existing architecture and landscape features may not be as modern feeling as one might want. Introducing carefully chosen elements with clean linear features and strong lines can all help to update a landscape to a much more modern standard.
Deliberate materials and paving elements combined with stainless steel, glass and composite decking along with colourful planters to add that “pop” have all done much to transform this existing landscape while working with the existing pool and house architecture.


 Field West Construction
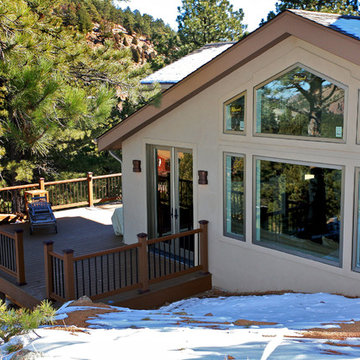
Indonesian inspired interior design makes this complete gut-and-renovation inspire awe as you cross the threshold of the front door. Hand built custom furniture and teak hardwood flooring bring elements of old world artistry to this magnificent mountain retreat. While only a short drive from Broadway, privacy and nature abound in this seamless addition to a pre-existing mountain home.
 Balestri Architects

Design renders for combination of two existing pre-war Co-op units with creation of new Gallery Space. New Media Room doubles as a 3rd bedroom. New prefinished hickory floors throughout. Custom metal, custom color corian panels, and custom lacquer millwork.
Scheduled to start construction in early 2016.
Design renderings by Balestri Architects
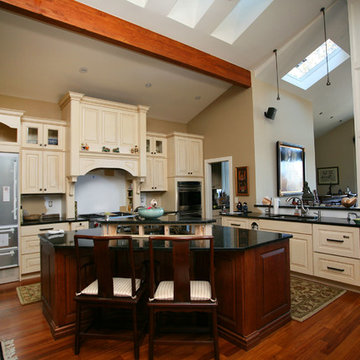 Field West Construction
Indonesian inspired interior design makes this complete gut-and-renovation inspire awe as you cross the threshold of the front door. Hand built custom furniture and teak hardwood flooring bring elements of old world artistry to this magnificent mountain retreat. While only a short drive from Broadway, privacy and nature abound in this seamless addition to a pre-existing mountain home.
 StudioLAB
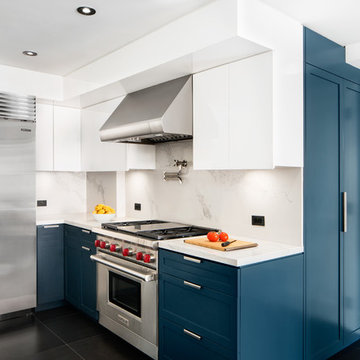
Across from Hudson River Park, the Classic 7 pre-war apartment had not renovated in over 50 years. The new owners, a young family with two kids, desired to open up the existing closed in spaces while keeping some of the original, classic pre-war details. Dark, dimly-lit corridors and clustered rooms that were a detriment to the brilliant natural light and expansive views the existing apartment inherently possessed, were demolished to create a new open plan for a more functional style of living. Custom charcoal stained white oak herringbone floors were laid throughout the space. The dark blue lacquered kitchen cabinets provide a sharp contrast to the otherwise neutral colored space. A wall unit in the same blue lacquer floats on the wall in the Den.
 CDCI DESIGN/BUILD
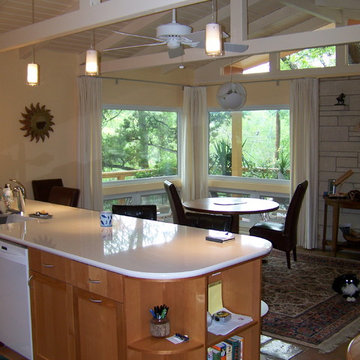
Extensive remodel and addition of a mid-Century rancher in Central Austin. Design challenge was to add space on an extremely tight and difficult lot and to update functionality while retaining warmth and charm of the existing architecture.
 Balestri Architects
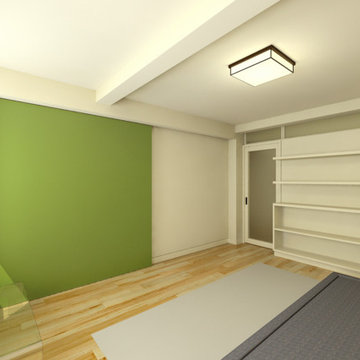
Design renders for combination of two existing pre-war Co-op units with creation of new Gallery Space. New Media Room doubles as a 3rd bedroom. New prefinished hickory floors throughout. Custom metal, custom color corian panels, and custom lacquer millwork.
Scheduled to start construction in early 2016.
Design renderings by Balestri Architects

Sponsored
Columbus, OH

Trish Takacs Design
Award Winning & Highly Skilled Kitchen & Bath Designer in Columbus
 Balestri Architects
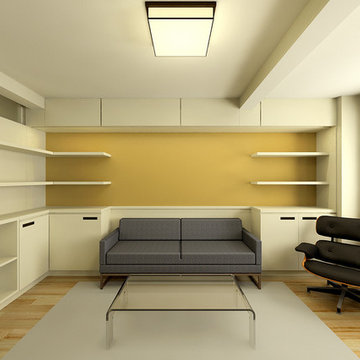
Design renders for combination of two existing pre-war Co-op units with creation of new Gallery Space. New Media Room doubles as a 3rd bedroom. New prefinished hickory floors throughout. Custom metal, custom color corian panels, and custom lacquer millwork.
Scheduled to start construction in early 2016.
Design renderings by Balestri Architects

 ED Enterprises, Inc.
Our returning customer looked to E. D. Enterprises, Inc. to again work in their home. This time, the owner's dream was to add an island and open the kitchen.
So, we started by removing the wall between the kitchen and dining room. A support header was installed.
Plumbing for the sink, was removed from the pre-existing wall and relocated into the eye-catching island.
Electric and curio lighting was added to enhance the glass door cabinets. Under cabinet lights direct your eye to the unique tile design above the range, and to the brick pattern tile back splash above the counter top. Two new pendant lights were installed to illuminate the island.
Cabinet crown molding was added around the perimeter at the ceiling.
A new hardwood Oak floor was installed and finished.
The project was a joy to build; and the owners were thrilled.
General Contractor / Remodel: ED Enterprises, Inc.
Michael Alan Kaskel Photography

 Metropolis Drafting and Construction Inc
Master suite addition to an existing 20's Spanish home in the heart of Sherman Oaks, approx. 300+ sq. added to this 1300sq. home to provide the needed master bedroom suite. the large 14' by 14' bedroom has a 1 lite French door to the back yard and a large window allowing much needed natural light, the new hardwood floors were matched to the existing wood flooring of the house, a Spanish style arch was done at the entrance to the master bedroom to conform with the rest of the architectural style of the home.
The master bathroom on the other hand was designed with a Scandinavian style mixed with Modern wall mounted toilet to preserve space and to allow a clean look, an amazing gloss finish freestanding vanity unit boasting wall mounted faucets and a whole wall tiled with 2x10 subway tile in a herringbone pattern.
For the floor tile we used 8x8 hand painted cement tile laid in a pattern pre determined prior to installation.
The wall mounted toilet has a huge open niche above it with a marble shelf to be used for decoration.
The huge shower boasts 2x10 herringbone pattern subway tile, a side to side niche with a marble shelf, the same marble material was also used for the shower step to give a clean look and act as a trim between the 8x8 cement tiles and the bark hex tile in the shower pan.
Notice the hidden drain in the center with tile inserts and the great modern plumbing fixtures in an old work antique bronze finish.
A walk-in closet was constructed as well to allow the much needed storage space.
 Rebel Builders
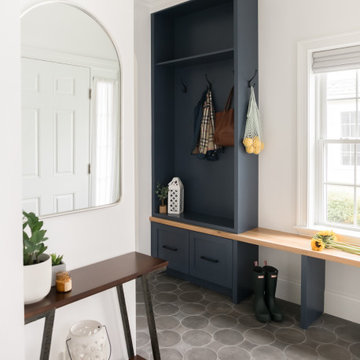
After receiving a referral by a family friend, these clients knew that Rebel Builders was the Design + Build company that could transform their space for a new lifestyle: as grandparents!
As young grandparents, our clients wanted a better flow to their first floor so that they could spend more quality time with their growing family.
The challenge, of creating a fun-filled space that the grandkids could enjoy while being a relaxing oasis when the clients are alone, was one that the designers accepted eagerly. Additionally, designers also wanted to give the clients a more cohesive flow between the kitchen and dining area.
To do this, the team moved the existing fireplace to a central location to open up an area for a larger dining table and create a designated living room space. On the opposite end, we placed the "kids area" with a large window seat and custom storage. The built-ins and archway leading to the mudroom brought an elegant, inviting and utilitarian atmosphere to the house.
The careful selection of the color palette connected all of the spaces and infused the client's personal touch into their home.
 Dluxe Exteriors and Remodeling
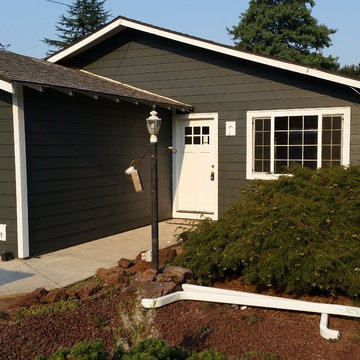
A complete home renovation starting with the removal of the existing siding, dry rot repair, and James Hardie fiber cement (pre-painted) Color plus siding replacement.
 StudioLAB
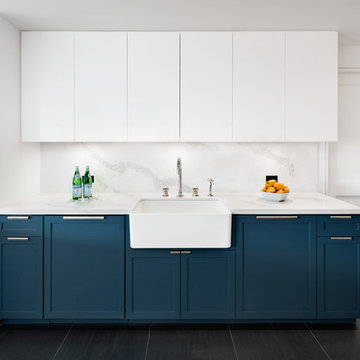
Across from Hudson River Park, the Classic 7 pre-war apartment had not renovated in over 50 years. The new owners, a young family with two kids, desired to open up the existing closed in spaces while keeping some of the original, classic pre-war details. Dark, dimly-lit corridors and clustered rooms that were a detriment to the brilliant natural light and expansive views the existing apartment inherently possessed, were demolished to create a new open plan for a more functional style of living. Custom charcoal stained white oak herringbone floors were laid throughout the space. The dark blue lacquered kitchen cabinets provide a sharp contrast to the otherwise neutral colored space. A wall unit in the same blue lacquer floats on the wall in the Den.
 Field West Construction
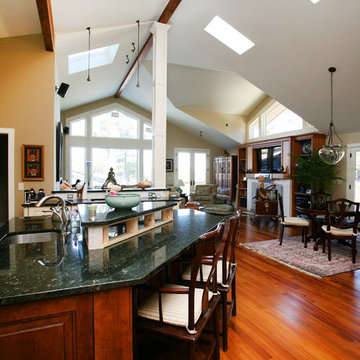
Indonesian inspired interior design makes this complete gut-and-renovation inspire awe as you cross the threshold of the front door. Hand built custom furniture and teak hardwood flooring bring elements of old world artistry to this magnificent mountain retreat. While only a short drive from Broadway, privacy and nature abound in this seamless addition to a pre-existing mountain home.
39