
Search results for "Pre matrimonial" in Home Design Ideas

 Restor Homes
Inspiration for a mid-sized transitional master gray tile and marble tile marble floor, gray floor, double-sink and wainscoting freestanding bathtub remodel in Minneapolis with beaded inset cabinets, white cabinets, a two-piece toilet, white walls, an undermount sink, marble countertops, a hinged shower door, gray countertops and a built-in vanity
 Curtain Call
Adrienne Micci-Smith
Home design - large traditional master medium tone wood floor home design idea in New York with green walls and no fireplace
Home design - large traditional master medium tone wood floor home design idea in New York with green walls and no fireplace

 Baine Contracting, Inc.
Brand new exterior gives Jersey Shore home a modern look! Built by Baine Contracting and photographed by Osprey Perspectives.
Example of a large beach style beige three-story wood gable roof design in New York with a shingle roof
Example of a large beach style beige three-story wood gable roof design in New York with a shingle roof
Find the right local pro for your project






 Amelia Vallone Interiors
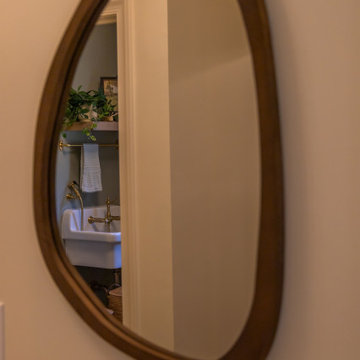
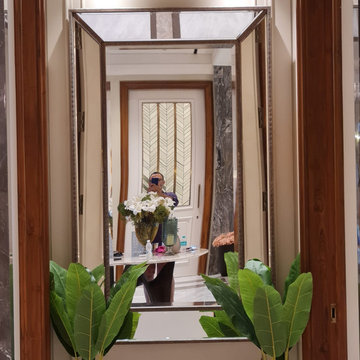
Mid-sized transitional medium tone wood floor enclosed dining room photo in DC Metro with no fireplace and brown walls

 Photography by Raquel Langworthy
Designer: Jen Ramos (homeowner)
Photographer: Raquel Langworthy
Home design - modern home design idea in New York
Home design - modern home design idea in New York



 ZODEGA | TIS
When contrast and texture are taken into consideration, landscape can be beautiful in a great many ways.
Photo by Karina Filipovich
Inspiration for a small traditional partial sun side yard landscaping in Houston for summer.
Inspiration for a small traditional partial sun side yard landscaping in Houston for summer.









 Laidlaw Schultz architects
The project’s starting point was to understand the building’s original post and beam structure and to use that internal logic to formulate a sympathetic remodel. With an emphasis on the upper back unit, the owner’s private residence within this recently purchased Edward Killingsworth triplex, the first order of business was to strip the excess out and to return the complex to something that resembled the original. With a limited budget, the tact was to restore where possible, and to insert where needed, but always with a sympathetic eye. The kitchen quickly became the primary focus and it was soon realized that by removing the division between the existing galley and family room that the essence of the structural system could be revealed. Once opened the datum of the layered beams was adhered to with the kitchen reinforcing this overhead water line. The primary internal wall was then highlighted with a new wood veneer with the refrigerator recessed (borrowing a bit of space from the master closet) and the existing heater chromed.


 BETWIXTdesign - Landscape & Interior Design
Megan Cronovich
This is an example of a traditional landscaping in Los Angeles.
This is an example of a traditional landscaping in Los Angeles.


 Kitchen Refresh
SEE THE HINGES?
Nope you don't - One of the small items that adds a better look is when we eliminate exposed hinges, like seen here. They just make a cabinet system look busy and are a visual distraction to the kitchen's overall appearance.
71