
Search results for "Pre med" in Home Design Ideas




Find the right local pro for your project



 Home & Temple Design
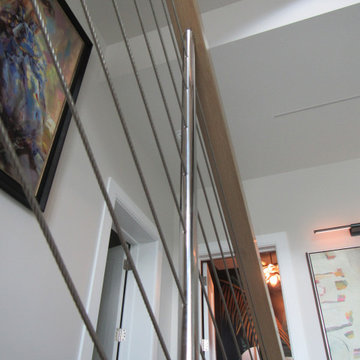
Inspiration for a mid-sized craftsman wooden straight open and wood railing staircase remodel in San Francisco




 Finishing Touches
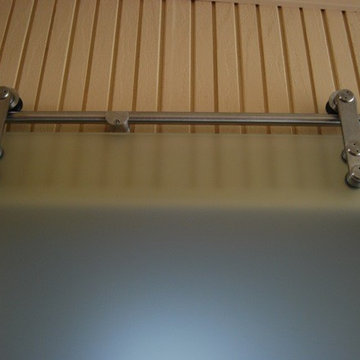
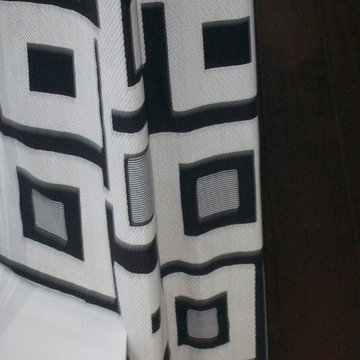
Sometimes there are ledges, sills, etc. that cause window treatment specialist to have to make the hem at 2 different heights in order to accommodate the situation.

 Jaureguy's Design & Construction
Example of a mid-sized trendy open concept dark wood floor and brown floor family room design in Sacramento with gray walls, a standard fireplace, a wood fireplace surround and no tv


 Weiss Construction, LLC
Mekenzie France
Drop-in bathtub - mid-sized transitional master marble floor drop-in bathtub idea in Charlotte with an undermount sink, white cabinets and blue walls
Drop-in bathtub - mid-sized transitional master marble floor drop-in bathtub idea in Charlotte with an undermount sink, white cabinets and blue walls


 Fisher Custom Homes
With a wavy ceiling detail in the foyer, this design flows and leads guests from the entry deeper into the home where amazement awaits them.
Southwest hallway photo in Phoenix with beige walls
Southwest hallway photo in Phoenix with beige walls



 RLC Design Build
Contemporary White Kitchen Design Build Remodel
Example of a mid-sized trendy galley porcelain tile and brown floor eat-in kitchen design in Austin with a double-bowl sink, raised-panel cabinets, white cabinets, quartzite countertops, multicolored backsplash, glass sheet backsplash, stainless steel appliances, no island and white countertops
Example of a mid-sized trendy galley porcelain tile and brown floor eat-in kitchen design in Austin with a double-bowl sink, raised-panel cabinets, white cabinets, quartzite countertops, multicolored backsplash, glass sheet backsplash, stainless steel appliances, no island and white countertops





9