
Search results for "Pre valance" in Home Design Ideas



 ACS-Alliance Construction Services
Living room - mid-sized contemporary enclosed dark wood floor living room idea in Oklahoma City with white walls, a standard fireplace, a brick fireplace and no tv


Find the right local pro for your project

 Michael Humphrey/Humphrey Construction Company
Example of a transitional home design design in Boston


 KC Home Solutions, LLC
Kitchen remodel. Work completed includes:
Floor refinish
Bar extension
New ceiling lighting, under cabinet lighting, inside cabinet lighting
Cabinet refinish
New hinges and pulls on doors
New granite counter tops
New back splash
 Gabriela Matuchova, CKBD / HAUS 2690 DSGN
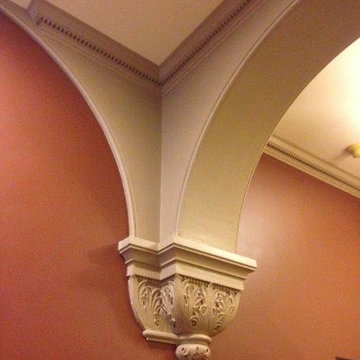
Condo building with architectural details inspired design of this kitchen remodel project. Double drawer dishwasher was another unique feature.
Enclosed kitchen - small craftsman galley marble floor enclosed kitchen idea in Baltimore with an undermount sink, shaker cabinets, medium tone wood cabinets, quartz countertops, stainless steel appliances and no island
Enclosed kitchen - small craftsman galley marble floor enclosed kitchen idea in Baltimore with an undermount sink, shaker cabinets, medium tone wood cabinets, quartz countertops, stainless steel appliances and no island



 Rose T Bien-Aime
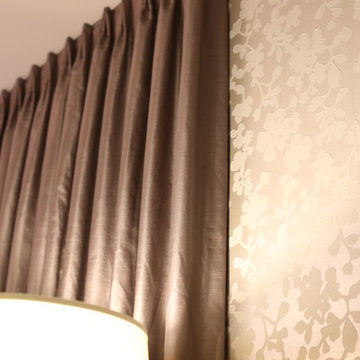
My client wanted a room that exuded the luxury of a five-star hotel, “an environment that made her feels like a queen at night and even more glamorous in the morning.” I did it with Hollywood-inspired metallic wallpaper, wall-to-wall silk drapery panels in charcoal gray, and an oversized crystal Whitney chandelier over the bed. Gideon chairs complement the upholstered Charlton Bed. The finishing touch: All that reflected light!
www.kbr.photography.com
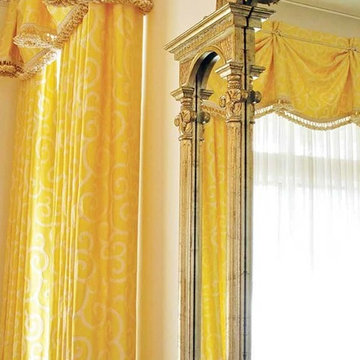
 LoisMoore/Periwinkles
Living room - mid-sized transitional formal dark wood floor living room idea in Chicago with white walls, no fireplace and no tv
 Artistic Impressions
Example of a mid-sized classic porcelain tile enclosed dining room design with beige walls and no fireplace
 AJ Garage Door & Services
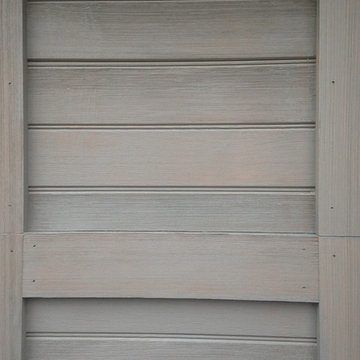
Custom wood door with antiquing process on wood surface and semi transparent finish,
Large elegant detached three-car carport photo in New York
Large elegant detached three-car carport photo in New York



Sponsored
Columbus, OH

Wannemacher Interiors
Customized Award-Winning Interior Design Solutions in Franklin Cnty OH
 A&E Construction and Design Center
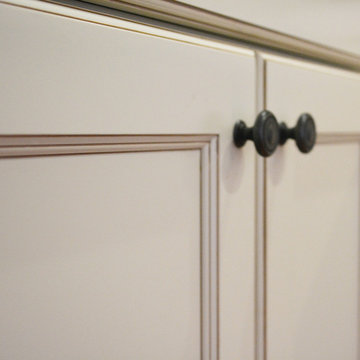
A&E Construction. Our Pennington NJ client had recently moved into this home and was dissatisfied with the way the kitchen functioned. As it was before, the kitchen was closed off from the rest of the home with the single entrance being on the far end of the main first-floor hallway, next to the door to the garage. A&E Construction developed a design for her kitchen remodel that both creates a better flow between the kitchen and the rest of the house, and also offers a better option for eating/work space.

 Cruz Interiors Inc.
Inspiration for a mid-sized scandinavian guest dark wood floor and brown floor bedroom remodel in Tampa with white walls and no fireplace


Sponsored
Sunbury, OH

J.Holderby - Renovations
Franklin County's Leading General Contractors - 2X Best of Houzz!
 Abda Custom Window Fashions
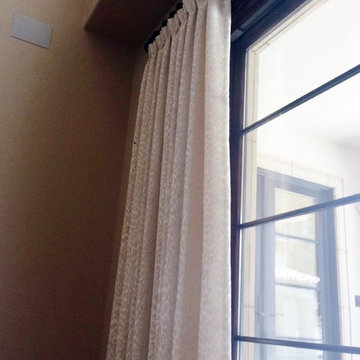

Functioning three finger pinch pleat draperies on a traversing rod. A traversing rod is useful for functioning draperies and comes in metal or wood. We used metal in this space. A traversing rod makes operating your draperies much easier.
Stop in our showroom or schedule a free in-home consultation. We work with clients in the Central Indiana Area. Contact us today to get started on your project. 317-273-8343
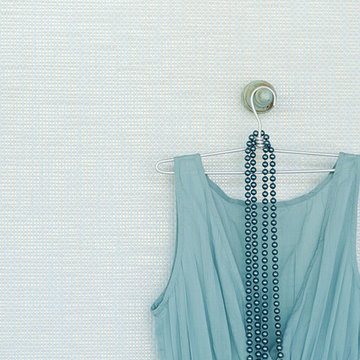
 Brewster Home Fashions
This luxe grasscloth wallpaper is unlike any you've seen before. A chic color blocking design combines a metallic gold background with interwoven strands of mint green and taupe grasses.

 Kole Made Design/Build
Eat-in kitchen - mid-sized rustic galley porcelain tile and gray floor eat-in kitchen idea in Philadelphia with a farmhouse sink, flat-panel cabinets, dark wood cabinets, wood countertops, white backsplash, subway tile backsplash and stainless steel appliances
17