
Search results for "Pre valance" in Home Design Ideas

 Mark Mobley Architecture
Mid-sized arts and crafts front porch idea in Baltimore with decking and a roof extension


 Blazeks Home Furnishings
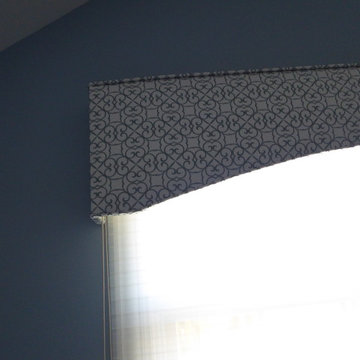
Close up of detail on cornice arched to match the shape of the arch
Large elegant master carpeted home office photo in Chicago with gray walls
Large elegant master carpeted home office photo in Chicago with gray walls
Find the right local pro for your project

 Custom Surface Solutions
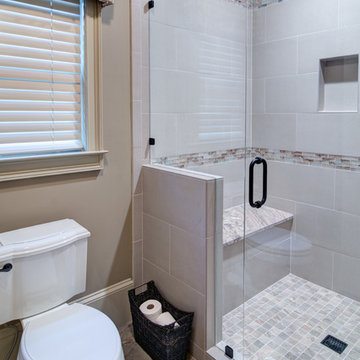
Custom Surface Solutions (www.css-tile.com) - Owner Craig Thompson (512) 430-1215. This project shows new 12 x 24 tile installed vertically with offset layout pattern on wall and floor. Includes shower box with linear glass accent tile back and vertical glass accent band. Tile edges are finished with Schluter Jolly satin aluminum profile edge trim.
 Design by Numbers / Rebecca Zajac LLC
Rebecca Zajac
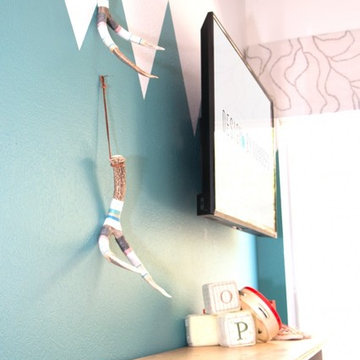
Example of a minimalist kids' room design in Las Vegas
Example of a minimalist kids' room design in Las Vegas


Sponsored
Sunbury, OH

J.Holderby - Renovations
Franklin County's Leading General Contractors - 2X Best of Houzz!
 Home Expressions Interiors by Laura Bloom Inc.
This client wanted their Terrace Level to be comprised of the warm finishes and colors found in a true Tuscan home. Basement was completely unfinished so once we space planned for all necessary areas including pre-teen media area and game room, adult media area, home bar and wine cellar guest suite and bathroom; we started selecting materials that were authentic and yet low maintenance since the entire space opens to an outdoor living area with pool. The wood like porcelain tile used to create interest on floors was complimented by custom distressed beams on the ceilings. Real stucco walls and brick floors lit by a wrought iron lantern create a true wine cellar mood. A sloped fireplace designed with brick, stone and stucco was enhanced with the rustic wood beam mantle to resemble a fireplace seen in Italy while adding a perfect and unexpected rustic charm and coziness to the bar area. Finally decorative finishes were applied to columns for a layered and worn appearance. Tumbled stone backsplash behind the bar was hand painted for another one of a kind focal point. Some other important features are the double sided iron railed staircase designed to make the space feel more unified and open and the barrel ceiling in the wine cellar. Carefully selected furniture and accessories complete the look.


 Oakford Home Furnishings
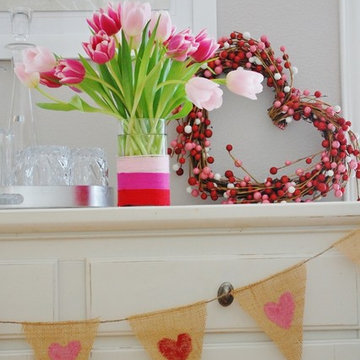
This tower style linen cabinet, was commissioned by a customer looking to finish off their bathroom renovation with a custom made-to-fit linen cabinet that would match with their vanity.
We designed and built this nearly 7 foot tall cabinet for the customer using traditional joinery methods, using rabbets and dados to hold the shelves in place for a very solid finished piece. Decorative molding and trim was added to the bottom of the cabinet and the legs provide a pleasing negative space under the tall cabinet.
Prefabricated molding, that matched the customer's vanity, was added to the top of the piece for added effect.
The piece was sealed and then finished with a white cabinet enamel. Decorative knobs were added to also match the vanity in the bathroom.
 Eurofab Inc

Home design - bedroom and small traditional girl dark wood floor home design idea in Toronto with pink walls
 Couture curtains

Bedroom - bedroom and mid-sized traditional girl carpeted bedroom idea in Orange County with pink walls

 Olde Wood Ltd.
J. Albert Studios
Huge traditional brown two-story wood exterior home idea in Cleveland
Huge traditional brown two-story wood exterior home idea in Cleveland
Sponsored
Sunbury, OH
J.Holderby - Renovations
Franklin County's Leading General Contractors - 2X Best of Houzz!
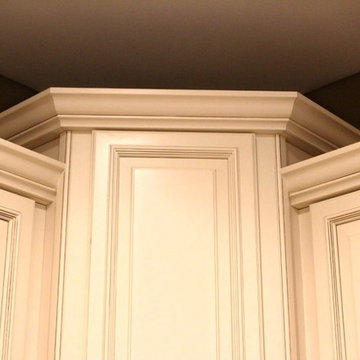
 Home Interior Solutions of Northwest Florida
Media Crazed
Inspiration for a timeless l-shaped eat-in kitchen remodel in Miami with an undermount sink, raised-panel cabinets, granite countertops, stone tile backsplash and stainless steel appliances
Inspiration for a timeless l-shaped eat-in kitchen remodel in Miami with an undermount sink, raised-panel cabinets, granite countertops, stone tile backsplash and stainless steel appliances
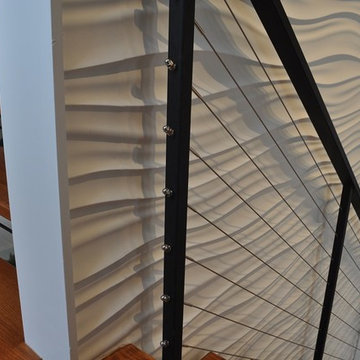



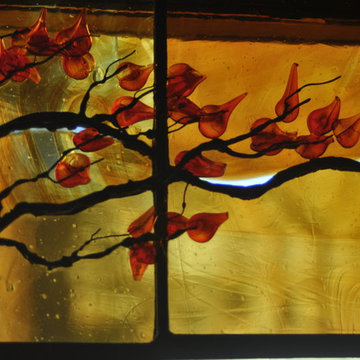
 Cain Architectural Art Glass
Detail of flameworked leaves over stunning amber glass, mouth-blown in Germany. The bevels create an accent effect on the branches.
Example of a trendy bathroom design in DC Metro
Example of a trendy bathroom design in DC Metro



 Jeannine's Draperies & Interiors
Fabricated by Jeannine's Draperies & Interiors
Designed by Red Leaf Interiors
Mid-sized elegant enclosed dining room photo in Nashville with red walls
Mid-sized elegant enclosed dining room photo in Nashville with red walls

 User
UserPhoto Credit: N. Leonard
Large elegant enclosed dark wood floor and brown floor family room photo in New York with a standard fireplace, a wall-mounted tv and blue walls
Large elegant enclosed dark wood floor and brown floor family room photo in New York with a standard fireplace, a wall-mounted tv and blue walls


6