
Search results for "Pre valance" in Home Design Ideas

 Solid Apollo LED
Solid Apollo LED. In this new European inspired home, the designers wanted to create a lively living and entertainment room by installing color changing RGB LED Strip Lights in the ceiling coves created by the ceiling accent blocks. The LED Strip Light is installed facing down, to project the most light possible. The design of the LED Strip Light ensures there are no hot spots and only a seamless linear light is shown. The lights are controlled by the Glass Touch In-Wall RGB LED Controller for simple color selection and color changing pre-programmed programs.
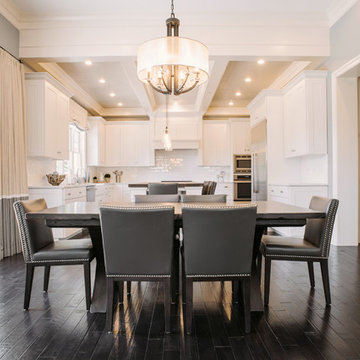
 Beechen & Dill Homes
A custom home builder in Chicago's western suburbs, Summit Signature Homes, ushers in a new era of residential construction. With an eye on superb design and value, industry-leading practices and superior customer service, Summit stands alone. Custom-built homes in Clarendon Hills, Hinsdale, Western Springs, and other western suburbs.
 User
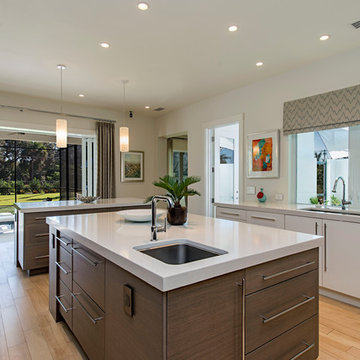
UserDouble island, white counters, roman shade, recessed lights, white cabinets, stainless steel, subway tile, wall of cabinets, wall art. pendant lights, wood bar stools, light wood flooring, floating shelves, steel range hood, windows, slider, white tile, double sink, gas stove, white walls, brown cabinets, long pulls, open concept, French door
Find the right local pro for your project
 Bonnie Frankl Interior Designs
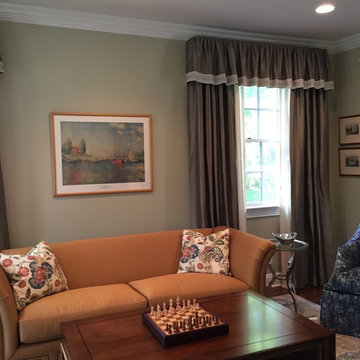
Comfortable living room/music room, elegant enough for entertaining and comfortable enough for two pre-teen sons.
The green/blue/tan color scheme that is picked up from the area rug carries through to the adjacent family room.

 TKS Design Group
Free ebook, Creating the Ideal Kitchen. DOWNLOAD NOW
Starting out with a project that has good bones is always a bonus as was the case with the project. This young family has a great house on a great street in a great location. The kitchen was a large space with ample room and great view to the backyard. The dated cabinets and large peninsula layout however were not working for them, so they came in looking for a fresh start.
Goals for the project included adding a large island with seating for four and a bright, open and cheerful space for daily meals and entertaining. Our clients also wanted to keep the existing breakfast table, but the original space did not allow for an island and breakfast table. Our solution was to create banquette seating which gave us the extra inches necessary to accomplish both.
The larger awning window over the kitchen sink allows for ample light in the new space. The wall between the kitchen and family room was partially removed to provide the more open feeling our clients desired.
The work triangle is centered on the island which serves as a big open prep space conveniently located across from the large pro style range. The island also houses the microwave and a 2nd oven for larger gatherings. A new counter depth fridge and beverage center provide options for refrigeration.
A simple pallet of white cabinetry, Carrera marble countertops and polished nickel fixtures will be a timeless look and provide a lovely backdrop for entertaining and spending time with family.
Designed by: Susan Klimala, CKD, CBD
Photography by: Mike Kaskel
For more information on kitchen and bath design ideas go to: www.kitchenstudio-ge.com
 Maquette Interior Design
Liz Daly Photography
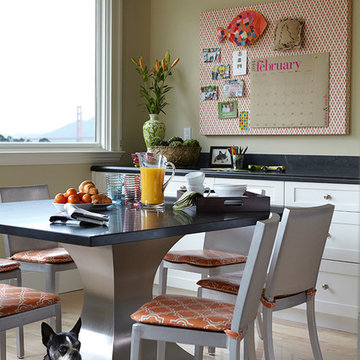
Large transitional light wood floor eat-in kitchen photo in San Francisco with shaker cabinets and white cabinets
Large transitional light wood floor eat-in kitchen photo in San Francisco with shaker cabinets and white cabinets
 Chicology

Chicology Roman Shades create an elegant backdrop enhancing the appeal of any room. Letting in just the right amount of light, the natural woven fabric is soft to the touch, presenting a breathable, airy look.
Naturally woven with a unique texture, these shades provide added beauty and depth to any room. Designed to be light filtering during the day and privacy at night, the neutral color is sure to complement virtually any decor. With soft and elegant folds when rolled up, it’s beautifully stylish - standalone or with curtains.
Installation is very easy as the valance and shade come pre-assembled. Just install the brackets and insert the shade. Capable of either inside or outside mount, this shade is durable and ideal for living room, kitchen, bedroom, dining room, sun porch, powder room, family room, and more.
Measurement: Pre-Cut The width includes a half inch deduction



 Dianne Davant and Associates
Master Bedroom with Red Bed Frame and custom drapery and bedding.
Bedroom - traditional master light wood floor bedroom idea in Charlotte
Bedroom - traditional master light wood floor bedroom idea in Charlotte
 Chicology
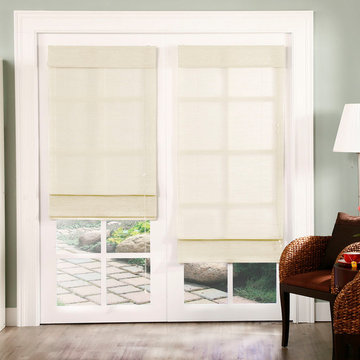
Chicology Roman Shades create an elegant backdrop enhancing the appeal of any room. Letting in just the right amount of light, the natural woven fabric is soft to the touch, presenting a breathable, airy look.
Naturally woven with a unique texture, these shades provide added beauty and depth to any room. Designed to be light filtering during the day and privacy at night, the neutral color is sure to complement virtually any decor. With soft and elegant folds when rolled up, it’s beautifully stylish - standalone or with curtains.
Installation is very easy as the valance and shade come pre-assembled. Just install the brackets and insert the shade. Capable of either inside or outside mount, this shade is durable and ideal for living room, kitchen, bedroom, dining room, sun porch, powder room, family room, and more.
Measurement: Pre-Cut The width includes a half inch deduction
 USI Design & Remodeling
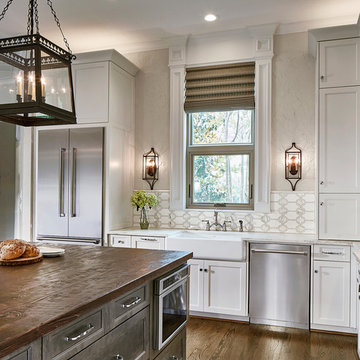
Pre-renovation the cooktop was positioned at the window. *See the before images
Elegant kitchen photo in Dallas with a farmhouse sink
Elegant kitchen photo in Dallas with a farmhouse sink
 WL Kitchen & Home
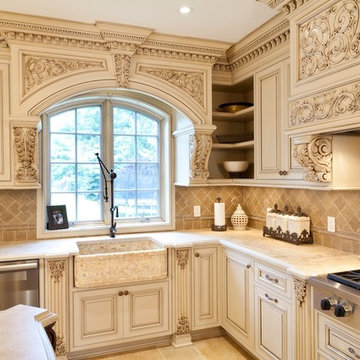
The beautiful and subtle texture of the creamy cabinets in combination with striking and bold kitchen island with additional shelves create a balanced and charming feel of this kitchen. The arched windows bring natural light and brightness inside which provides this kitchen with natural and airy ambiance.
Photo: © wlinteriors.us / Julian Buitrago
 Northwestern Drapery Company Inc.
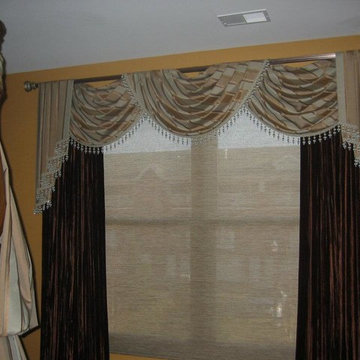
Northwestern Drapery designed and fabricated these custom-made draperies to drape on the halo of this master bed. We Pre-gathered the drapery panels and sewed on velcro to make the installation and removal for cleaning easy. Custom made pole swags with cascades made from the same fabric were used to frame this window. Velcroe is used on pole to secure the swags and cascades. Lush draw draperies were fabricated to achieve complete privacy. For soft sun control, we used Hunter Douglas Screen Shades. The faux silk Stripe Fabric is from Kasmir Fabrics. Call us for your custom made bedding or window treatments at 262-515-5882.
 Chicology
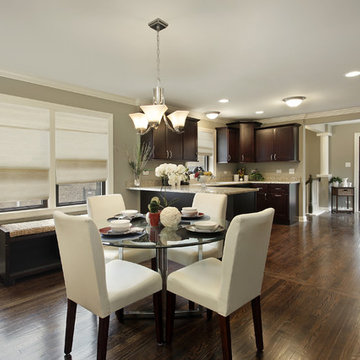
The elegant fabric folds of the Chicology Double Layered Roman Shades will help to complete any room in your house. Where design meets function, the roman shade features our innovative Free-Stop mechanism that stops exactly where you want via a simple lift or pull – no need to tug.
Made out of naturally woven materials such as cotton or jute, these high quality fabrics let in just the right amount of light. A stylish roman shade that is breathable and soft to the touch. The natural textures create added interest; the neutral tones complement a wide range of décor. It will go great by itself or with curtains.
Installation for this shade is very easy. Fabric valance is included and the shade comes pre-assembled. All you need to do is install the universal brackets, mount the shade, and insert the handle on the back. Over time, if the cordless mechanism becomes loose, it can easily be adjusted with the tension wheel on the side. Capable of either inside or outside mount.
Perfect for living rooms, kitchens, bedrooms, dining rooms, sun porch, powder room, family room, kids room, nurseries, and more.
Measurement: Pre-Cut The width includes a half inch deduction


 Chicology
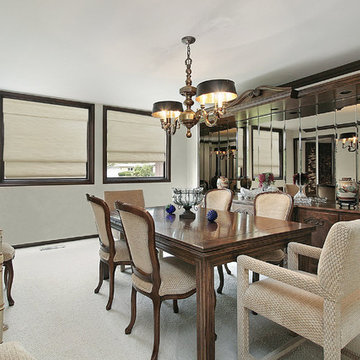
The elegant fabric folds of the Chicology Double Layered Roman Shades will help to complete any room in your house. Where design meets function, the roman shade features our innovative Free-Stop mechanism that stops exactly where you want via a simple lift or pull – no need to tug.
Made out of naturally woven materials such as cotton or jute, these high quality fabrics let in just the right amount of light. A stylish roman shade that is breathable and soft to the touch. The natural textures create added interest; the neutral tones complement a wide range of décor. It will go great by itself or with curtains.
Installation for this shade is very easy. Fabric valance is included and the shade comes pre-assembled. All you need to do is install the universal brackets, mount the shade, and insert the handle on the back. Over time, if the cordless mechanism becomes loose, it can easily be adjusted with the tension wheel on the side. Capable of either inside or outside mount.
Perfect for living rooms, kitchens, bedrooms, dining rooms, sun porch, powder room, family room, kids room, nurseries, and more.
Measurement: Pre-Cut The width includes a half inch deduction



 Moderne Builders
Gorgeous master bath with dramatic retro "wave" tile. Peak Photography
Example of a 1950s bathroom design in Los Angeles
Example of a 1950s bathroom design in Los Angeles

 Moss Yaw Design studio
Engineered cedar siding creates beautiful gray-blue tones at the exterior of the home, while adding a textural element to activate the simple exterior design.

Sponsored
Sunbury, OH

J.Holderby - Renovations
Franklin County's Leading General Contractors - 2X Best of Houzz!
 Wanda S. Horton Interior Design, LLC
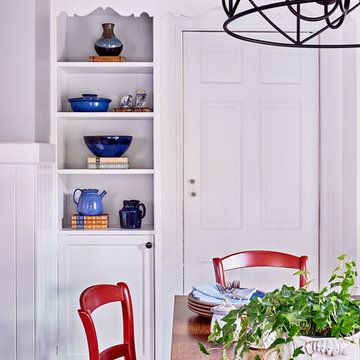
In order to preserve a family home and its history, my clients made a cross-country relocation back to North Carolina. Their quest began with engaging us to remodel the heart of their home - the kitchen. Though a few of the original elements were intact, most had disappeared by the way of a late 1970s renovation. Thankfully, the pre-existing wood valances and upper side cabinets were still in good condition, as well as some built-ins near the breakfast area. I was delighted this couple wanted to retain them as our jumping-off point, since character and charm stood high on the list.
With a retired chef in the family, creating zones for food prep, cooking, and a place to have friends gather were all important parts of our charge. Professional appliances and special storage features made this kitchen a dream come true, along with stained wood ceilings, crisp cabinets, wainscoting, and textured tiles. We finished with accents of lighting, beautiful hardware, collected pottery, and soft linen window treatments. The family pets have also found this space to hold a delightful dining experience, hidden in the cabinet’s toe kick.
Warm and enchanting describes our successful remodel and it's also true of our clients. Photography: Dustin Peck
 Home Expressions Interiors by Laura Bloom Inc.
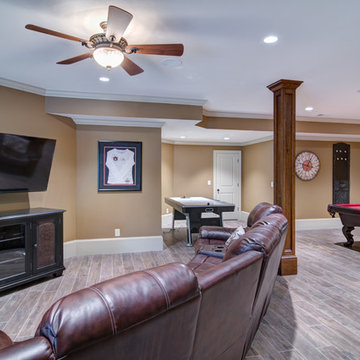
This client wanted their Terrace Level to be comprised of the warm finishes and colors found in a true Tuscan home. Basement was completely unfinished so once we space planned for all necessary areas including pre-teen media area and game room, adult media area, home bar and wine cellar guest suite and bathroom; we started selecting materials that were authentic and yet low maintenance since the entire space opens to an outdoor living area with pool. The wood like porcelain tile used to create interest on floors was complimented by custom distressed beams on the ceilings. Real stucco walls and brick floors lit by a wrought iron lantern create a true wine cellar mood. A sloped fireplace designed with brick, stone and stucco was enhanced with the rustic wood beam mantle to resemble a fireplace seen in Italy while adding a perfect and unexpected rustic charm and coziness to the bar area. Finally decorative finishes were applied to columns for a layered and worn appearance. Tumbled stone backsplash behind the bar was hand painted for another one of a kind focal point. Some other important features are the double sided iron railed staircase designed to make the space feel more unified and open and the barrel ceiling in the wine cellar. Carefully selected furniture and accessories complete the look.
 Home Expressions Interiors by Laura Bloom Inc.

This client wanted their Terrace Level to be comprised of the warm finishes and colors found in a true Tuscan home. Basement was completely unfinished so once we space planned for all necessary areas including pre-teen media area and game room, adult media area, home bar and wine cellar guest suite and bathroom; we started selecting materials that were authentic and yet low maintenance since the entire space opens to an outdoor living area with pool. The wood like porcelain tile used to create interest on floors was complimented by custom distressed beams on the ceilings. Real stucco walls and brick floors lit by a wrought iron lantern create a true wine cellar mood. A sloped fireplace designed with brick, stone and stucco was enhanced with the rustic wood beam mantle to resemble a fireplace seen in Italy while adding a perfect and unexpected rustic charm and coziness to the bar area. Finally decorative finishes were applied to columns for a layered and worn appearance. Tumbled stone backsplash behind the bar was hand painted for another one of a kind focal point. Some other important features are the double sided iron railed staircase designed to make the space feel more unified and open and the barrel ceiling in the wine cellar. Carefully selected furniture and accessories complete the look.
3