
Search results for "Precedent" in Home Design Ideas
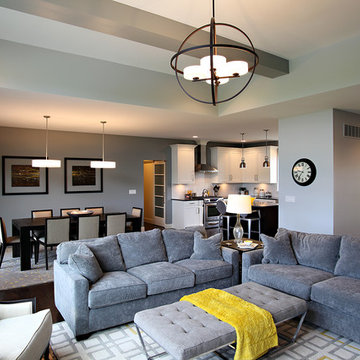
 State Street Interiors
Windmiller Design & Development
****Please click on image for additional details****
Living room - large transitional living room idea in Cedar Rapids
Living room - large transitional living room idea in Cedar Rapids
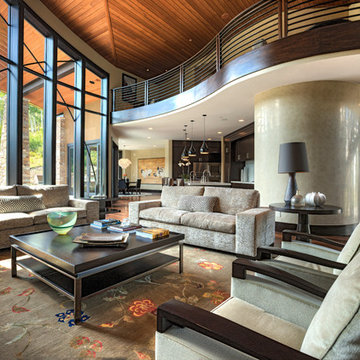

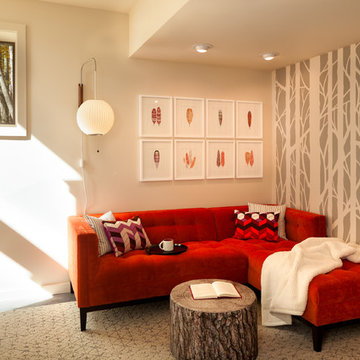
 Tamara Heather Interior Design, LLC
Photography by Deb Scannell
Inspiration for a rustic concrete floor basement remodel in Charlotte
Inspiration for a rustic concrete floor basement remodel in Charlotte
Find the right local pro for your project

 Morrow Interiors, Inc.
Mid-sized mid-century modern enclosed carpeted and orange floor living room photo in Omaha with orange walls, a standard fireplace, a brick fireplace and no tv
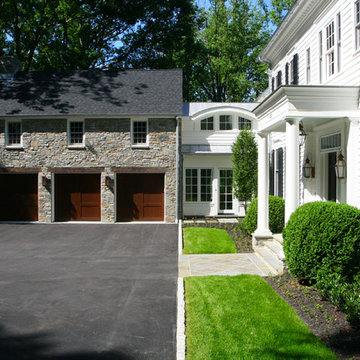
 Bloom Architecture
This new home is inspired by the Colonial architecture found in the region. Situated on a stunning site bordering wooded conservation land with towering oak and beech trees, the connection to nature is of paramount importance. While the main body of the house adheres to historical precedent, the rear of the house and the various wings open up to the surrounding landscape with multi-purpose spaces and monumental windows. A geothermal system provides the hot water, heating and cooling.

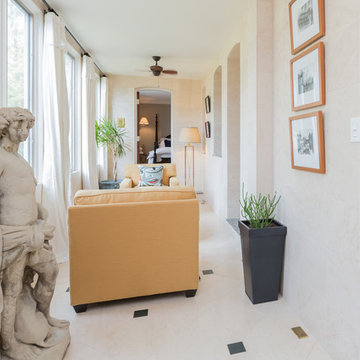
 Atelier Jonathan Senner
The sunroom hosts a pair of bright matching lounge chairs by Precedent, with white cotton drapes from Pottery Barn. The copper-framed black-and-white photographs at right were selected by the owners from the archive of the Library of Congress.

 Jay Baker Architects
This view of the living room shows the beautiful views to the front yard.
Frank White Photography
Family room - huge mediterranean open concept beige floor family room idea in Houston with beige walls, a standard fireplace, a stone fireplace and no tv
Family room - huge mediterranean open concept beige floor family room idea in Houston with beige walls, a standard fireplace, a stone fireplace and no tv

 Hello Home
Whit Preston
Inspiration for a contemporary family room remodel in Austin with a two-sided fireplace
Inspiration for a contemporary family room remodel in Austin with a two-sided fireplace
 FleischmanGarcia
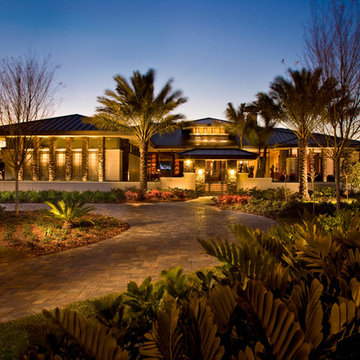
Carefully designed landscape lighting accents the deep roof overhang as well as the exterior stone to provide an orchestrated sense of drama at night.

 Madison Lane Interiors
Visit Our Store for Home Decor & More!
1802 West 32nd Street, Suite F
Joplin, MO 64804
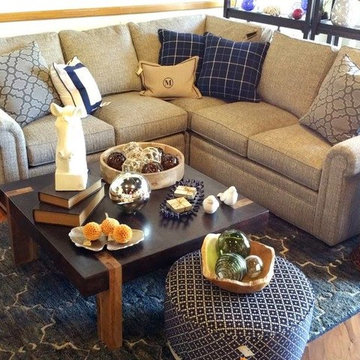
Small transitional open concept medium tone wood floor living room photo in Other with beige walls
Small transitional open concept medium tone wood floor living room photo in Other with beige walls
 Coffey & Co. House of Interiors
Lisza Coffey
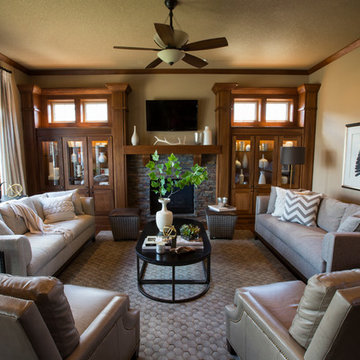
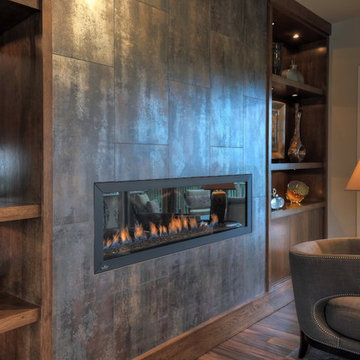
Inspiration for a mid-sized transitional medium tone wood floor and brown floor living room remodel in Omaha with brown walls, a ribbon fireplace, a tile fireplace and no tv
Inspiration for a mid-sized transitional medium tone wood floor and brown floor living room remodel in Omaha with brown walls, a ribbon fireplace, a tile fireplace and no tv
 Coffey & Co. House of Interiors
Lisza Coffey
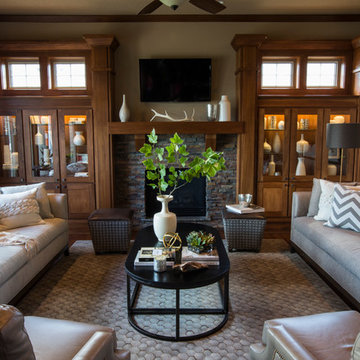
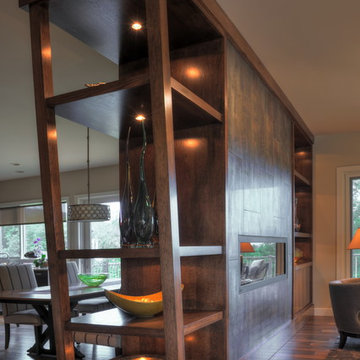
Example of a mid-sized transitional loft-style medium tone wood floor and brown floor living room design in Omaha with brown walls, a ribbon fireplace, a tile fireplace and no tv
Example of a mid-sized transitional loft-style medium tone wood floor and brown floor living room design in Omaha with brown walls, a ribbon fireplace, a tile fireplace and no tv

 Maugel DeStefano Architects
This urban townhouse took on new life when it was renovated for a couple relocating from New York City. The owner’s sophisticated taste, cultivated from world travels, paired with the character of the existing home and resulted in a fresh and colorful gem in the heart of the historic downtown.
Extensive approvals from the local Historic District Commission preceded an addition on the rear of the time-honored building and a complete restoration of the exterior. The addition encompasses a first-floor, finished garage with arch doors that open to the gardens, ideal for entertaining. Above the garage accommodates the master bedroom, walk-in closets and a bathroom suite. The exterior restoration allowed the addition of window pediments, shutters with authentic hardware and gaslight features. Pocket gardens surround the townhouse and boast multiple plantings that complement a historic environment.
The interior of the home was restructured to allow for reworking of the main stair. The reconfigured flight can now carry the weight of books and art alongside ascending residents and guests. Amid construction, two previously hidden fireplaces were uncovered. By the end of the renovation, four fireplaces were entirely refurbished and now lend immense aesthetic to interior design.
The interior finishes within the home keep visitors engaged and impressed. From imported Italian tile to contextually historic light switches, the colorful décor is appealing to all senses. Specially painted walls coordinate with furnishings, bookcases and art.
Photos: Greg West Photography
 Madison Lane Interiors
Visit Our Store for Home Decor & More!
1802 West 32nd Street, Suite F
Joplin, MO 64804
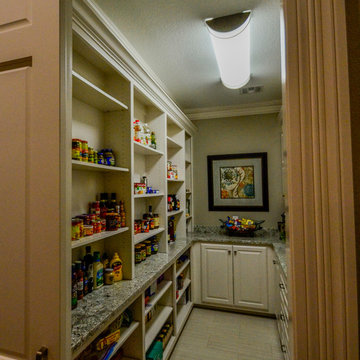
Large transitional u-shaped dark wood floor open concept kitchen photo in Other with a double-bowl sink, raised-panel cabinets, white cabinets, granite countertops, gray backsplash, stainless steel appliances and an island
Large transitional u-shaped dark wood floor open concept kitchen photo in Other with a double-bowl sink, raised-panel cabinets, white cabinets, granite countertops, gray backsplash, stainless steel appliances and an island
 Madison Lane Interiors
Visit Our Store for Home Decor & More!
1802 West 32nd Street, Suite F
Joplin, MO 64804
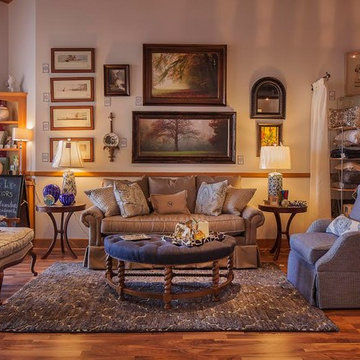
Example of an eclectic family room design in Other
Example of an eclectic family room design in Other
 Coffey & Co. House of Interiors
Lisza Coffey
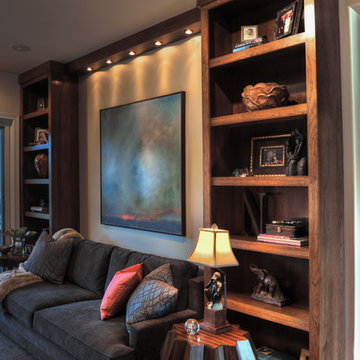
Living room - mid-sized transitional loft-style medium tone wood floor and brown floor living room idea in Omaha with no tv, brown walls, a ribbon fireplace and a tile fireplace
Living room - mid-sized transitional loft-style medium tone wood floor and brown floor living room idea in Omaha with no tv, brown walls, a ribbon fireplace and a tile fireplace
 Madison Lane Interiors
Visit Our Store for Home Decor & More!
1802 West 32nd Street, Suite F
Joplin, MO 64804
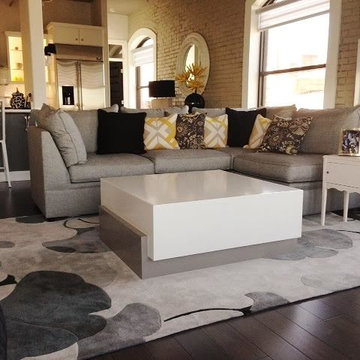
Family room - mid-sized contemporary open concept dark wood floor family room idea in Other with beige walls, no fireplace and a tv stand
Family room - mid-sized contemporary open concept dark wood floor family room idea in Other with beige walls, no fireplace and a tv stand
5