
Search results for "Precedent" in Home Design Ideas

Find the right local pro for your project
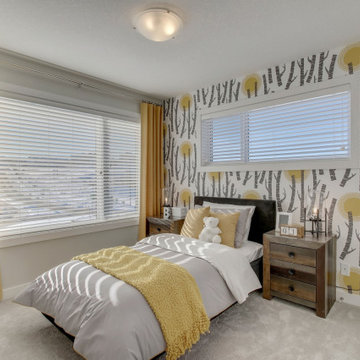
 RENOVA Homes & Renovations

Bathroom - beige tile and ceramic tile linoleum floor bathroom idea in Calgary with a drop-in sink, laminate countertops, gray countertops and a built-in vanity
 RENOVA Homes & Renovations

Example of a single-wall vinyl floor and beige floor home bar design in Calgary with quartzite countertops, subway tile backsplash and gray countertops
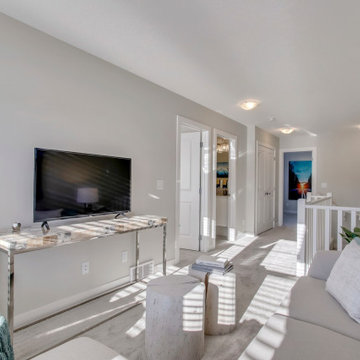
 RENOVA Homes & Renovations
Walk out Basement includes a gym, mini bar, bedroom and full bath.
Inspiration for a mid-sized vinyl floor home gym remodel in Calgary
Inspiration for a mid-sized vinyl floor home gym remodel in Calgary
 Madison Lane Interiors
Visit Our Store for Home Decor & More!
1802 West 32nd Street, Suite F
Joplin, MO 64804
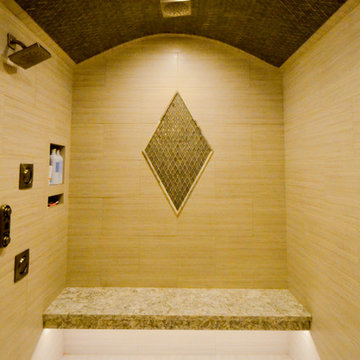
Example of a large transitional master doorless shower design in Other with shaker cabinets, beige cabinets, a two-piece toilet, beige walls, an undermount sink and granite countertops
Example of a large transitional master doorless shower design in Other with shaker cabinets, beige cabinets, a two-piece toilet, beige walls, an undermount sink and granite countertops
 Madison Lane Interiors
Visit Our Store for Home Decor & More!
1802 West 32nd Street, Suite F
Joplin, MO 64804
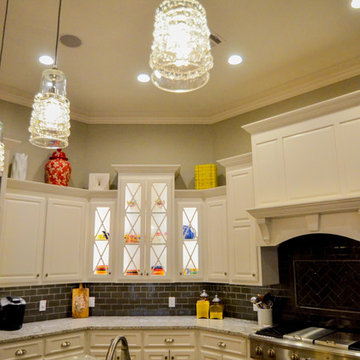
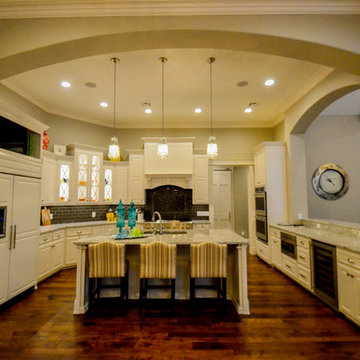
Inspiration for a large transitional u-shaped dark wood floor open concept kitchen remodel in Other with a double-bowl sink, raised-panel cabinets, white cabinets, granite countertops, gray backsplash, stainless steel appliances and an island
Inspiration for a large transitional u-shaped dark wood floor open concept kitchen remodel in Other with a double-bowl sink, raised-panel cabinets, white cabinets, granite countertops, gray backsplash, stainless steel appliances and an island
 Madison Lane Interiors
Visit Our Store for Home Decor & More!
1802 West 32nd Street, Suite F
Joplin, MO 64804
Open concept kitchen - large transitional u-shaped dark wood floor open concept kitchen idea in Other with an island, a double-bowl sink, raised-panel cabinets, white cabinets, granite countertops, gray backsplash and stainless steel appliances
Open concept kitchen - large transitional u-shaped dark wood floor open concept kitchen idea in Other with an island, a double-bowl sink, raised-panel cabinets, white cabinets, granite countertops, gray backsplash and stainless steel appliances
 Madison Lane Interiors
Visit Our Store for Home Decor & More!
1802 West 32nd Street, Suite F
Joplin, MO 64804
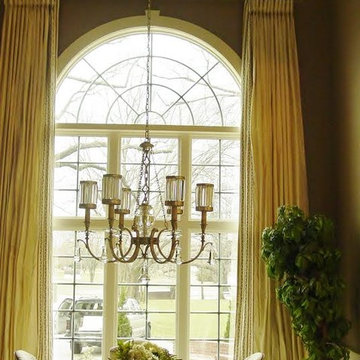
Inspiration for a large timeless dark wood floor enclosed dining room remodel in Other with brown walls and no fireplace
Inspiration for a large timeless dark wood floor enclosed dining room remodel in Other with brown walls and no fireplace
 Madison Lane Interiors
Visit Our Store for Home Decor & More!
1802 West 32nd Street, Suite F
Joplin, MO 64804
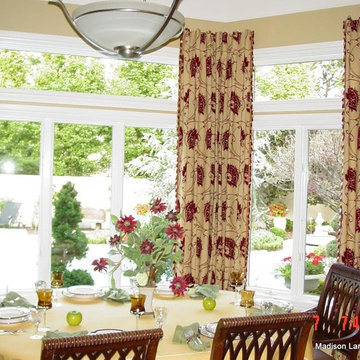
Inspiration for a mid-sized eclectic medium tone wood floor enclosed dining room remodel in Other with beige walls and no fireplace
Inspiration for a mid-sized eclectic medium tone wood floor enclosed dining room remodel in Other with beige walls and no fireplace
 Madison Lane Interiors
Visit Our Store for Home Decor & More!
1802 West 32nd Street, Suite F
Joplin, MO 64804
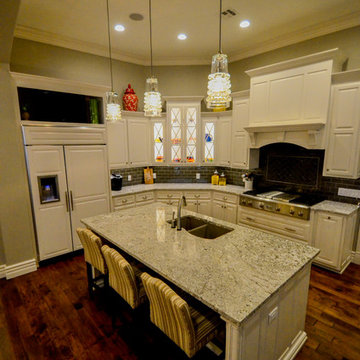
Large transitional u-shaped dark wood floor open concept kitchen photo in Other with a double-bowl sink, raised-panel cabinets, white cabinets, granite countertops, gray backsplash, stainless steel appliances and an island
Large transitional u-shaped dark wood floor open concept kitchen photo in Other with a double-bowl sink, raised-panel cabinets, white cabinets, granite countertops, gray backsplash, stainless steel appliances and an island
 Madison Lane Interiors
Visit Our Store for Home Decor & More!
1802 West 32nd Street, Suite F
Joplin, MO 64804
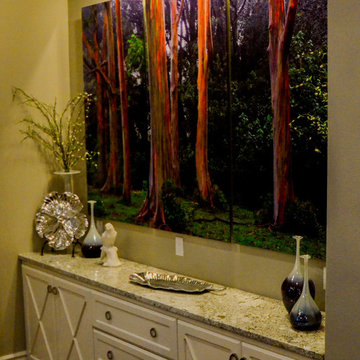
Dining room - transitional dining room idea in Other
Dining room - transitional dining room idea in Other
 Madison Lane Interiors
Visit Our Store for Home Decor & More!
1802 West 32nd Street, Suite F
Joplin, MO 64804
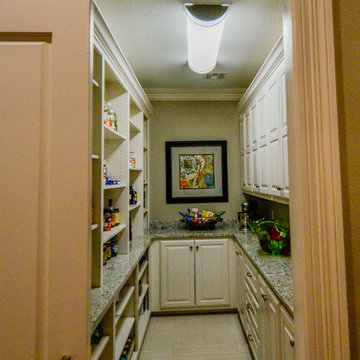
Example of a large transitional u-shaped dark wood floor open concept kitchen design in Other with a double-bowl sink, raised-panel cabinets, white cabinets, granite countertops, gray backsplash, stainless steel appliances and an island
Example of a large transitional u-shaped dark wood floor open concept kitchen design in Other with a double-bowl sink, raised-panel cabinets, white cabinets, granite countertops, gray backsplash, stainless steel appliances and an island
 Madison Lane Interiors
Visit Our Store for Home Decor & More!
1802 West 32nd Street, Suite F
Joplin, MO 64804
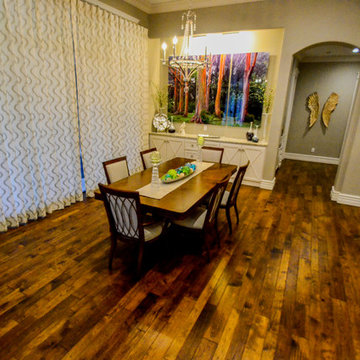
Example of a transitional dining room design in Other
Example of a transitional dining room design in Other
 Madison Lane Interiors
Visit Our Store for Home Decor & More!
1802 West 32nd Street, Suite F
Joplin, MO 64804
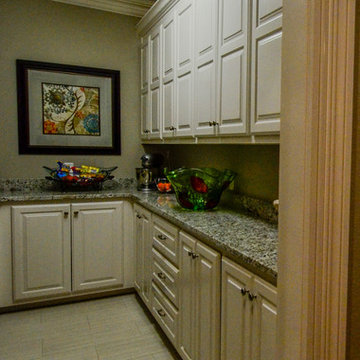
Inspiration for a large transitional u-shaped dark wood floor open concept kitchen remodel in Other with a double-bowl sink, raised-panel cabinets, white cabinets, granite countertops, gray backsplash, stainless steel appliances and an island
Inspiration for a large transitional u-shaped dark wood floor open concept kitchen remodel in Other with a double-bowl sink, raised-panel cabinets, white cabinets, granite countertops, gray backsplash, stainless steel appliances and an island
9