
Search results for "Precedent" in Home Design Ideas
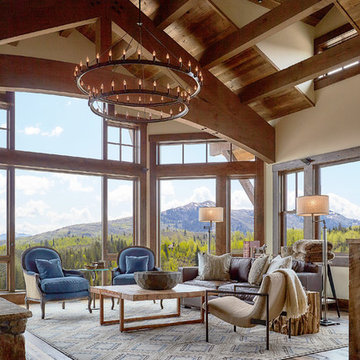

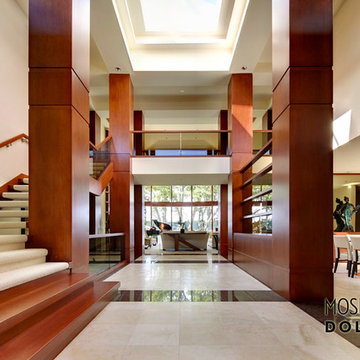
 Mosher Dolan, Inc.
This brilliant, open entry hall leaves you breathless with its heavy, solid wooden accents and its light and open ceiling.
Example of a huge trendy marble floor entry hall design in Detroit with white walls
Example of a huge trendy marble floor entry hall design in Detroit with white walls
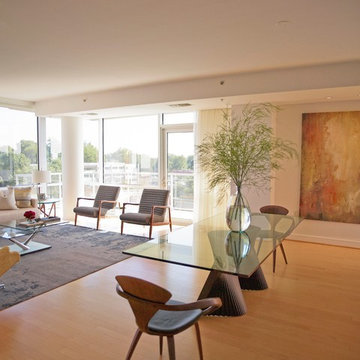
 Perceptions Interiors
White walls create a gallery-like environment for the homeowners’ bold, modern artwork, and midcentury modern furniture fits nicely with the home’s clean lines. Glass-topped tables add to the room’s openness, while a large, gray rug breaks up the pale wood floors and defines the seating area.
Find the right local pro for your project

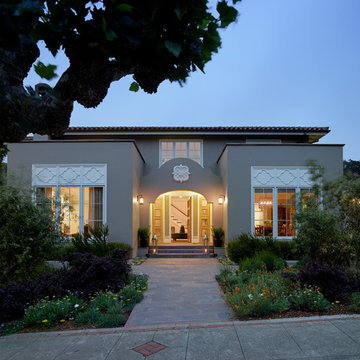
 Andrew Mann Architecture
photo by Matthew Millman
Example of an eclectic home design design in San Francisco
Example of an eclectic home design design in San Francisco



 Madeen Architecture & Construction
Photo by: Scott DW Smith
modern mining solar strawbale residence
Inspiration for a transitional exterior home remodel in Albuquerque
Inspiration for a transitional exterior home remodel in Albuquerque

 Coffey & Co. House of Interiors
Lisza Coffey
Example of a mid-sized transitional open concept medium tone wood floor and brown floor living room design in Omaha with brown walls, a ribbon fireplace, a tile fireplace and no tv
Example of a mid-sized transitional open concept medium tone wood floor and brown floor living room design in Omaha with brown walls, a ribbon fireplace, a tile fireplace and no tv

 Maugel DeStefano Architects
This urban townhouse took on new life when it was renovated for a couple relocating from New York City. The owner’s sophisticated taste, cultivated from world travels, paired with the character of the existing home and resulted in a fresh and colorful gem in the heart of the historic downtown.
Extensive approvals from the local Historic District Commission preceded an addition on the rear of the time-honored building and a complete restoration of the exterior. The addition encompasses a first-floor, finished garage with arch doors that open to the gardens, ideal for entertaining. Above the garage accommodates the master bedroom, walk-in closets and a bathroom suite. The exterior restoration allowed the addition of window pediments, shutters with authentic hardware and gaslight features. Pocket gardens surround the townhouse and boast multiple plantings that complement a historic environment.
The interior of the home was restructured to allow for reworking of the main stair. The reconfigured flight can now carry the weight of books and art alongside ascending residents and guests. Amid construction, two previously hidden fireplaces were uncovered. By the end of the renovation, four fireplaces were entirely refurbished and now lend immense aesthetic to interior design.
The interior finishes within the home keep visitors engaged and impressed. From imported Italian tile to contextually historic light switches, the colorful décor is appealing to all senses. Specially painted walls coordinate with furnishings, bookcases and art.
Photos: Greg West Photography

 TreHus Architects+Interior Designers+Builders
Example of a large classic master white tile and subway tile mosaic tile floor, multicolored floor and double-sink bathroom design in Minneapolis with brown cabinets, a two-piece toilet, blue walls, a drop-in sink, granite countertops, a hinged shower door, white countertops and a freestanding vanity
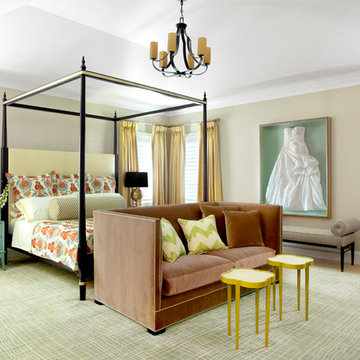
 Hip & Gable Interiors
Photography by Alice O'Brien
Inspiration for an eclectic bedroom remodel in St Louis
Inspiration for an eclectic bedroom remodel in St Louis

 Costa Bella Builders
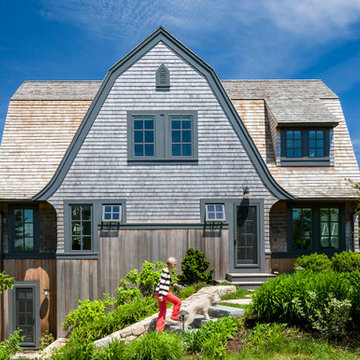
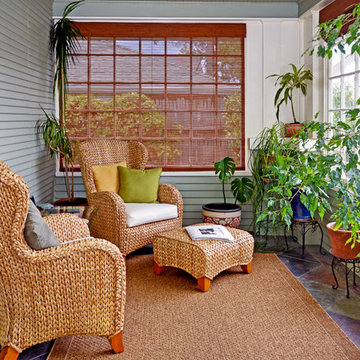
This was a contemporary 350 square foot addition to and complete renovation of an existing mid 20's beach cottage located on a double lot in the Harbor area of Santa Cruz. After a complete redesign and demolition 'down to the studs', this iconic seaside home was rebuilt from the inside out with top of the line materials and expert attention to every detail.
The Design and Remodeling work was preceded by our land use analysis with the Santa Cruz County Planning and Building Departments. Although this large lot could have accommodated two separate new homes, our client was intent upon preserving the charming early century look and lot positioning of the existing ninety year old home. In addition, she was in favor of preserving the large old Monterey Cypress tree located at the front corner of the lot. A consulting Arborist was brought in to support and judiciously trim the major branches in a successful effort to improve the health and stability of the heritage tree.
 User
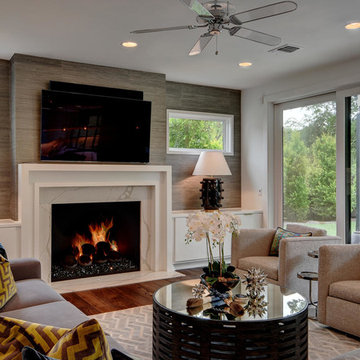
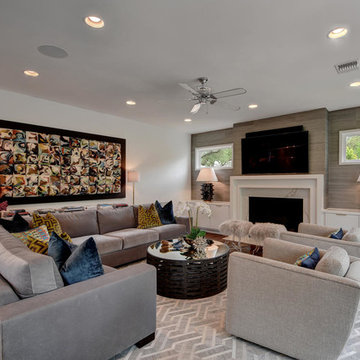
UserMid-sized minimalist open concept medium tone wood floor and brown floor family room photo in Austin with white walls, a standard fireplace, a stone fireplace and a wall-mounted tv
 User
UserFamily room - mid-sized modern open concept medium tone wood floor and brown floor family room idea in Austin with white walls, a standard fireplace, a stone fireplace and a wall-mounted tv
 Period Architecture Ltd.
Angle Eye Photography
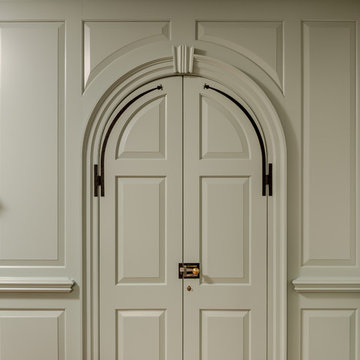
Elegant medium tone wood floor great room photo in Philadelphia with green walls
Elegant medium tone wood floor great room photo in Philadelphia with green walls
 Horizon Pacific Contracting
Joshua Lawrence

Example of a large minimalist gray two-story concrete exterior home design in Other with a mixed material roof
Example of a large minimalist gray two-story concrete exterior home design in Other with a mixed material roof

12