
Search results for "Preceding" in Home Design Ideas


 Dana Austin Griggs | Real Estate Group
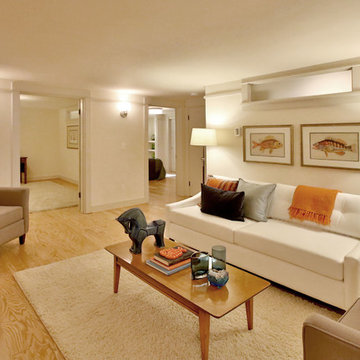
CALIFORNIA BUNGALOW COOL
California Bungalow meets Frank Lloyd Wright Prairie. This home has had a complete transformation with sleek and modern finishes. Open floor plan with luxury kitchen, master suite with walk-in shower & tub, full finished basement w/family room and office space. Our team represented the owner in the acquisition and the sale of this property.
Property staging by Spade & Archer Design Agency (Spade-Archer.com)
Contact us for more information about this property or a list of similar homes available for sale at info@danagriggs.com or visit our website at www.DanaGriggs.com

 William Hoffman Architect
4 Steps to Achieving a Rewarding Cost Effective Home Renovation
1 Home Renovation an Introduction
A home renovation due to changes in family needs and space requirements can be a challenging, but also a rewarding experience. As a homeowner, gathering and coordinating resources and possibly help from professional consultants are required. Once the construction phase has started, patience, endurance and commitment to follow through are necessary. Despite the challenges, the rewards of a well-planned and successfully completed project are meaningful, adding aesthetic and economic value, also providing the opportunity to personalize a home, encompassing the function, comfort and aesthetics to accommodate individual taste and lifestyle.
A renovation of an existing home is a viable alternative to moving or building a new home, assuming that a home is structurally sound, the expenditure to enlarge or improve can be a cost effective alternative. A home possessing charm, style, historical significance, established landscaping or an exceptional location could be a significant motivation to consider purchasing another home with the intent to renovate.
The complexity of a project could be relatively simple, changing the use of a room, consolidating two rooms into one, or opening up a room to the outdoors. It could also be a more involved task requiring planning, design and construction documents to build a second floor addition, the addition of a new wing or completely gutting the interior. Some projects could be completed in a weekend’s work or more complex projects, using a “Master Plan”, a plan which provides overall guidance; a renovation can be accomplished all at once or divided into manageable projects over a period of time. With the home evolving gradually allowing the renovation to be planned, timed and tailored to meet individual needs and circumstances.
The due diligence phase should precede the decision to renovate whether it’s an existing home or a home that is purchased with the intent to renovate. The due diligence phase will reveal the factors affecting the nature and scope of the project or if a renovation makes sense.
Every renovation project is unique relative to personal requirements, architectural style & construction type. This guide will be helpful in developing an understanding of the preliminary groundwork required to realize a successful project. If properly planned, a home renovation project can be a positive and rewarding experience resulting in a comfortable, practical and an attractive living environment.
The first step of the planning process is documenting the goals and long-range plans referred to as the “Project Program”. This will dictate the nature, scope and feasibility of the project. Providing a guide to achieving defined goals, the timing or phasing of the project and budget required to achieve the desired end result.
2 Documenting Existing Conditions
Once the “Project Program”, has been established, the next step is to determine what there is to work with. This requires documenting the home’s floor plan and site elements which includes drawing an “as built” floor & site plan consisting of the existing exterior walls, interior rooms, doors, windows, etc. and surrounding site elements, landscape and other significant exterior features. Additionally understanding and noting on the “as built” plan, the structural, mechanical and electrical systems as necessary. Gathering the “existing condition” information defines what there is to work with, creating the framework from which to facilitate and organize the decision making process and develop effective “project program” solutions.
3 Evaluating Existing Conditions
The goals and long-range plans have been established, and the existing floor plan and site elements have been documented. Before developing design solutions, the next step is to evaluate existing conditions. The evaluation includes: a detailed analysis of the structural, mechanical and electrical systems, determining the condition of the house, noting functional and aesthetic deficiencies. At the same time recognizing the home’s strengths, assets and evaluating its relationship to its site. The remaining parameters will be defined by the local jurisdiction’s zoning regulations, these regulations will define the “envelope”, within which the proposed project will be required to fit:
•required front, side & rear yard setbacks
•maximum allowable lot coverage & height
The previous three steps have provided the necessary foundation to start the design phase. The goals and long range plans have been established, existing conditions have been documented and the evaluation of what there is to work with are now in place. This will provide the framework from which to facilitate and organize design solutions. The consolidation of this information is manifested in the development of the “Master Plan” which will become the road map by which sound decision-making can be made as a home renovation evolves. Keeping the project, on a linear path, avoiding redundancies and back tracking, on time, within budget, concluding with a well crafted finished product. After all the “up front” research and documentation has been completed, the design phase of the project can now precede, with the creation of diagrammatic design drawings. Organizing interior spaces, taking into account the external elements, prevailing breezes, solar orientation, view, existing outdoor features, etc. Through the development of schematic sketches themes will emerge followed by design development drawings. Wise planning and renovation decisions can save money and time at the same time provide a well crafted finished project. The “Master Plan” provides a strategic path in the planning and decision making process leading to a successful and rewarding home renovation, which will add value and considerable enjoyment, for many years, living in a newly renovated home.
By virtue of having gone through these steps, frustrations sometimes encountered during a home renovation will be minimized, allowing the renovation to be a gratifying and rewarding experience. Being aware of the process allows one to become an “Educated Client,” which is worth quite a bit more than one might realize. The uneducated client may not realize the benefit of going through the planning, evaluation and documentation groundwork. He will only realize its benefits after having completed a prior renovation project. This rational approach keeps the design process on a direct path to achieving prescribed goals.
4 Exploring Design Solutions & Developing a Master Plan
The previous three steps have provided the necessary foundation to start the design phase. The goals and long range plans have been established, existing conditions have been documented and the evaluation of what there is to work with are now in place. This will provide the framework from which to facilitate and organize design solutions. The consolidation of this information is manifested in the development of the “Master Plan” which will become the road map by which sound decision-making can be made as a home renovation evolves. Keeping the project, on a linear path, avoiding redundancies and back tracking, on time, within budget, concluding with a well crafted finished product.
By virtue of having gone through these steps, frustrations sometimes encountered during a home renovation will be minimized, allowing the renovation to be a gratifying and rewarding experience. Being aware of the process allows one to become an “Educated Client,” which is worth quite a bit more than one might realize. The uneducated client may not realize the benefit of going through the planning, evaluation and documentation groundwork. He will only realize its benefits after having completed a prior renovation project. This rational approach keeps the design process on a direct path to achieving prescribed goals.
After all the “up front” research and documentation has been completed, the design phase of the project can now precede, with the creation of diagrammatic design drawings. Organizing interior spaces, taking into account the external elements, prevailing breezes, solar orientation, view, existing outdoor features, etc. Through the development of schematic sketches themes will emerge followed by design development drawings. Wise planning and renovation decisions can save money and time at the same time provide a well crafted finished project. The “Master Plan” provides a strategic path in the planning and decision making process leading to a successful and rewarding home renovation, which will add value and considerable enjoyment, for many years, living in a newly renovated home.
Find the right local pro for your project
 United Porte Inc
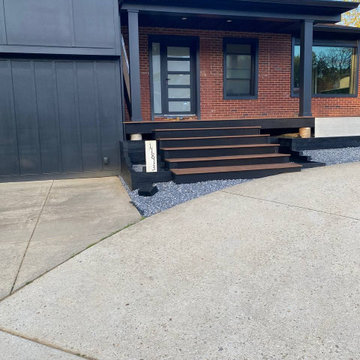
Welcome to the realm of exceptional quality and style, where our finest vinyl PVC doors are synonymous to durability and elegance. We prominently showcase doors, striking a perfect balance between uncompromising quality and aesthetic allure.
When Quality Meets Design
Our collection of vinyl doors unveils a broad spectrum of designs, catering to the evolving tastes of our clientele worldwide. Each piece melds form and function harmoniously, seamlessly integrating into your space to set a precedent for sophisticated living. The main highlight of our collection is undoubtedly its Metal-Plastic material, which ensures remarkable resilience and longevity.
Immerse Yourself in the Darkness
Infuse a pinch of intense serenity into your indoor ambience with our Matte Black PVC doors. The colour palette is meticulously chosen to render an impactful, visually captivating contrast that can transform each entryway into a remarkable art piece. Matched with frosted glass, they showcase a touch of modern elegance while maintaining privacy. Like a dew-kissed morning in a tranquil forest, these doors illuminate an air of subtle sophistication and understated beauty.
Exceptionally sized for your unique needs
The dimensions of our doors transcend the ordinary standards. Measuring an updated W36" x H94", these large format doors are designed to make an imposing statement. We recommend an opening size of 38 1/2" x 96 1/2" for a perfect fitting. They respect not only the architectural symmetry but also your desire for a spacious living environment.
The Grace of a Right-Hand Swing Door
The functionality of our PVC doors is embodied in its right-hand swing direction. Single panel configuration is employed in this swing type, ensuring easy operation and maintenance. The door system type is designed in such a way that it provides an effortless entrance or exit, transcending the realms of mere utility to an enhanced user experience.
An investment to cherish
For those on a quest to buy exterior doors in New York, our vinyl PVC doors assure not just satisfactory purchase but an investment to cherish for the ages. Each structure stands as a testament to our impeccable craftsmanship and commitment to delivering only the best to our clients.
Pioneers in door crafting
As a reputed door shop in New York, our pursuit of perfection knows no bounds. It’s not just about crafting doors; it's about creating lasting impressions. Choose our Vinyl PVC doors and experience the sophistication of owning a timeless masterpiece right in the heart of your home.
To maintain the warranty, a canopy is required over the door.
 United Porte Inc
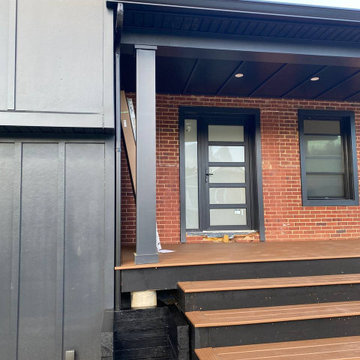
Welcome to the realm of exceptional quality and style, where our finest vinyl PVC doors are synonymous to durability and elegance. We prominently showcase doors, striking a perfect balance between uncompromising quality and aesthetic allure.
When Quality Meets Design
Our collection of vinyl doors unveils a broad spectrum of designs, catering to the evolving tastes of our clientele worldwide. Each piece melds form and function harmoniously, seamlessly integrating into your space to set a precedent for sophisticated living. The main highlight of our collection is undoubtedly its Metal-Plastic material, which ensures remarkable resilience and longevity.
Immerse Yourself in the Darkness
Infuse a pinch of intense serenity into your indoor ambience with our Matte Black PVC doors. The colour palette is meticulously chosen to render an impactful, visually captivating contrast that can transform each entryway into a remarkable art piece. Matched with frosted glass, they showcase a touch of modern elegance while maintaining privacy. Like a dew-kissed morning in a tranquil forest, these doors illuminate an air of subtle sophistication and understated beauty.
Exceptionally sized for your unique needs
The dimensions of our doors transcend the ordinary standards. Measuring an updated W36" x H94", these large format doors are designed to make an imposing statement. We recommend an opening size of 38 1/2" x 96 1/2" for a perfect fitting. They respect not only the architectural symmetry but also your desire for a spacious living environment.
The Grace of a Right-Hand Swing Door
The functionality of our PVC doors is embodied in its right-hand swing direction. Single panel configuration is employed in this swing type, ensuring easy operation and maintenance. The door system type is designed in such a way that it provides an effortless entrance or exit, transcending the realms of mere utility to an enhanced user experience.
An investment to cherish
For those on a quest to buy exterior doors in New York, our vinyl PVC doors assure not just satisfactory purchase but an investment to cherish for the ages. Each structure stands as a testament to our impeccable craftsmanship and commitment to delivering only the best to our clients.
Pioneers in door crafting
As a reputed door shop in New York, our pursuit of perfection knows no bounds. It’s not just about crafting doors; it's about creating lasting impressions. Choose our Vinyl PVC doors and experience the sophistication of owning a timeless masterpiece right in the heart of your home.
To maintain the warranty, a canopy is required over the door.
 FineCraft Contractors, Design + Build
Location: Bethesda, MD, USA
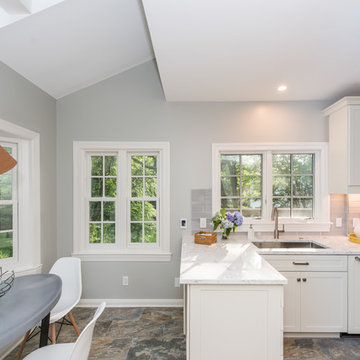
We completely revamped the kitchen and breakfast areas and gave these spaces more natural light. They wanted a place that is both aesthetic and practical and we achieved this by having space for sitting in the breakfast space and the peninsulas on both sides of the kitchen, not to mention there is extra sitting space along the bay window with extra storage.
Finecraft Contractors, Inc.
Soleimani Photography

 Jordan Design Build Group
JDBG is wrapping up work on an expansive 2-story sunroom addition that also included modifications to the existing home’s interior and significant exterior improvements as well. The original project brief was to provide a conditioned 4-season sunroom addition where the homeowners could relax and enjoy their wooded views. As we delved deeper into our client’s overall objectives, it became clear that this would be no ordinary sunroom addition. The resulting 16’x25’ sunroom is a showstopper with 10’ high ceilings and wall to wall windows offering expansive views of the surrounding landscape.
As we recommend with most addition projects, the process started with our Preliminary Design Study to determine project goals, design concepts, project feasibility and associated budget estimates. During this process, our design team worked to ensure that both interior and exterior were fully integrated. We conducted in-depth programming to identify key goals and needs which would inform the design and performed a field survey and zoning analysis to identify any constraints that could impact the plans. The next step was to develop conceptual designs that addressed the program requirements.
Using a combination of 3-D massing, interior/exterior renderings, precedent imaging and space planning, the design concept was revised and refined. At the end of the study we had an approved schematic design and comprehensive budget estimates for the 2-story addition and were ready to move into design development, construction documentation, trade coordination, and final pricing. A complex project such as this involves architectural and interior design, structural and civil engineering, landscape design and environmental considerations. Multiple trades and subs are engaged during construction, from HVAC to electrical and plumbing, framers, carpenters and masons, roofers and painters just to name a few. JDBG was there every step of the way to ensure quality construction.
Other notable features of the renovation included expanding the home’s existing dining room, incorporating a custom ‘dish room,’ and providing fully conditioned storage and his & her workrooms on the lower level. A new front portico will visually connect the old and new structures and a brand new roof, shutters and paint will further transform the exterior. Thoughtful planning was also given to the landscape, including a back deck, stone patio and walkways, plantings and exterior lighting. Stay tuned for more photos as this sunroom addition nears completion.

North Loop trail east of Mummy Mountain, Spring Mountains, southern Nevada (elev. about 2700 m)
Bridge Penstemon / Penstemon rostriflorus
Photo: Stan Shebs, via Wikimedia Commons, licensed under Creative Commons Attribution-ShareAlike 3.0 Unported
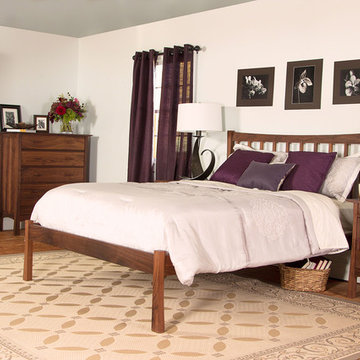
 VERMONT WOODS STUDIOS
This solid wood Contemporary Craftsman Furniture has a distinctive Arts & Crafts design, using clean smooth lines with just a hint of curve. The finish is a hand-rubbed linseed oil and beeswax.
American Craftsman Furniture
Craftsman Furniture grew out of the Arts and Crafts movement promoted by Gustav Stickley and his family. In the early 1900s Stickley and fellow period designers like Greene and Greene, Roycroft and Limbert created a renaissance of honest workmanship and honest designs in their furniture. In contrast to designers of the preceding Victorian era, they rejected the cheaply made, mass-produced, ornate factory furniture of the time. They believed that beauty does not come from ornamentation, but from sturdy construction, simplicity of purpose, and optimal presentation of nature’s materials.
Vermont's Craftsman Furniture
In contemporary times, you’ll find some of the best Craftsman style designers building high end furniture right here in Vermont. Today’s Craftsman furniture retains the robust solid wood architecture and attention to detail of the originals by Stickley, Greene and Greene and others. But it often incorporates lighter, modern elements adapted from Asian furniture styles. Our Contemporary Craftsman furniture is handcrafted in Burlington, Vermont of solid cherry or maple wood with black walnut accents. The gentle curves in the legs and drawer pulls change the personality of Craftsman furniture from HEAVY and strong to light and cheerful.
Going green? Our natural, solid wood, American made furniture is handcrafted in Vermont from eco-friendly sustainably harvested woods. Customize any piece online in your choice of Solid Natural Cherry Wood, Solid Natural Walnut Wood or a two-tone combination of woods. Please note this furniture has an oil and wax finish which must be re-oiled periodically
 Jordan Design Build Group
JDBG is wrapping up work on an expansive 2-story sunroom addition that also included modifications to the existing home’s interior and significant exterior improvements as well. The original project brief was to provide a conditioned 4-season sunroom addition where the homeowners could relax and enjoy their wooded views. As we delved deeper into our client’s overall objectives, it became clear that this would be no ordinary sunroom addition. The resulting 16’x25’ sunroom is a showstopper with 10’ high ceilings and wall to wall windows offering expansive views of the surrounding landscape.
As we recommend with most addition projects, the process started with our Preliminary Design Study to determine project goals, design concepts, project feasibility and associated budget estimates. During this process, our design team worked to ensure that both interior and exterior were fully integrated. We conducted in-depth programming to identify key goals and needs which would inform the design and performed a field survey and zoning analysis to identify any constraints that could impact the plans. The next step was to develop conceptual designs that addressed the program requirements.
Using a combination of 3-D massing, interior/exterior renderings, precedent imaging and space planning, the design concept was revised and refined. At the end of the study we had an approved schematic design and comprehensive budget estimates for the 2-story addition and were ready to move into design development, construction documentation, trade coordination, and final pricing. A complex project such as this involves architectural and interior design, structural and civil engineering, landscape design and environmental considerations. Multiple trades and subs are engaged during construction, from HVAC to electrical and plumbing, framers, carpenters and masons, roofers and painters just to name a few. JDBG was there every step of the way to ensure quality construction.
Other notable features of the renovation included expanding the home’s existing dining room, incorporating a custom ‘dish room,’ and providing fully conditioned storage and his & her workrooms on the lower level. A new front portico will visually connect the old and new structures and a brand new roof, shutters and paint will further transform the exterior. Thoughtful planning was also given to the landscape, including a back deck, stone patio and walkways, plantings and exterior lighting. Stay tuned for more photos as this sunroom addition nears completion.

 Renovisions
 It’s no surprise these Hanover clients reached out to Cathy and Ed of Renovisions for design and build services as they wanted a local professional bath specialist to turn their plain builder-grade bath into a luxurious handicapped accessible master bath.
Renovisions had safety and universal design in mind while creating this customized two-person super shower and well-appointed master bath so their clients could escape to a special place to relax and energize their senses while also helping to conserve time and water as it is used simultaneously by them.
This completely water proofed spacious 4’x8’ walk-in curb-less shower with lineal drain system and larger format porcelain tiles was a must have for our senior client –with larger tiles there are less grout lines, easier to clean and easier to maneuver using a walker to enter and exit the master bath.
Renovisions collaborated with their clients to design a spa-like bath with several amenities and added conveniences with safety considerations. The bench seat that spans the width of the wall was a great addition to the shower. It’s a comfortable place to sit down and stretch out and also to keep warm as electric mesh warming materials were used along with a programmable thermostat to keep these homeowners toasty and cozy!
Careful attention to all of the details in this master suite created a peaceful and elegant environment that, simply put, feels divine. Adding details such as the warming towel rack, mosaic tiled shower niche, shiny polished chrome decorative safety grab bars that also serve as towel racks and a towel rack inside the shower area added a measure of style. A stately framed mirror over the pedestal sink matches the warm white painted finish of the linen storage cabinetry that provides functionality and good looks to this space. Pull-down safety grab bars on either side of the comfort height high-efficiency toilet was essential to keep safety as a top priority.
Water, water everywhere for this well deserving couple – multiple shower heads enhances the bathing experience for our client with mobility issues as 54 soft sprays from each wall jet provide a soothing and cleansing effect – a great choice because they do not require gripping and manipulating handles yet provide a sleek look with easy cleaning. The thermostatic valve maintains desired water temperature and volume controls allows the bather to utilize the adjustable hand-held shower on a slide-bar- an ideal fixture to shower and spray down shower area when done.
A beautiful, frameless clear glass enclosure maintains a clean, open look without taking away from the stunning and richly grained marble-look tiles and decorative elements inside the shower. In addition to its therapeutic value, this shower is truly a design focal point of the master bath with striking tile work, beautiful chrome fixtures including several safety grab bars adding aesthetic value as well as safety benefits.
 FineCraft Contractors, Design + Build
Location: Bethesda, MD, USA
We completely revamped the kitchen and breakfast areas and gave these spaces more natural light. They wanted a place that is both aesthetic and practical and we achieved this by having space for sitting in the breakfast space and the peninsulas on both sides of the kitchen, not to mention there is extra sitting space along the bay window with extra storage.
Finecraft Contractors, Inc.
Soleimani Photography
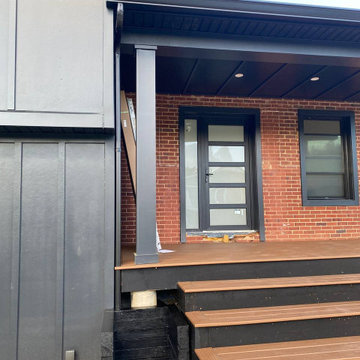 United Porte Inc
Welcome to the realm of exceptional quality and style, where our finest vinyl PVC doors are synonymous to durability and elegance. We prominently showcase doors, striking a perfect balance between uncompromising quality and aesthetic allure.
When Quality Meets Design
Our collection of vinyl doors unveils a broad spectrum of designs, catering to the evolving tastes of our clientele worldwide. Each piece melds form and function harmoniously, seamlessly integrating into your space to set a precedent for sophisticated living. The main highlight of our collection is undoubtedly its Metal-Plastic material, which ensures remarkable resilience and longevity.
Immerse Yourself in the Darkness
Infuse a pinch of intense serenity into your indoor ambience with our Matte Black PVC doors. The colour palette is meticulously chosen to render an impactful, visually captivating contrast that can transform each entryway into a remarkable art piece. Matched with frosted glass, they showcase a touch of modern elegance while maintaining privacy. Like a dew-kissed morning in a tranquil forest, these doors illuminate an air of subtle sophistication and understated beauty.
Exceptionally sized for your unique needs
The dimensions of our doors transcend the ordinary standards. Measuring an updated W36" x H94", these large format doors are designed to make an imposing statement. We recommend an opening size of 38 1/2" x 96 1/2" for a perfect fitting. They respect not only the architectural symmetry but also your desire for a spacious living environment.
The Grace of a Right-Hand Swing Door
The functionality of our PVC doors is embodied in its right-hand swing direction. Single panel configuration is employed in this swing type, ensuring easy operation and maintenance. The door system type is designed in such a way that it provides an effortless entrance or exit, transcending the realms of mere utility to an enhanced user experience.
An investment to cherish
For those on a quest to buy exterior doors in New York, our vinyl PVC doors assure not just satisfactory purchase but an investment to cherish for the ages. Each structure stands as a testament to our impeccable craftsmanship and commitment to delivering only the best to our clients.
Pioneers in door crafting
As a reputed door shop in New York, our pursuit of perfection knows no bounds. It’s not just about crafting doors; it's about creating lasting impressions. Choose our Vinyl PVC doors and experience the sophistication of owning a timeless masterpiece right in the heart of your home.
To maintain the warranty, a canopy is required over the door.
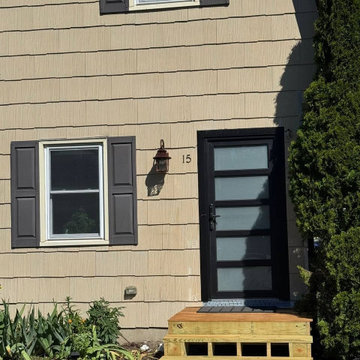 United Porte Inc
Welcome to the realm of exceptional quality and style, where our finest vinyl PVC doors are synonymous to durability and elegance. We prominently showcase doors, striking a perfect balance between uncompromising quality and aesthetic allure.
When Quality Meets Design
Our collection of vinyl doors unveils a broad spectrum of designs, catering to the evolving tastes of our clientele worldwide. Each piece melds form and function harmoniously, seamlessly integrating into your space to set a precedent for sophisticated living. The main highlight of our collection is undoubtedly its Metal-Plastic material, which ensures remarkable resilience and longevity.
Immerse Yourself in the Darkness
Infuse a pinch of intense serenity into your indoor ambience with our Matte Black PVC doors. The colour palette is meticulously chosen to render an impactful, visually captivating contrast that can transform each entryway into a remarkable art piece. Matched with frosted glass, they showcase a touch of modern elegance while maintaining privacy. Like a dew-kissed morning in a tranquil forest, these doors illuminate an air of subtle sophistication and understated beauty.
Exceptionally sized for your unique needs
The dimensions of our doors transcend the ordinary standards. Measuring an updated W36" x H94", these large format doors are designed to make an imposing statement. We recommend an opening size of 38 1/2" x 96 1/2" for a perfect fitting. They respect not only the architectural symmetry but also your desire for a spacious living environment.
The Grace of a Right-Hand Swing Door
The functionality of our PVC doors is embodied in its right-hand swing direction. Single panel configuration is employed in this swing type, ensuring easy operation and maintenance. The door system type is designed in such a way that it provides an effortless entrance or exit, transcending the realms of mere utility to an enhanced user experience.
An investment to cherish
For those on a quest to buy exterior doors in New York, our vinyl PVC doors assure not just satisfactory purchase but an investment to cherish for the ages. Each structure stands as a testament to our impeccable craftsmanship and commitment to delivering only the best to our clients.
Pioneers in door crafting
As a reputed door shop in New York, our pursuit of perfection knows no bounds. It’s not just about crafting doors; it's about creating lasting impressions. Choose our Vinyl PVC doors and experience the sophistication of owning a timeless masterpiece right in the heart of your home.
To maintain the warranty, a canopy is required over the door.

 Pool & Hot Tub Alliance
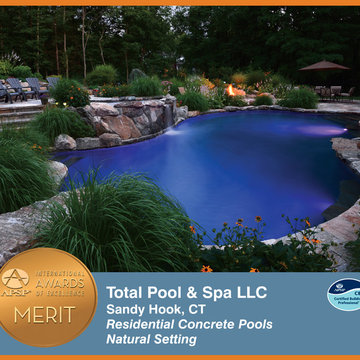
One of the initial challenges for this project was the fact that I was asked to come in with a concept and design a after a number of other pool professionals. That can be an advantage in some situations where the people that preceded you all had a similar idea and concept and we go drastically in a different direction. Either way, that approach usually opens the eyes of the customer to the fact that there are other ways of seeing things and other ways of tackling a difficult site. In this case there was a more level area in a more remote part of the property which would've been easier to build on. Without question. What we offered was the ability to create something dramatic and unique and in the end became actually breathtaking. This involved doing a raised pool and spa combination built into an existing ledge that needed to be exposed and chopped out not only for the raised spa area but for the entire depth of the pool. A large amount of tree clearing was also going to be necessary as well as a plan to deal with the mountains of rock,ledge and granite that was going to come out of this excavation site. Another large challenge was that the choice of this location also made the proximity of the pool to the home extremely close. We needed to come up with a design that included planters and buffers so that the pool would not look and feel like it was too close to the house. By modifying the existing pressure-treated deck off the back of the house as well as raising what would be the final grade of the pool we were able to eliminate any railings that were present for that deck . What that achieved was a wide-open feel and look to the project . Now ,from anywhere in the back of the house the view of the pool the spa and the ledge rising up and around the entire area is a dramatic one, to say the least. The act of removing the ledge that was necessary to create this oasis closely resembled actually sculpting the ledge. We wanted and needed to preserve certain aspects of the exposed ledge areas as we wanted them to blend into the rest of the masonry that we were going to create. Steps and walkways etc. Besides aesthetics, practical solutions, for storm runoff, pockets for future planting and screening of the neighbors properties was a large part of our design and challenge. We were able to blend some of the larger ledge pieces that were excavated into the hard scape, the retaining walls the stone veneer surrounding the spa as well as unique coping pieces and the diving rock. We even used pieces of the ledge as grab rails for the custom swim out in the deep end. Matching granite was used to veneer all the underwater steps benches and swim outs. The spa was designed and constructed with party mode in mind. From the custom stone veneer entrance steps to the multilevel benches and our exclusive" deep soak" hydrotherapy well, it was all part of a custom concept. We actually measure as a tailor would, the dimensions of our hydrotherapy wells to the specific customer. which sometimes comically means that one spouse might be in over their head. In this case we were lucky as the dimensions seem to fit both spouses correctly. In other projects we have actually done his and hers deep wells so that everyone is happy!

 Trilogy Construction Company
Great glass scallop tile detail. This tile is bordered by slabs of white marble.
Bathroom - modern bathroom idea in Miami
Bathroom - modern bathroom idea in Miami

 HAUS | Architecture For Modern Lifestyles
Living space with curved clear cedar ceilings, built-in media and storage walls, custom artwork and custom furniture - Interior Architecture: HAUS | Architecture + LEVEL Interiors - Photography: Ryan Kurtz

 Heritage Construction Companies, LLC.
Example of a huge trendy metal floating open staircase design in Minneapolis


42