
Search results for "Preceding" in Home Design Ideas





Find the right local pro for your project



 Atelier SUN
exterior shot of the facade and sky
Danish black two-story brick exterior home photo in Toronto
Danish black two-story brick exterior home photo in Toronto




 Century Stair Company
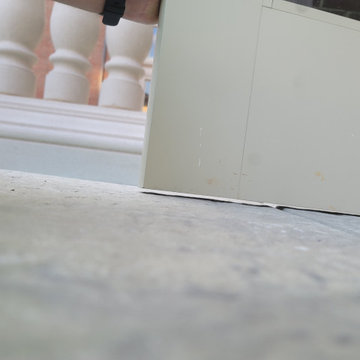

These impressive double curved staircases create a grand entrance worthy of this exquisite custom home. Black-painted oak treads and handrail, which match the upstairs hardwood flooring, are paired with crisp white risers, establishing a bold foundation for the design, while a custom wrought-iron balustrade brings Old World craftsmanship to the space.
Rounded bullnose starting steps on each staircase provide an elegant invitation to ascend, softening the grand scale with graceful curves. Rising symmetrically on either side of the foyer, these staircases transform the entrance into an architectural statement that sets the tone for the entire residence.
1976-2026 © Century Stair Company

 Maeser Master Services
Bathroom floor is a true Carrara marble basket weave floor tile with wood primed baseboard.
www.melissamannphotography.com
Example of a mid-sized eclectic 3/4 black and white tile and glass tile ceramic tile doorless shower design in Louisville with a two-piece toilet, gray walls, a wall-mount sink and glass countertops
Example of a mid-sized eclectic 3/4 black and white tile and glass tile ceramic tile doorless shower design in Louisville with a two-piece toilet, gray walls, a wall-mount sink and glass countertops




 Fisher Custom Homes
With a wavy ceiling detail in the foyer, this design flows and leads guests from the entry deeper into the home where amazement awaits them.
Southwest hallway photo in Phoenix with beige walls
Southwest hallway photo in Phoenix with beige walls

 Wicked Builders
Custom composite deck finished in a rich mahogany tone for a warm, timeless look.
This outdoor space blends the durability of modern composite materials with the clean, detailed craftsmanship Wicked Builders is known for. The mahogany‑color boards deliver the depth and character of real hardwood without the maintenance, while the rails, trim, and transitions were installed with precision for a seamless, high‑end finish. Built to handle New England weather and designed for everyday living, this deck adds long‑lasting beauty and function to the home.

 Stone Art By SKL
Bring the look of flowing curtains into your interiors with the Curtain Design Wall Cladding. This natural stone panel is fluted to create soft folds, offering a unique, elegant texture for walls. Whether you're designing a modern hotel, a stylish café, or a contemporary home, this design adds softness and structure all at once. It’s a perfect way to balance natural textures with creative design.


 A2Z Builders
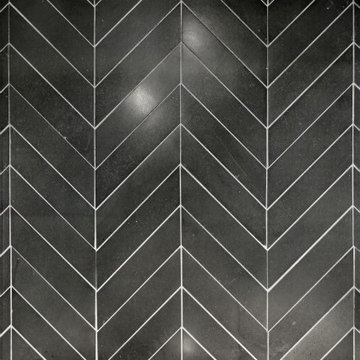
Black herringbone subway tile backsplash with white grout lines. Angled brick pattern creates geometric visual interest across kitchen wall.
Example of a transitional kitchen design in Denver
Example of a transitional kitchen design in Denver



91