
Search results for "Precept" in Home Design Ideas





Find the right local pro for your project

 Wiebenson & Dorman Architects PC
Referencing the wife and 3 daughters for which the house was named, four distinct but cohesive design criteria were considered for the 2016 renovation of the circa 1890, three story masonry rowhouse:
1. To keep the significant original elements – such as
the grand stair and Lincrusta wainscoting.
2. To repurpose original elements such as the former
kitchen pocket doors fitted to their new location on
the second floor with custom track.
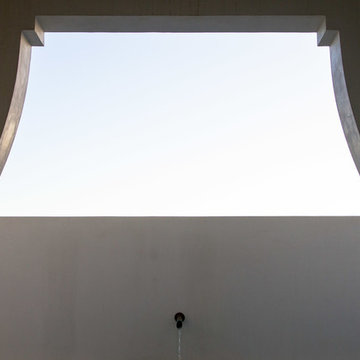
3. To improve original elements - such as the new "sky
deck" with its bright green steel frame, a new
kitchen and modern baths.
4. To insert unifying elements such as the 3 wall
benches, wall openings and sculptural ceilings.
Photographer Jesse Gerard - Hoachlander Davis Photography









 PlaidFox Studio
Tracey Ayton
Example of a large farmhouse light wood floor kitchen/dining room combo design in Vancouver with gray walls, a standard fireplace and a stone fireplace
Example of a large farmhouse light wood floor kitchen/dining room combo design in Vancouver with gray walls, a standard fireplace and a stone fireplace





 C Kevin Coffey Dwellings | Design
Photo by C Kevin Coffey
Inspiration for a contemporary pool remodel in Nashville
Inspiration for a contemporary pool remodel in Nashville



 All Phase Home Restorations
Exterior Lighting
Inspiration for a modern exterior home remodel in Manchester
Inspiration for a modern exterior home remodel in Manchester


 Eric Miller Architects, Inc.
Photo by: Gina Taro
Inspiration for a mediterranean staircase remodel in San Francisco
Inspiration for a mediterranean staircase remodel in San Francisco

 Janet Paik
Photo: Janet Paik © 2016 Houzz
Design: Dalma Darling Designs
Garage - contemporary garage idea in San Francisco
Garage - contemporary garage idea in San Francisco

 High-End Remodeling by Paul Asadov Design & Build
Example of a minimalist kitchen design in San Francisco

 Lemontree Home Decor & Accessories
Design by Nancy Walker, Lemontree Home Decor | photos courtesy of Jill Heupel
Inspiration for a contemporary entryway remodel in Las Vegas
Inspiration for a contemporary entryway remodel in Las Vegas
31