
Search results for "Precious metals" in Home Design Ideas
 Design IT Consulting Ltd
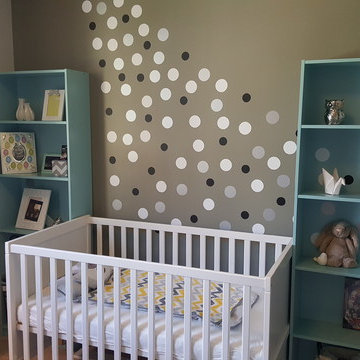
A happy couple wanted to convert their home office into a baby nursery, while still retaining the space as an occasional home office. They preferred a neutral space with the use of yellow and turquoise accents. A drop leaf table ensures that precious real estate in this small room is used cautiously. The bookcases provide ample much-needed storage. The rain of white, back and metallic gray polka dot wall stickers adds a playful touch to the otherwise neutral space.

 Prentiss Balance Wickline Architects
Photography: Steve Keating
The "Meadow" artist's studio leads out to its own private patio and yard-like open space -- the "meadow" it was named for. A high shelf holds glass pieces precious to the owner.

 M.O.Daby Design
Conceived more similar to a loft type space rather than a traditional single family home, the homeowner was seeking to challenge a normal arrangement of rooms in favor of spaces that are dynamic in all 3 dimensions, interact with the yard, and capture the movement of light and air.
As an artist that explores the beauty of natural objects and scenes, she tasked us with creating a building that was not precious - one that explores the essence of its raw building materials and is not afraid of expressing them as finished.
We designed opportunities for kinetic fixtures, many built by the homeowner, to allow flexibility and movement.
The result is a building that compliments the casual artistic lifestyle of the occupant as part home, part work space, part gallery. The spaces are interactive, contemplative, and fun.
More details to come.
credits:
design: Matthew O. Daby - m.o.daby design
construction: Cellar Ridge Construction
structural engineer: Darla Wall - Willamette Building Solutions
photography: Erin Riddle - KLIK Concepts
Find the right local pro for your project
 M.O.Daby Design
Conceived more similar to a loft type space rather than a traditional single family home, the homeowner was seeking to challenge a normal arrangement of rooms in favor of spaces that are dynamic in all 3 dimensions, interact with the yard, and capture the movement of light and air.
As an artist that explores the beauty of natural objects and scenes, she tasked us with creating a building that was not precious - one that explores the essence of its raw building materials and is not afraid of expressing them as finished.
We designed opportunities for kinetic fixtures, many built by the homeowner, to allow flexibility and movement.
The result is a building that compliments the casual artistic lifestyle of the occupant as part home, part work space, part gallery. The spaces are interactive, contemplative, and fun.
More details to come.
credits:
design: Matthew O. Daby - m.o.daby design
construction: Cellar Ridge Construction
structural engineer: Darla Wall - Willamette Building Solutions
photography: Erin Riddle - KLIK Concepts
 The Design Gallery
LANCER Keramik table
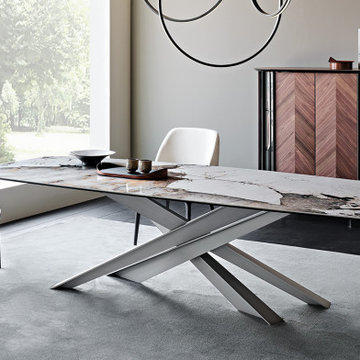
The Lancer family of modern design tables boasts a sculptural, majestic, and unparalleled style.
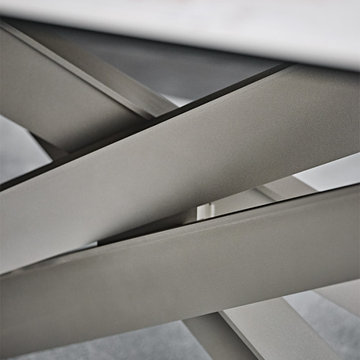
What makes Lancer a unique and precious model is the base with a strong architectural value, enlivened by a punchy graphic sign. Four blades cut through the air and intersect each other, creating an energetic composition with an apparently irreproducible pattern. Each leg is designed with a T-section, which multiplies the opportunities for crossing and overlapping. The entire base is thus strengthened by a rhythmic chiaroscuro effect, in which the blind zones contrast with the metal portions struck by the light.
The bold aesthetic, unafraid of attracting attention, extends to several variants. The standard model is made of transparent glass, allowing you to appreciate the sculptural base in its entirety. The Lancer Moon glass model, in contrast, is a modern decorated glass table with a three-dimensional bronze finish, irregular to the touch, which the designer imagines as a satellite to be explored. Finally, the Lancer Keramik and Lancer Wood versions are respectively a ceramic table model and one with a precious wooden top, with finely worked edges.
Book your appointment to view our showroom on www.the-design.gallery
#Thedesigngalleryea #lancerkeramiktable #lancerkeramikcattelan #cattelanitalia #madeinitaly #availableinkenya #custommade #luxuryfurniture
 The Design Gallery
LANCER Keramik table
The Lancer family of modern design tables boasts a sculptural, majestic, and unparalleled style.
What makes Lancer a unique and precious model is the base with a strong architectural value, enlivened by a punchy graphic sign. Four blades cut through the air and intersect each other, creating an energetic composition with an apparently irreproducible pattern. Each leg is designed with a T-section, which multiplies the opportunities for crossing and overlapping. The entire base is thus strengthened by a rhythmic chiaroscuro effect, in which the blind zones contrast with the metal portions struck by the light.
The bold aesthetic, unafraid of attracting attention, extends to several variants. The standard model is made of transparent glass, allowing you to appreciate the sculptural base in its entirety. The Lancer Moon glass model, in contrast, is a modern decorated glass table with a three-dimensional bronze finish, irregular to the touch, which the designer imagines as a satellite to be explored. Finally, the Lancer Keramik and Lancer Wood versions are respectively a ceramic table model and one with a precious wooden top, with finely worked edges.
Book your appointment to view our showroom on www.the-design.gallery
#Thedesigngalleryea #lancerkeramiktable #lancerkeramikcattelan #cattelanitalia #madeinitaly #availableinkenya #custommade #luxuryfurniture

 Elite Kitchen & Bath/Express Contracting
This amazing European bistro style bar sits in the middle of an open concept Manhattan apartment. The light column and metallic paint add a festive showy theme to this entertaining space. The curve of the bar – We built a curved plaster soffit to mimic the curve of the bar. We placed the wall paper on one section of the sheet rock soffit. Creating the curve takes skill and precision.
Bar area installation included a semi precious agate stone countertop, fabric sandwiched backsplash and custom pullouts for alcohol. The bar has a lighted lower level counter space for mixing drinks. And with the unique light column, it would be hard to break a glass.
Pearlized wallpaper throughout.


 The Design Gallery
LANCER Keramik table
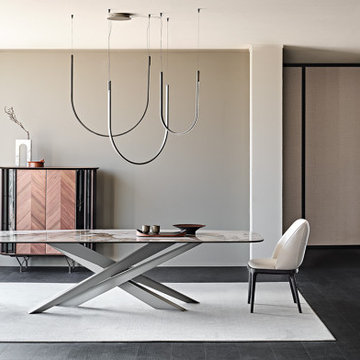
The Lancer family of modern design tables boasts a sculptural, majestic, and unparalleled style.
What makes Lancer a unique and precious model is the base with a strong architectural value, enlivened by a punchy graphic sign. Four blades cut through the air and intersect each other, creating an energetic composition with an apparently irreproducible pattern. Each leg is designed with a T-section, which multiplies the opportunities for crossing and overlapping. The entire base is thus strengthened by a rhythmic chiaroscuro effect, in which the blind zones contrast with the metal portions struck by the light.
The bold aesthetic, unafraid of attracting attention, extends to several variants. The standard model is made of transparent glass, allowing you to appreciate the sculptural base in its entirety. The Lancer Moon glass model, in contrast, is a modern decorated glass table with a three-dimensional bronze finish, irregular to the touch, which the designer imagines as a satellite to be explored. Finally, the Lancer Keramik and Lancer Wood versions are respectively a ceramic table model and one with a precious wooden top, with finely worked edges.
Book your appointment to view our showroom on www.the-design.gallery
#Thedesigngalleryea #lancerkeramiktable #lancerkeramikcattelan #cattelanitalia #madeinitaly #availableinkenya #custommade #luxuryfurniture

 Inviniti Cellar Design
A custom wine cellar designed for maximum wine bottle storage. The large space is mechanically cooled to a consistent desired temperature. The cedar racking houses over 2000 precious bottles of wine. LED lighting illuminates the high reveal display angles in the racking. The lighting is on a dimmer switch to provide the ability to change the mood of the room. The large table and lights add to the personality of the space and can be used for entertaining or organizing inventory. Gorgeous custom metal doors lead into the beautiful wine cellar.
Photo taken by Inviniti Cellar Design
 Inviniti Cellar Design
A custom wine cellar designed for maximum wine bottle storage. The large space is mechanically cooled to a consistent desired temperature. The cedar racking houses over 2000 precious bottles of wine. LED lighting illuminates the high reveal display angles in the racking. The lighting is on a dimmer switch to provide the ability to change the mood of the room. The large table and lights add to the personality of the space and can be used for entertaining or organizing inventory. Gorgeous custom metal doors lead into the beautiful wine cellar.
Photo taken by Inviniti Cellar Design
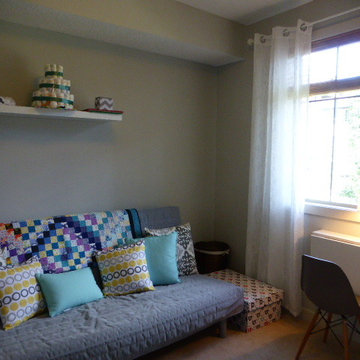 Design IT Consulting Ltd
A happy couple wanted to convert their home office into a baby nursery, while still retaining the space as an occasional home office. They preferred a neutral space with the use of yellow and turquoise accents. A drop leaf table ensures that precious real estate in this small room is used cautiously. The bookcases provide ample much-needed storage. The rain of white, back and metallic gray polka dot wall stickers adds a playful touch to the otherwise neutral space.
 Inviniti Cellar Design
A custom wine cellar designed for maximum wine bottle storage. The large space is mechanically cooled to a consistent desired temperature. The cedar racking houses over 2000 precious bottles of wine. LED lighting illuminates the high reveal display angles in the racking. The lighting is on a dimmer switch to provide the ability to change the mood of the room. The large table and lights add to the personality of the space and can be used for entertaining or organizing inventory. Gorgeous custom metal doors lead into the beautiful wine cellar.
Photo taken by Inviniti Cellar Design
 Inviniti Cellar Design
A custom wine cellar designed for maximum wine bottle storage. The large space is mechanically cooled to a consistent desired temperature. The cedar racking houses over 2000 precious bottles of wine. LED lighting illuminates the high reveal display angles in the racking. The lighting is on a dimmer switch to provide the ability to change the mood of the room. The large table and lights add to the personality of the space and can be used for entertaining or organizing inventory. Gorgeous custom metal doors lead into the beautiful wine cellar.
Photo taken by Inviniti Cellar Design

Sponsored
Columbus, OH
Free consultation for landscape design!

Peabody Landscape Group
Columbus' Reliable Landscape Design & Contracting
 Inviniti Cellar Design
A custom wine cellar designed for maximum wine bottle storage. The large space is mechanically cooled to a consistent desired temperature. The cedar racking houses over 2000 precious bottles of wine. LED lighting illuminates the high reveal display angles in the racking. The lighting is on a dimmer switch to provide the ability to change the mood of the room. The large table and lights add to the personality of the space and can be used for entertaining or organizing inventory. Gorgeous custom metal doors lead into the beautiful wine cellar.
Photo taken by Inviniti Cellar Design
 Inviniti Cellar Design
A custom wine cellar designed for maximum wine bottle storage. The large space is mechanically cooled to a consistent desired temperature. The cedar racking houses over 2000 precious bottles of wine. LED lighting illuminates the high reveal display angles in the racking. The lighting is on a dimmer switch to provide the ability to change the mood of the room. The large table and lights add to the personality of the space and can be used for entertaining or organizing inventory. Gorgeous custom metal doors lead into the beautiful wine cellar.
Photo taken by Inviniti Cellar Design
 Inviniti Cellar Design
A custom wine cellar designed for maximum wine bottle storage. The large space is mechanically cooled to a consistent desired temperature. The cedar racking houses over 2000 precious bottles of wine. LED lighting illuminates the high reveal display angles in the racking. The lighting is on a dimmer switch to provide the ability to change the mood of the room. The large table and lights add to the personality of the space and can be used for entertaining or organizing inventory. Gorgeous custom metal doors lead into the beautiful wine cellar.
Photo taken by Inviniti Cellar Design
 Inviniti Cellar Design
A custom wine cellar designed for maximum wine bottle storage. The large space is mechanically cooled to a consistent desired temperature. The cedar racking houses over 2000 precious bottles of wine. LED lighting illuminates the high reveal display angles in the racking. The lighting is on a dimmer switch to provide the ability to change the mood of the room. The large table and lights add to the personality of the space and can be used for entertaining or organizing inventory. Gorgeous custom metal doors lead into the beautiful wine cellar.
Photo taken by Inviniti Cellar Design

 Inviniti Cellar Design
A custom wine cellar designed for maximum wine bottle storage. The large space is mechanically cooled to a consistent desired temperature. The cedar racking houses over 2000 precious bottles of wine. LED lighting illuminates the high reveal display angles in the racking. The lighting is on a dimmer switch to provide the ability to change the mood of the room. The large table and lights add to the personality of the space and can be used for entertaining or organizing inventory. Gorgeous custom metal doors lead into the beautiful wine cellar.
Photo taken by Inviniti Cellar Design

 Fluidesign Studio
Building Design, Plans, and Interior Finishes by: Fluidesign Studio I Builder: Homeowner I Photographer: sethbennphoto.com
Inspiration for a mid-sized country guest dark wood floor bedroom remodel in Minneapolis with beige walls
Inspiration for a mid-sized country guest dark wood floor bedroom remodel in Minneapolis with beige walls
 M.O.Daby Design
Conceived more similar to a loft type space rather than a traditional single family home, the homeowner was seeking to challenge a normal arrangement of rooms in favor of spaces that are dynamic in all 3 dimensions, interact with the yard, and capture the movement of light and air.
As an artist that explores the beauty of natural objects and scenes, she tasked us with creating a building that was not precious - one that explores the essence of its raw building materials and is not afraid of expressing them as finished.
We designed opportunities for kinetic fixtures, many built by the homeowner, to allow flexibility and movement.
The result is a building that compliments the casual artistic lifestyle of the occupant as part home, part work space, part gallery. The spaces are interactive, contemplative, and fun.
More details to come.
credits:
design: Matthew O. Daby - m.o.daby design /
construction: Cellar Ridge Construction /
structural engineer: Darla Wall - Willamette Building Solutions /
photography: Erin Riddle - KLIK Concepts
14