
Search results for "Precious metals" in Home Design Ideas

 M.O.Daby Design
Conceived more similar to a loft type space rather than a traditional single family home, the homeowner was seeking to challenge a normal arrangement of rooms in favor of spaces that are dynamic in all 3 dimensions, interact with the yard, and capture the movement of light and air.
As an artist that explores the beauty of natural objects and scenes, she tasked us with creating a building that was not precious - one that explores the essence of its raw building materials and is not afraid of expressing them as finished.
We designed opportunities for kinetic fixtures, many built by the homeowner, to allow flexibility and movement.
The result is a building that compliments the casual artistic lifestyle of the occupant as part home, part work space, part gallery. The spaces are interactive, contemplative, and fun.
More details to come.
credits:
design: Matthew O. Daby - m.o.daby design
construction: Cellar Ridge Construction
structural engineer: Darla Wall - Willamette Building Solutions
photography: Erin Riddle - KLIK Concepts

 Looney Ricks Kiss
Mid-sized transitional u-shaped medium tone wood floor eat-in kitchen photo in Nashville with a farmhouse sink, white cabinets, white backsplash, stone tile backsplash, stainless steel appliances and an island
 Triple Peak Construction, LLC
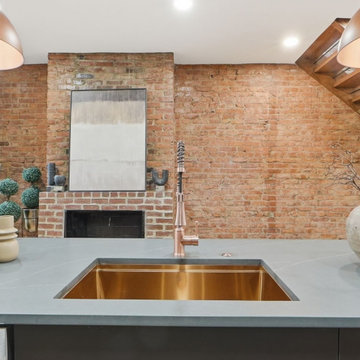
Island Sink: Raw Meets Precious
A copper undermount sink set into a honed grey quartz island, flanked by copper pendants and backed by original exposed brick with a working fireplace. The open-tread oak staircase rises from the corner as pure sculpture. This vignette alone tells the story of the entire home.
Find the right local pro for your project

 Madeleine Home Inc.
Simplicity infused with style, our Auxon Cage Coffee Table is a great conversation starter. Psst! Tell your friends where you got it from. Create good conversations and memories around our round table; we are a fan of puns and everything stylish. Bring home the Auxon cage coffee table to add character to your space and let it witness your precious memories, shared over a cup of coffee! Handmade from metal and natural mango wood, this industrial cage table is durable, artfully crafted and one of our most beautiful pieces. Time to take out the drab and add the fab!
 M.O.Daby Design
Conceived more similar to a loft type space rather than a traditional single family home, the homeowner was seeking to challenge a normal arrangement of rooms in favor of spaces that are dynamic in all 3 dimensions, interact with the yard, and capture the movement of light and air.
As an artist that explores the beauty of natural objects and scenes, she tasked us with creating a building that was not precious - one that explores the essence of its raw building materials and is not afraid of expressing them as finished.
We designed opportunities for kinetic fixtures, many built by the homeowner, to allow flexibility and movement.
The result is a building that compliments the casual artistic lifestyle of the occupant as part home, part work space, part gallery. The spaces are interactive, contemplative, and fun.
More details to come.
credits:
design: Matthew O. Daby - m.o.daby design
construction: Cellar Ridge Construction
structural engineer: Darla Wall - Willamette Building Solutions
photography: Erin Riddle - KLIK Concepts


 Nicole Arnold Interiors
This home, located in a historic area of Dallas, was an opportunity to satisfy a client with very discerning taste. To suit his level of entertaining, he desired a sophisticated, old NY lounge style, powder room for guests. The bathroom was completely gutted except for the 48” tall wainscoting that remains an important element of the room’s ambiance. The stall shower in the room was removed and the commode relocated in its place, out of the direct line of vision. All fixtures are custom pieces, including a vanity with semi-precious stone counter. Exquisite custom Sherle Wagner fixtures were selected for the sink and faucet along with the vanity drawer pulls, towel ring, toilet paper holder and grab bar. A burled wood, antique-inspired accent table beautifully complements the custom upholstered chair. The outdoor area is decadent with lots of amenities. Travertine flooring, A/C and heated pool cabana boasts a custom onyx underlit table and folding glass doors, outdoor glass rock fireplace ensures the beautiful light stucco does not get dirty from wood burning. It’s the perfect spot for lounging! The lap pool is specially designed with a resistance pump for swimming in backyard with a limited pool space.

Sponsored
Sunbury, OH

J.Holderby - Renovations
Franklin County's Leading General Contractors - 2X Best of Houzz!

 Impact Precious Wood
Strand Model, Mahogany Wood Double Doors, Multipoint Lock Sysytem, SOSS Invisible Hinges, Valli Valli Hardware, Sikkens Finish
Example of a minimalist wood exterior home design in Miami
Example of a minimalist wood exterior home design in Miami

 Today's Window Fashions
Hunter Douglas Provenance Woven Woods and a vertical woven wood for the patio door - Today's Window Fashions Andover
Example of a minimalist living room design in Minneapolis
Example of a minimalist living room design in Minneapolis

 City Homes, LLC
Large trendy open concept light wood floor and brown floor family room photo in Minneapolis with white walls, a standard fireplace, a metal fireplace and a wall-mounted tv
 Today's Window Fashions
Hunter Douglas Pirouette Window Shadings - Today's Window Fashions Andover
Living room - modern living room idea in Minneapolis
Living room - modern living room idea in Minneapolis
 Fiorito Interior Design
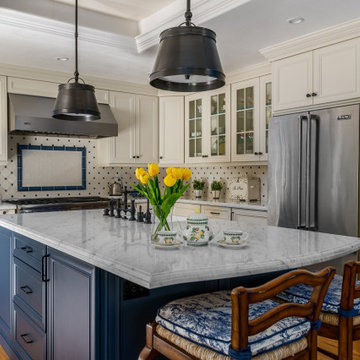
It is sometimes a surprise what beauty can lurk under the surface of a room. A client with a 1970s kitchen and eat-in area cut up by an unwieldy peninsula was desperate for it to reflect her love of all things English-and-French-Manor-Home.
Working closely with my client, we removed the peninsula in favor of a lovely free-standing island that we painted a shade of French Blue. This is topped with Old World sink hardware (note the ceramic HOT and COLD medallions on the faucets!) and a gorgeous marble counter with a very special edge profile that evokes an antique French Boulangerie counter from the 1910s. Pendants with patinaed metal shades over the island further the charming Old World feel. Handmade white and blue tiles laid in a quilted diamond pattern cover the backsplash, and the remainder of the cabinetry at the perimeter is in a warm cream tone.
The eat-in near the fireplace got a cozy treatment with custom seat cushions and window seat bench cushions in a classic blue-and-white Toile de Jouy matching the island stools.
The nearby living room got a similar treatment. We removed dark wood paneling and dark carpeting in favor of a light sky blue wall and lighter wood flooring. A new rug with the appearance of an heirloom, a new grand-scaled sofa, and some of my client’s precious antiques helped take the room from 70s rec room to English Sitting Room.
Photo: Bernardo Grijalva
 Today's Window Fashions
Hunter Douglas Vignette Modern Roman Shades - Today's Window Fashions Andover
Inspiration for a modern bathroom remodel in Minneapolis
Inspiration for a modern bathroom remodel in Minneapolis
Sponsored
Sunbury, OH
J.Holderby - Renovations
Franklin County's Leading General Contractors - 2X Best of Houzz!
 M.O.Daby Design
Conceived more similar to a loft type space rather than a traditional single family home, the homeowner was seeking to challenge a normal arrangement of rooms in favor of spaces that are dynamic in all 3 dimensions, interact with the yard, and capture the movement of light and air.
As an artist that explores the beauty of natural objects and scenes, she tasked us with creating a building that was not precious - one that explores the essence of its raw building materials and is not afraid of expressing them as finished.
We designed opportunities for kinetic fixtures, many built by the homeowner, to allow flexibility and movement.
The result is a building that compliments the casual artistic lifestyle of the occupant as part home, part work space, part gallery. The spaces are interactive, contemplative, and fun.
More details to come.
credits:
design: Matthew O. Daby - m.o.daby design
construction: Cellar Ridge Construction
structural engineer: Darla Wall - Willamette Building Solutions
photography: Erin Riddle - KLIK Concepts
 Today's Window Fashions
Hunter Douglas Design Studio. Roman Shades, Curtains, Drapes, Side Panels, Decorative Valances and Cornices - Today's Window Fashions Andover
Example of a minimalist bedroom design in Minneapolis
Example of a minimalist bedroom design in Minneapolis
 Today's Window Fashions
Hunter Douglas Crosswinds Wood vertical blinds- Today's Window Fashions Andover
Eclectic dining room photo in Minneapolis
Eclectic dining room photo in Minneapolis

 Keuka Studios, Inc
The railing posts for this project were custom painted green to blend with the natural surroundings and match the home trim. The cable railing is our Ithaca style which has slim lines, so it allows for the best views of the forest and mountains. Slim yet strong railing posts are 1/4 of the width of typical aluminum posts and minimize obstructions in your precious view.
Keuka Studios - Cable Railing Builder


 M.O.Daby Design
Conceived more similar to a loft type space rather than a traditional single family home, the homeowner was seeking to challenge a normal arrangement of rooms in favor of spaces that are dynamic in all 3 dimensions, interact with the yard, and capture the movement of light and air.
As an artist that explores the beauty of natural objects and scenes, she tasked us with creating a building that was not precious - one that explores the essence of its raw building materials and is not afraid of expressing them as finished.
We designed opportunities for kinetic fixtures, many built by the homeowner, to allow flexibility and movement.
The result is a building that compliments the casual artistic lifestyle of the occupant as part home, part work space, part gallery. The spaces are interactive, contemplative, and fun.
More details to come.
credits:
design: Matthew O. Daby - m.o.daby design
construction: Cellar Ridge Construction
structural engineer: Darla Wall - Willamette Building Solutions
photography: Erin Riddle - KLIK Concepts
 Australian Opal Direct
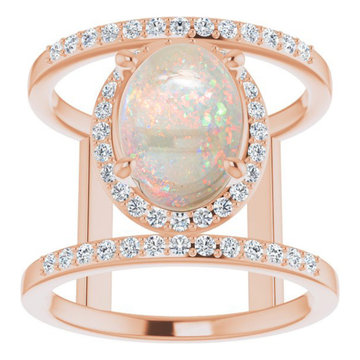
Draw attention anywhere you go with this extravagant ring. A royal design for everyday wear. With 50 elegant SI grade Diamonds accentuating the lovely Opal piece you choose, resulting in the multi-colored pinfire flashes within the Opal to pop even more. This custom design is perfect for any jewellery collection. Choose from any of these high-quality metal types: 14kt Yellow Gold, 14kt White Gold, 14kt Rose Gold, or 925 Sterling Silver to best match your taste and Opal piece. You are being given the rare opportunity to create your own unique Opal treasure Gem to wear from Mother Nature, just for you! All of our Precious Opal Gemstones are 100% genuine and ethically sourced from quality mines in Australia.
 Today's Window Fashions
Hunter Douglas Heritance Hardwood Shutters - Today's Window Fashions Andover
Inspiration for a modern living room remodel in Minneapolis
Inspiration for a modern living room remodel in Minneapolis
16