
Search results for "Precious metals" in Home Design Ideas

 Alair Homes
Floor tiles are richly veined with gold to continue thematic use of this precious metal throughout suite and home.
Vanity incorporates Cambria Countertop With two undermount, oval sinks in pebble textured, black nickel glass.
Two-seat air-jetted soaker tub features extra-wide surround for candles or champagne flutes offset faucets, and glass-mosaic front. Above, chandelier with matte-gold rim and playful raindrop crystals: elegance and visual continuity with lighting fixtures throughout home
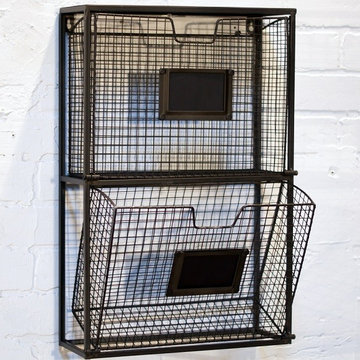
 Antique Farmhouse
Every piece of your mail or bills needs a home until tossed away or archived. What better piece to consolidate and store your mail until you have that precious moment to look into it all. This 2 basket holder keeps paperwork organized and within reach.
Made of metal.
Dimensions: 5" x 13" x 20" H.

 Today's Window Fashions
Hunter Douglas Modern Precious Metals. Aluminum blinds with new style and features like the Magnaview feature in this photo which shows when open, two slats will stack together creating a large less obstructed view! - Today's Window Fashions Andover
Find the right local pro for your project
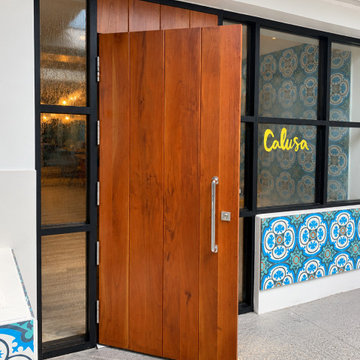
 Impact Precious Wood
Open wood entry door at the Calusa restaurant in Baker's Cay Resort, Key Largo, Florida. Vertical wood panels and a metal pull handle complement the black-framed glazing and colorful decorative tiles, creating a welcoming hospitality entrance.

 Pamela Dailey Design
This 400 s.f. studio apartment in NYC’s Greenwich Village serves as a pied-a-terre
for clients whose primary residence is on the West Coast.
Although the clients do not reside here full-time, this tiny space accommodates
all the creature comforts of home.
Bleached hardwood floors, crisp white walls, and high ceilings are the backdrop to
a custom blackened steel and glass partition, layered with raw silk sheer draperies,
to create a private sleeping area, replete with custom built-in closets.
Simple headboard and crisp linens are balanced with a lightly-metallic glazed
duvet and a vintage textile pillow.
The living space boasts a custom Belgian linen sectional sofa that pulls out into a
full-size bed for the couple’s young children who sometimes accompany them.
Efficient and inexpensive dining furniture sits comfortably in the main living space
and lends clean, Scandinavian functionality for sharing meals. The sculptural
handcrafted metal ceiling mobile offsets the architecture’s clean lines, defining the
space while accentuating the tall ceilings.
The kitchenette combines custom cool grey lacquered cabinets with brass fittings,
white beveled subway tile, and a warm brushed brass backsplash; an antique
Boucherouite runner and textural woven stools that pull up to the kitchen’s
coffee counter punctuate the clean palette with warmth and the human scale.
The under-counter freezer and refrigerator, along with the 18” dishwasher, are all
panelled to match the cabinets, and open shelving to the ceiling maximizes the
feeling of the space’s volume.
The entry closet doubles as home for a combination washer/dryer unit.
The custom bathroom vanity, with open brass legs sitting against floor-to-ceiling
marble subway tile, boasts a honed gray marble countertop, with an undermount
sink offset to maximize precious counter space and highlight a pendant light. A
tall narrow cabinet combines closed and open storage, and a recessed mirrored
medicine cabinet conceals additional necessaries.
The stand-up shower is kept minimal, with simple white beveled subway tile and
frameless glass doors, and is large enough to host a teak and stainless bench for
comfort; black sink and bath fittings ground the otherwise light palette.
What had been a generic studio apartment became a rich landscape for living.

 L & L Window Fashions
Custom Hunter Douglas Precious Metal Blind.
This blind is cordless. You raise and lower the blind by pushing or pulling on the bottom rail and you tilt the louvers using the wand.

 Stephen Alexander Homes & Neighborhoods
Jonathon Edwards Media
Large and bedroom beach style guest and gender-neutral carpeted kids' bedroom photo with gray walls
Large and bedroom beach style guest and gender-neutral carpeted kids' bedroom photo with gray walls



 Michelle's Interiors
The Texas-sized range hood is custom fabricated from bronze with brushed gold, riveted trim referencing the La Cornue range and the handmade wall panels made of broken glass wall panels and precious materials.
Photo by Brian Gassel

 Kimberlee Kristine
Powder room turned guest bath. Borrowed 2 1/2 feet from adjacent room to make space for a 72" soaker tub, new furniture vanity with golden travertine top and custom designed backsplash. Oval mirror flanked by bohemian style lights, a luster stone wall finish and precious stones placed in metal accents make this one of our favorite spaces!

 Nicole Fuller Interiors
Situated along Manhattan’s prestigious “Gold Coast,” the building at 17 East 12th Street was developed by Rigby Asset Management, a New York-based real estate investment and development firm that specializes in rehabilitating underutilized commercial properties into high-end residential buildings. For the building’s model apartment, Rigby enlisted Nicole Fuller Interiors to create a bold and luxurious environment that complemented the grand vision of project architect, Bromley Caldari. Fuller specified products from her not-so-little black book of design resources to stage the space with museum-quality artworks, precious antiques, statement light fixtures, and contemporary furnishings, rugs, and window treatments.

 Galilee Lighting
"GALILEE AMBER GLASS PENDANTS CHANDELIER"
The graceful chandelier is designed with fused glass pendants, hand crafted in exotic amber color with the beautiful textures of our art glass.
The chandelier can be designed in any size and length and different colors.
we advise our customers about the right size for the space size and ceiling height.
The pendants are available in different lengths which could be mixed together.
To receive our catalog by email, contact Sales@GalileeLighting.com or call 305-807-8711
We deliver worldwide.
We invite you to visit our modern lighting Miami Design District showroom, to view the real beauty of our work, in person.
visit www.Galileelighting.com

 Rasmussen / Su Architects
Transitional enclosed light wood floor, beige floor and wallpaper ceiling family room photo in Philadelphia with blue walls
 Pamela Dailey Design
This 400 s.f. studio apartment in NYC’s Greenwich Village serves as a pied-a-terre
for clients whose primary residence is on the West Coast.
Although the clients do not reside here full-time, this tiny space accommodates
all the creature comforts of home.
Bleached hardwood floors, crisp white walls, and high ceilings are the backdrop to
a custom blackened steel and glass partition, layered with raw silk sheer draperies,
to create a private sleeping area, replete with custom built-in closets.
Simple headboard and crisp linens are balanced with a lightly-metallic glazed
duvet and a vintage textile pillow.
The living space boasts a custom Belgian linen sectional sofa that pulls out into a
full-size bed for the couple’s young children who sometimes accompany them.
Efficient and inexpensive dining furniture sits comfortably in the main living space
and lends clean, Scandinavian functionality for sharing meals. The sculptural
handcrafted metal ceiling mobile offsets the architecture’s clean lines, defining the
space while accentuating the tall ceilings.
The kitchenette combines custom cool grey lacquered cabinets with brass fittings,
white beveled subway tile, and a warm brushed brass backsplash; an antique
Boucherouite runner and textural woven stools that pull up to the kitchen’s
coffee counter punctuate the clean palette with warmth and the human scale.
The under-counter freezer and refrigerator, along with the 18” dishwasher, are all
panelled to match the cabinets, and open shelving to the ceiling maximizes the
feeling of the space’s volume.
The entry closet doubles as home for a combination washer/dryer unit.
The custom bathroom vanity, with open brass legs sitting against floor-to-ceiling
marble subway tile, boasts a honed gray marble countertop, with an undermount
sink offset to maximize precious counter space and highlight a pendant light. A
tall narrow cabinet combines closed and open storage, and a recessed mirrored
medicine cabinet conceals additional necessaries.
The stand-up shower is kept minimal, with simple white beveled subway tile and
frameless glass doors, and is large enough to host a teak and stainless bench for
comfort; black sink and bath fittings ground the otherwise light palette.
What had been a generic studio apartment became a rich landscape for living.

Sponsored
Sunbury, OH

J.Holderby - Renovations
Franklin County's Leading General Contractors - 2X Best of Houzz!
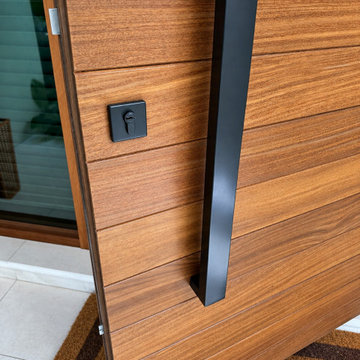 Impact Precious Wood
Close-up of the custom entry door at a contemporary residence in Golden Beach, Florida, highlighting its long matte black pull handle, discreet lock cylinder, and warm horizontal wood-look finish.
The contrast between the dark metal hardware and the natural-looking grain creates a refined architectural detail. The partially open position reveals the door's profile and the integration of its hardware into the overall design.
Impact Precious Wood contributed custom entry door work to this residential project, combining contemporary aesthetics with functional architectural detailing.

 User
The Ester armchair depicts a stunning amalgamation of comfort, sophistication, ergonomics and functionality in your living space. With high-quality leatherette material, pristine upholstery work, soft and cozy padded foamy seat and a sturdy metallic structure, the Ester chair is certainly a coveted possession for both residence and commercial purposes. The edgy detailing of the legs of the chair gives a sleek outlook to the furniture which glistens preciously. It’s time to bring in a stark change to your home with the Ester chair.
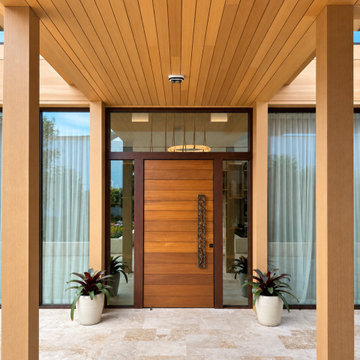 Impact Precious Wood
Custom wood entry door at Apogee Golf Club in Stuart, Florida, featuring horizontal panel detailing and a decorative metal pull. The warm wood finish complements the surrounding glazing and covered architectural entrance.

 KitchenLab Interiors
Mike Kaskel
Elegant galley dark wood floor and brown floor open concept kitchen photo in Chicago with an undermount sink, shaker cabinets, white cabinets, white backsplash, subway tile backsplash and an island
Elegant galley dark wood floor and brown floor open concept kitchen photo in Chicago with an undermount sink, shaker cabinets, white cabinets, white backsplash, subway tile backsplash and an island



 SCM Design Group
Walk into this beautiful! Unique accents, blue vanities and marble look tile #scmdesigngroup #dreambathroom
Inspiration for a mid-sized transitional master white tile and ceramic tile ceramic tile and white floor freestanding bathtub remodel in Houston with furniture-like cabinets, blue cabinets, a one-piece toilet, gray walls, an undermount sink, quartz countertops, a hinged shower door and white countertops
Inspiration for a mid-sized transitional master white tile and ceramic tile ceramic tile and white floor freestanding bathtub remodel in Houston with furniture-like cabinets, blue cabinets, a one-piece toilet, gray walls, an undermount sink, quartz countertops, a hinged shower door and white countertops
 SCM Design Group
Walk into this beautiful! Unique accents, blue vanities and marble look tile #scmdesigngroup #dreambathroom
Example of a mid-sized transitional master white tile and ceramic tile ceramic tile and white floor freestanding bathtub design in Houston with furniture-like cabinets, blue cabinets, a one-piece toilet, gray walls, an undermount sink, quartz countertops, a hinged shower door and white countertops
Example of a mid-sized transitional master white tile and ceramic tile ceramic tile and white floor freestanding bathtub design in Houston with furniture-like cabinets, blue cabinets, a one-piece toilet, gray walls, an undermount sink, quartz countertops, a hinged shower door and white countertops
 SCM Design Group
Walk into this beautiful! Unique accents, blue vanities and marble look tile #scmdesigngroup #dreambathroom
Inspiration for a mid-sized transitional master white tile and ceramic tile ceramic tile and white floor freestanding bathtub remodel in Houston with furniture-like cabinets, blue cabinets, a one-piece toilet, gray walls, an undermount sink, quartz countertops, a hinged shower door and white countertops
Inspiration for a mid-sized transitional master white tile and ceramic tile ceramic tile and white floor freestanding bathtub remodel in Houston with furniture-like cabinets, blue cabinets, a one-piece toilet, gray walls, an undermount sink, quartz countertops, a hinged shower door and white countertops
11