
Search results for "Precious" in Home Design Ideas
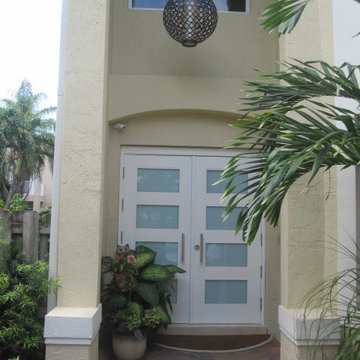
 Impact Precious Wood
Doral Model, Mahogany Wood Double Doors, Frosted Impact Glass, Multipoint Lock Sysytem, Heavy Duty Hinges, IPWI Stainless Steel Door Pull, White Sikkens Finish
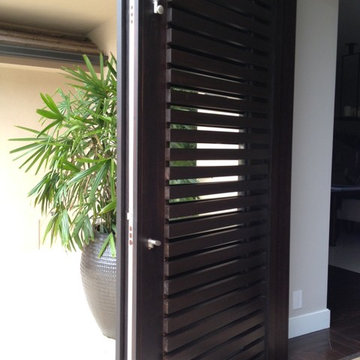 Impact Precious Wood
Royal Golf Model
Approved Miami Dade Building Code
Mahogany Solid Wood Doors
Impact Resitant Glass
Multipoint Lock System
Brush Niquel Paumelles Hinges
Valli Valli Hardware
ExpressoSikkens Finish
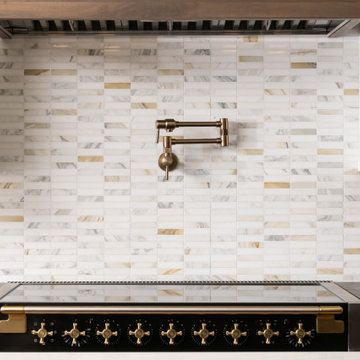
 Sea Pointe Design & Remodel
Precious Stone backsplash in Calacatta Natural Stone
Inspiration for a large contemporary vinyl floor and brown floor eat-in kitchen remodel in Orange County with a single-bowl sink, flat-panel cabinets, brown cabinets, quartz countertops, multicolored backsplash, stone tile backsplash, black appliances, an island and black countertops
Inspiration for a large contemporary vinyl floor and brown floor eat-in kitchen remodel in Orange County with a single-bowl sink, flat-panel cabinets, brown cabinets, quartz countertops, multicolored backsplash, stone tile backsplash, black appliances, an island and black countertops
Find the right local pro for your project
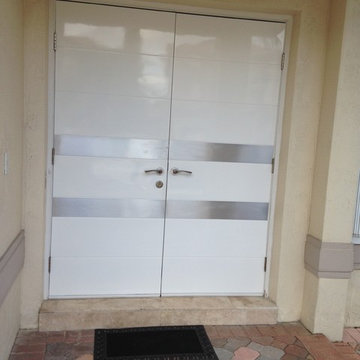 Impact Precious Wood
Cancun Model
Approved Miami Dade Building Code
Mahogany Solid Wood Doors
Multipoint Lock System
Brush Niquel Paumelles Hinges
Valli Valli Hardware
Stainless Steel Inserts
White Gloss Sikkens Finish
 User
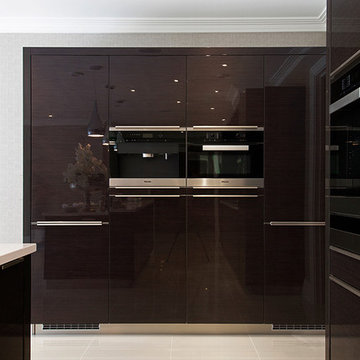
UserIntegrated Miele appliances in a range of tall units, in a contemporary kitchen design by Richard Smithies of Design Matters KBB Ltd. Note the well proportioned framing around the tall units on the facing wall, and the discreet ventilation in the plinths below the integrated refrigeration. This project is a fully bespoke kitchen, created using a lacquered engineered veneer in warm grey tones. This veneer is manufactured in small batches for enhanced exclusivity and we stock a range of the latest veneer patterns from the same manufacturer in muted tones. Semi-handle-less kitchen doors . Images by Jonathan Smithies Photography. Copyright Design Matters KBB Ltd. All rights retained.
 M.O.Daby Design
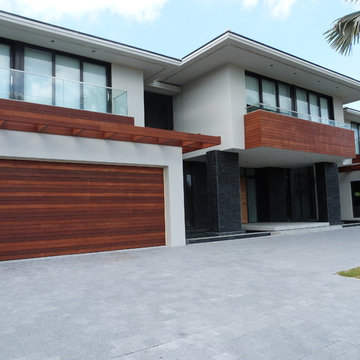
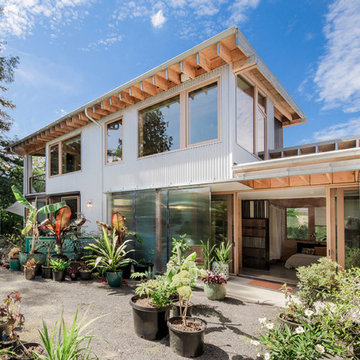
Conceived more similar to a loft type space rather than a traditional single family home, the homeowner was seeking to challenge a normal arrangement of rooms in favor of spaces that are dynamic in all 3 dimensions, interact with the yard, and capture the movement of light and air.
As an artist that explores the beauty of natural objects and scenes, she tasked us with creating a building that was not precious - one that explores the essence of its raw building materials and is not afraid of expressing them as finished.
We designed opportunities for kinetic fixtures, many built by the homeowner, to allow flexibility and movement.
The result is a building that compliments the casual artistic lifestyle of the occupant as part home, part work space, part gallery. The spaces are interactive, contemplative, and fun.
More details to come.
credits:
design: Matthew O. Daby - m.o.daby design /
construction: Cellar Ridge Construction /
structural engineer: Darla Wall - Willamette Building Solutions /
photography: Erin Riddle - KLIK Concepts
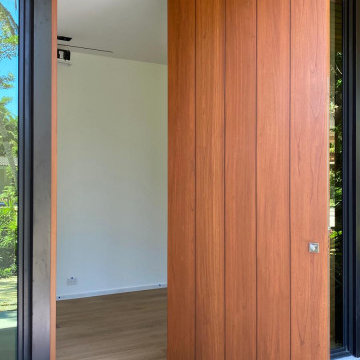
 Impact Precious Wood
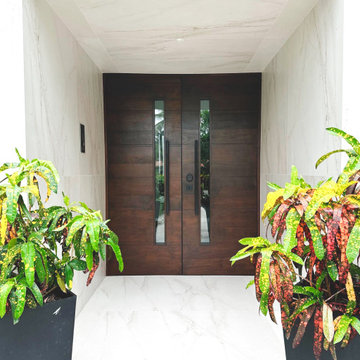
?✨ This stunning high-impact wooden door is the perfect touch of elegance and modernity for our entrance. ??
With its contrast of dark wood and white marble, and windows that let natural light flood in, it creates a cozy and sophisticated ambiance. ??
Designed to impress from the first moment, this entrance is not only functional but also an impressive decorative focal point. ??
What do you think of this design? ??
#Decoration #Home #InteriorDesign #ImpactDoor #PerfectEntrance #ModernStyle #Architecture #HomeSweetHome

 Monique's Draperies
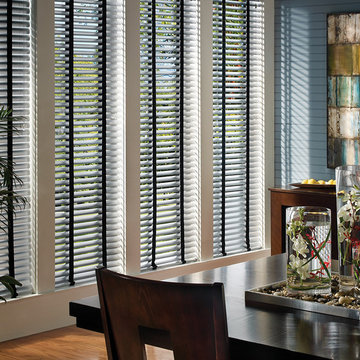
Hunter Douglas Modern Precious Metals®
Example of a trendy guest light wood floor bedroom design in San Francisco with blue walls and no fireplace
Example of a trendy guest light wood floor bedroom design in San Francisco with blue walls and no fireplace
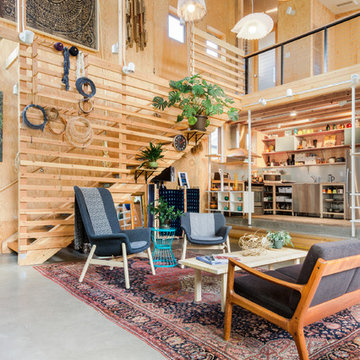 M.O.Daby Design
Conceived more similar to a loft type space rather than a traditional single family home, the homeowner was seeking to challenge a normal arrangement of rooms in favor of spaces that are dynamic in all 3 dimensions, interact with the yard, and capture the movement of light and air.
As an artist that explores the beauty of natural objects and scenes, she tasked us with creating a building that was not precious - one that explores the essence of its raw building materials and is not afraid of expressing them as finished.
We designed opportunities for kinetic fixtures, many built by the homeowner, to allow flexibility and movement.
The result is a building that compliments the casual artistic lifestyle of the occupant as part home, part work space, part gallery. The spaces are interactive, contemplative, and fun.
More details to come.
credits:
design: Matthew O. Daby - m.o.daby design /
construction: Cellar Ridge Construction /
structural engineer: Darla Wall - Willamette Building Solutions /
photography: Erin Riddle - KLIK Concepts
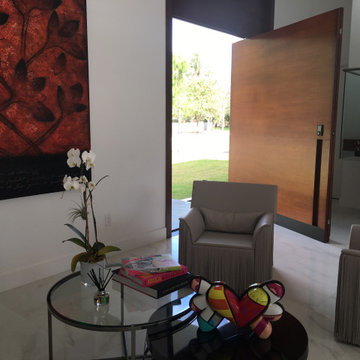
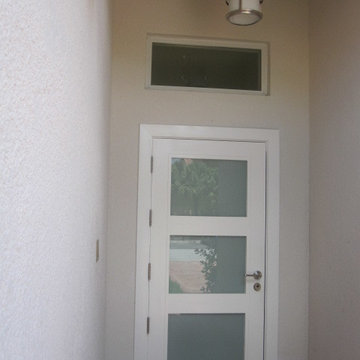 Impact Precious Wood
Doral Model, Mahogany Wood Single Door, Frosted Impact Glass, Multipoint Lock Sysytem, Heavy Duty Hinges, Emtek Hardware, White Sikkens Finish
Minimalist entryway photo in Miami with a white front door
Minimalist entryway photo in Miami with a white front door
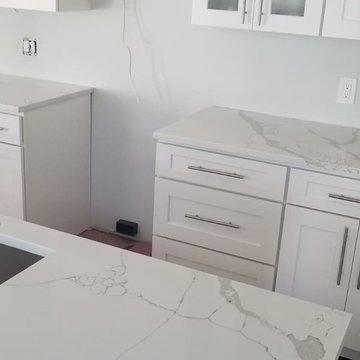

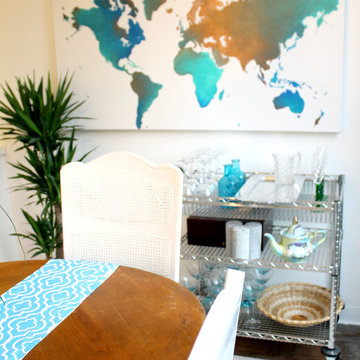
 Precious Style
An over sized hand-painted map and lovely velvet draping make this Dining Room dazzle. With redone vintage furnishings and simple accessories, this casual space is both completely functional and aesthetically inviting.
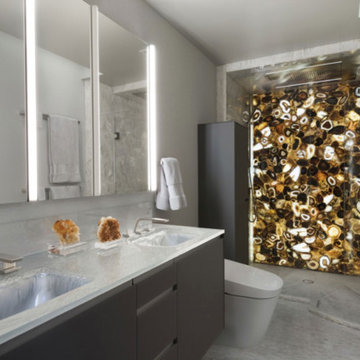
 GlassArt Design
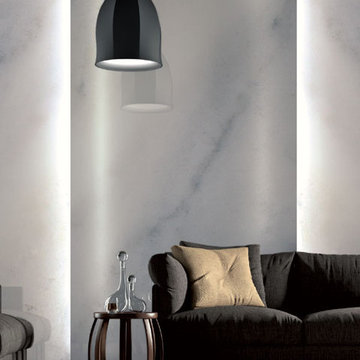
In this bathroom you will find GlassArt Design's Backlit Precious Stone & Crystal Quartz Shower, Integral vanity back painted glass counter tops, and mirrors.

 Monique's Draperies
Hunter Douglas Modern Precious Metals®
Example of a minimalist freestanding desk light wood floor home studio design in San Francisco with blue walls
Example of a minimalist freestanding desk light wood floor home studio design in San Francisco with blue walls
 Precious Nest

Pebble tile shower floor and tub deck.
Example of a mid-sized transitional multicolored tile and porcelain tile cork floor and beige floor drop-in bathtub design in Edmonton with brown cabinets, a one-piece toilet, an undermount sink, quartzite countertops and a hinged shower door
Example of a mid-sized transitional multicolored tile and porcelain tile cork floor and beige floor drop-in bathtub design in Edmonton with brown cabinets, a one-piece toilet, an undermount sink, quartzite countertops and a hinged shower door
 Precious Nest
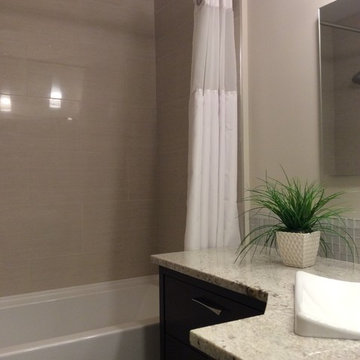
Laurier bathroom renovation Edmonton. Granite countertops, glass tile, custom quarter sawn oak cabinetry.
Inspiration for a small transitional master white tile and porcelain tile porcelain tile and gray floor bathroom remodel in Edmonton with flat-panel cabinets, dark wood cabinets, a one-piece toilet, beige walls, a drop-in sink and granite countertops
Inspiration for a small transitional master white tile and porcelain tile porcelain tile and gray floor bathroom remodel in Edmonton with flat-panel cabinets, dark wood cabinets, a one-piece toilet, beige walls, a drop-in sink and granite countertops
10